Terrific value in this wonderful, 2 bedroom, top floor, end unit in Bankview! Fantastic open plan including large kitchen with an abundance of cabinetry and workable counter space, stainless appliances and open to a comfortable and cozy living room with sunny south exposure. This great unit offers 2 bedrooms, 4-piece bath, in-suite laundry and storage. Enjoy a south facing balcony, bike storage and one assigned outdoor parking stall. Perfectly located! Minutes to downtown, shopping, restaurants, schools, parks and transit. Welcome home!
For sale
C$219,900
1813 N 25th Ave SW #22, Calgary, AB T2T 1A4
2beds
738sqft
Apartment
Built in 1964
-- sqft lot
$-- Zestimate®
C$298/sqft
C$472/mo HOA
What's special
Fantastic open planWorkable counter spaceStainless appliancesSunny south exposureIn-suite laundrySouth facing balcony
- 52 days |
- 10 |
- 2 |
Zillow last checked:
Listing updated:
Listed by:
Wendy Wacko, Associate,
Royal Lepage Solutions
Source: courtesy of Pillar9 System,MLS®#: A2323134 Originating MLS®#: Calgary
Originating MLS®#: CalgaryFacts & features
Interior
Bedrooms & bathrooms
- Bedrooms: 2
- Bathrooms: 1
- Full bathrooms: 1
Other
- Level: Main
- Dimensions: 11`8" x 11`0"
Bedroom
- Level: Main
- Dimensions: 11`0" x 8`2"
Other
- Level: Main
- Dimensions: 7`3" x 4`11"
Kitchen
- Level: Main
- Dimensions: 9`8" x 9`0"
Laundry
- Level: Main
- Dimensions: 9`11" x 3`8"
Other
- Level: Main
- Dimensions: 14`6" x 13`9"
Heating
- Baseboard, Hot Water
Cooling
- None
Appliances
- Included: Dishwasher, Electric Stove, Microwave Hood Fan, Refrigerator, Washer/Dryer Stacked
- Laundry: In Unit, Laundry Room
Features
- See Remarks
- Flooring: Laminate, Tile
- Windows: Window Coverings
- Has fireplace: No
- Common walls with other units/homes: 1 Common Wall,End Unit,No One Above
Interior area
- Total interior livable area: 738.59 sqft
Property
Parking
- Total spaces: 1
- Parking features: Stall, Assigned
Features
- Levels: Single Level Unit
- Stories: 4
- Entry location: Top
- Patio & porch: Balcony(s)
- Exterior features: Balcony
Details
- Zoning: M-C2
Construction
Type & style
- Home type: Apartment
- Property subtype: Apartment
- Attached to another structure: Yes
Materials
- Concrete
Condition
- New construction: No
- Year built: 1964
Community & HOA
Community
- Features: Playground
- Subdivision: Bankview
HOA
- Has HOA: Yes
- Amenities included: Bicycle Storage
- Services included: Common Area Maintenance, Heat, Insurance, Professional Management, Reserve Fund Contributions, Water
- HOA fee: C$472 monthly
Location
- Region: Calgary
Financial & listing details
- Price per square foot: C$298/sqft
- Date on market: 7/1/2026
- Date available: 09/15/2026
- Inclusions: moveable kitchen island, portable AC unit, storage shelving unit in laundry room
Price history
Price history is unavailable.
Public tax history
Tax history is unavailable.
Climate risks
Neighborhood: Bankview
Nearby schools
GreatSchools rating
No schools nearby
We couldn't find any schools near this home.

- C$--2 bd1 ba700 sqft1813 25th Ave SW #11, Calgary, AB T2T1A4Off Market
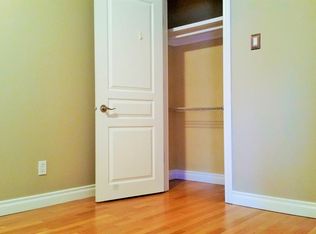
- C$--1 bd1 ba500 sqft1813 25th Ave SW, Calgary, AB T2T1A4Off Market
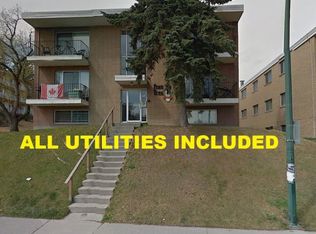
- C$--1 bd1 ba600 sqft2519 17th St SW #205, Calgary, AB T2T4M9Off Market
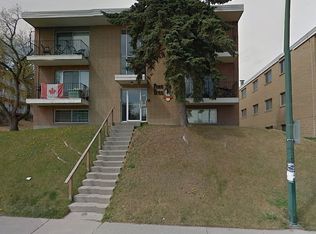
- C$--1 bd1 ba600 sqft2519 17th St SW #103, Calgary, AB T2T4M9Off Market
- C$--1 bd1 ba600 sqft2519 17th St SW #106, Calgary, AB T2T4M9Off Market
- C$--1 bd1 ba500 sqft2519 17th St SW #303, Calgary, AB T2T4M9Off Market
- C$--1 bd1 ba500 sqft2519 17th St SW #302, Calgary, AB T2T4M9Off Market
- C$1,1751 bd1 ba-- sqft2519 17th St SW #206, Calgary, AB T2T4M9For Rent
Similar homes
- C$229,9002 bd1 ba673 sqft2308 E 17b St SW #302, Calgary, AB T2T 4S8For Sale
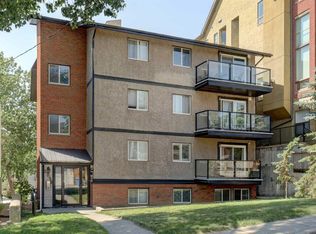 MLS ID #A2328741, Carolyn Watson, Associate, Nineteen 88 Real Estate. courtesy of Pillar9 System
 - C$194,9002 bd1 ba672 sqft2407 E 17th St SW #2, Calgary, AB T2T 4M9For Sale
 MLS ID #A2330291, Sandeep Tahim, Associate, Maxwell Gold. courtesy of Pillar9 System
 - C$229,0002 bd1 ba789 sqft903 N 19th Ave SW #407, Calgary, AB T2T 0H8For Sale
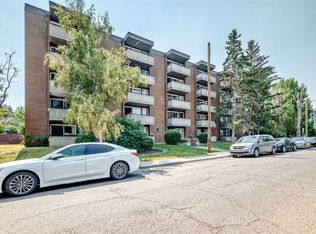 MLS ID #A2332857, Maria Surowka, Associate, Diamond Realty & Associates Ltd. courtesy of Pillar9 System
 - C$269,9002 bd1 ba810 sqft1508 E 23rd Ave SW #104, Calgary, AB T2T 0T7For Sale
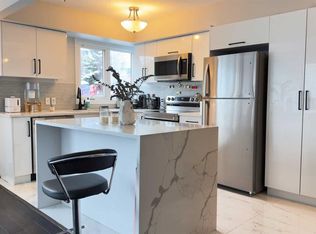 MLS ID #A2335085, Ali Ibrahim, Associate, Cir Realty. courtesy of Pillar9 System
 - C$225,0002 bd1 ba842 sqft117 N 23rd Ave SW #302, Calgary, AB T2S 0H9For SaleMLS ID #A2317540, Pete Chapman, Associate, Remax Innovations. courtesy of Pillar9 System
- C$210,0002 bd1 ba750 sqft310 S 22nd Ave SW #4, Calgary, AB T2S 0H4For SaleMLS ID #A2309505, Roberta Gibbons, Broker, First Place Realty. courtesy of Pillar9 System
- C$215,0001 bd1 ba562 sqft316 E 22nd Ave SW #18, Calgary, AB T2S 0H4For SaleMLS ID #A2333507, Ryan Kelly, Associate, Lpt Realty. courtesy of Pillar9 System
- C$200,0002 bd1 ba763 sqft125 W 23rd Ave SW #2, Calgary, AB T2S 0H9For SaleMLS ID #A2332933, Mathew Said Morley, Associate, Re/Max First. courtesy of Pillar9 System
- C$200,0002 bd1 ba870 sqft1900 W 25a St SW #502, Calgary, AB T3E 1Y5For SaleMLS ID #A2335317, Allison Sigurdson, Associate, Remax Innovations. courtesy of Pillar9 System
- C$189,9002 bd1 ba773 sqft519 S 17th Ave SW #550, Calgary, AB T2S 0A9For SaleMLS ID #A2327433, Abid Jahangir, Broker, Prep Ultra Realty Ltd.. courtesy of Pillar9 System
- C$230,0002 bd1 ba1k sqft1625 N 14th Ave SW #205, Calgary, AB T3C 0W6For SaleMLS ID #A2272345, Sarah Scott, Associate, Real Broker. courtesy of Pillar9 System
- C$249,0002 bd1 ba808 sqft110 S 20th Ave NE #109, Calgary, AB T2E 1P7For SaleMLS ID #A2338867, Samira Sarwari, Associate, Century 21 Bravo Realty. courtesy of Pillar9 System
- C$215,0002 bd1 ba870 sqft128 S 15th Ave SW #306, Calgary, AB T2R 0P5For SaleMLS ID #A2322061, Erin Best, Associate Broker, Kic Realty. courtesy of Pillar9 System
- C$224,8992 bd1 ba873 sqft80 W Galbraith Dr SW #17C, Calgary, AB T3E 3H2For SaleMLS ID #A2320925, John Glumac, Associate, Maxwell Canyon Creek. courtesy of Pillar9 System
- C$219,0001 bd1 ba626 sqft429 E 14th St NW #404, Calgary, AB T2N 2A3For SaleMLS ID #A2329564, David Cryderman, Associate, Royal Lepage Benchmark. courtesy of Pillar9 System
- C$184,9002 bd1 ba672 sqftNo Name, Calgary, AB T2T 3T2For SaleMLS ID #E4478758, Micah Pelster, Realty Focus. RAE
- C$217,0002 bd2 ba854 sqft315 W Heritage Dr SE #222, Calgary, AB T2H 1N2For SaleMLS ID #A2318183, Stephanie Tate, Associate, Century 21 Bamber Realty Ltd.. courtesy of Pillar9 System
- C$240,0002 bd1 ba984 sqft1234 N 14th Ave SW #503, Calgary, AB T3C 0V9For SaleMLS ID #A2311423, Dave Hopkins, Associate, Maxwell Canyon Creek. courtesy of Pillar9 System
- C$189,9002 bd1 ba769 sqft1113 E 37th St SW #301, Calgary, AB T3C 1S5For SaleMLS ID #A2336030, Olivia Horvat, Associate, Real Estate Professionals Inc.. courtesy of Pillar9 System
- C$219,9002 bd1 ba782 sqft7724 S Bowness Rd NW #101, Calgary, AB T3B 0H1For SaleMLS ID #A2336100, Ken Richter, Associate, Re/Max House Of Real Estate. courtesy of Pillar9 System
