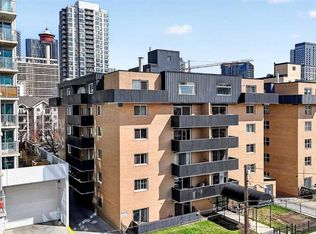
A great entry point into one of Calgary's most dynamic urban corridors. Unit 306 at The Carlyle sits on the Beltline-Mission boundary, steps from 4th Street's acclaimed restaurant row, Calgary's iconic 17th avenue, the Elbow River pathways, and the emerging Sports & Entertainment District anchored by the new Scotiabank Arena currently rising nearby. This two-bedroom, one-bath condo delivers a private balcony, assigned parking, and dedicated storage in a building where rental demand is consistent. Light fills the living space and the layout makes intelligent use of every square foot. No space is wasted and everything is everything is functional. Common laundry on the main floor in the building makes laundry a breeze and C-Train access within walking distance eliminate city access friction for tenants and owners alike. At $215,000 in a neighbourhood with a proven appreciation history and increasing development, this is the kind of asset that performs steadily for the long term. If you're an investor looking for a foothold in inner-city Calgary before the next wave, this is that moment.
For sale
C$199,000
128 S 15th Ave SW #306, Calgary, AB T2R 0P5
2beds
870sqft
Apartment
Built in 1979
-- sqft lot
$-- Zestimate®
C$229/sqft
C$630/mo HOA
What's special
Two-bedroom one-bath condoPrivate balconyDedicated storage
- 106 days
- 7
- 0
Zillow last checked:
Listing updated:
Listed by:
Erin Best, Associate Broker,
Kic Realty
Source: courtesy of Pillar9 System,MLS®#: A2322061 Originating MLS®#: Calgary
Originating MLS®#: CalgaryFacts & features
Interior
Bedrooms & bathrooms
- Bedrooms: 2
- Bathrooms: 1
- Full bathrooms: 1
Other
- Level: Main
- Dimensions: 13`1" x 9`11"
Bedroom
- Level: Main
- Dimensions: 13`3" x 12`10"
Other
- Level: Main
Eat in kitchen
- Level: Main
- Dimensions: 8`9" x 7`7"
Foyer
- Level: Main
- Dimensions: 7`9" x 6`2"
Living room
- Level: Main
- Dimensions: 20`0" x 11`11"
Heating
- Baseboard, Boiler
Cooling
- None
Appliances
- Included: Dishwasher, Electric Range, Refrigerator
- Laundry: Laundry Room
Features
- Breakfast Bar, Built-in Features, Laminate Counters, No Smoking Home, Soaking Tub, Storage, Walk-In Closet(s)
- Flooring: Carpet, Hardwood, Tile
- Has fireplace: No
- Common walls with other units/homes: 2+ Common Walls
Interior area
- Total interior livable area: 870.04 sqft
Video & virtual tour
Property
Parking
- Total spaces: 1
- Parking features: Assigned, Underground
Features
- Levels: Single Level Unit
- Stories: 6
- Entry location: Other
- Patio & porch: Balcony(s)
- Exterior features: Balcony
Details
- Parcel number: 112514645
- Zoning: CC-MH
Construction
Type & style
- Home type: Apartment
- Property subtype: Apartment
- Attached to another structure: Yes
Materials
- Brick, Concrete
- Foundation: Concrete Perimeter
Condition
- New construction: No
- Year built: 1979
Community & HOA
Community
- Features: Park, Playground, Sidewalks, Street Lights
- Subdivision: Beltline
HOA
- Has HOA: Yes
- Amenities included: Laundry, Storage, Trash
- Services included: Common Area Maintenance, Heat, Insurance, Professional Management, Reserve Fund Contributions, Trash, Water
- HOA fee: C$630 monthly
Location
- Region: Calgary
Financial & listing details
- Price per square foot: C$229/sqft
- Date on market: 6/19/2026
- Inclusions: 1 x garage key fob
Price history
Price history is unavailable.
Public tax history
Tax history is unavailable.
Climate risks
Neighborhood: Beltline
Nearby schools
GreatSchools rating
No schools nearby
We couldn't find any schools near this home.


Similar homes
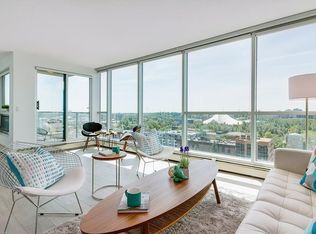
- C$200,0002 bd1 ba809 sqft523 N 15th Ave SW #405, Calgary, AB T2R 0R3For Sale
 MLS ID #A2330490, Samantha Loc, Associate, Hope Street Real Estate Corp.. courtesy of Pillar9 System
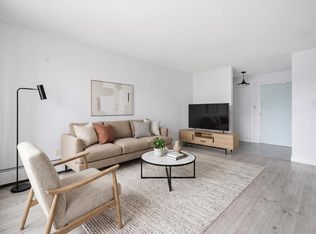
 - C$179,9002 bd1 ba746 sqft2611 N 15a St SW #306, Calgary, AB T2T 4C1For Sale
 MLS ID #A2349167, Aj Boparai, Associate, Cir Realty. courtesy of Pillar9 System
 - C$200,0002 bd1 ba849 sqft924 S 14th Ave SW #506, Calgary, AB T2R 0N7For Sale
 MLS ID #A2340459, Michael Newton, Broker, Gravity Realty Group. courtesy of Pillar9 System
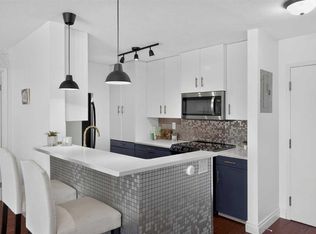
 - C$215,0002 bd2 ba840 sqft27 SE Grier Pl NE #5208, Calgary, AB T2K 5Y5For Sale
 MLS ID #A2348874, Kelly Prachar, Associate, Re/Max First. courtesy of Pillar9 System
