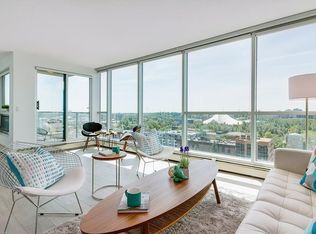
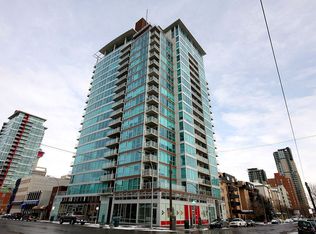
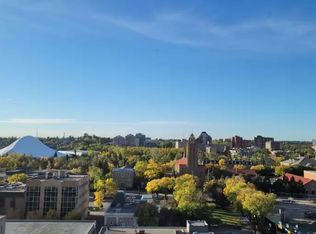
Welcome to Unit 203 at 188 15 Ave SW. A stylish 1 bedroom, 1 bathroom home in the heart of the Beltline offering unbeatable value and urban convenience. This bright 592 sq ft residence features an open concept layout, a well appointed kitchen, and comfortable living and dining spaces that flow seamlessly together. Enjoy the convenience of in suite laundry, in unit storage, and low condo fees in a well managed building. South East facing patio with gas BBQ hook ups and central air perfect for having a pet. Residents have access to excellent amenities, including a second floor gym and an impressive 20th floor rooftop patio with panoramic city views. The building is pet friendly, and there is an opportunity to rent a parking stall on site for those who require parking. Located just steps from trendy 17th Avenue, you’re surrounded by some of Calgary’s best restaurants, cafés, shopping, and the excitement of the new hockey arena district. Urban living doesn’t get more convenient than this. Call your favourite realtor today! Priced to Sell!
For sale
C$200,000
188 SE 15th Ave SW #203, Calgary, AB T2R 1S4
1beds
592sqft
Apartment
Built in 2006
-- sqft lot
$-- Zestimate®
C$338/sqft
C$337/mo HOA
What's special
- 65 days
- 85
- 6
Zillow last checked:
Listing updated:
Listed by:
Vince Degiuseppe, Associate,
Cir Realty
Source: courtesy of Pillar9 System,MLS®#: A2334410 Originating MLS®#: Calgary
Originating MLS®#: CalgaryFacts & features
Interior
Bedrooms & bathrooms
- Bedrooms: 1
- Bathrooms: 1
- Full bathrooms: 1
Bedroom
- Level: Main
- Dimensions: 7`11" x 14`3"
Other
- Level: Main
- Dimensions: 5`6" x 9`3"
Dining room
- Level: Main
- Dimensions: 6`2" x 11`2"
Kitchen
- Level: Main
- Dimensions: 9`3" x 12`2"
Laundry
- Level: Main
- Dimensions: 5`1" x 6`7"
Living room
- Level: Main
- Dimensions: 9`9" x 22`4"
Heating
- Baseboard
Cooling
- Central Air
Appliances
- Included: Dishwasher, Electric Stove, Microwave Hood Fan, Refrigerator, Washer/Dryer Stacked
- Laundry: In Unit
Features
- High Ceilings, No Smoking Home, See Remarks, Stone Counters, Storage
- Windows: Window Coverings
- Has fireplace: No
- Common walls with other units/homes: 2+ Common Walls
Interior area
- Total interior livable area: 592 sqft
- Finished area above ground: 592
Property
Parking
- Parking features: None, Off Street
Features
- Levels: Single Level Unit
- Stories: 20
- Entry location: Other
- Patio & porch: Balcony(s), Patio
- Exterior features: Balcony, Other
Details
- Zoning: CC-COR
Construction
Type & style
- Home type: Apartment
- Property subtype: Apartment
- Attached to another structure: Yes
Materials
- Concrete
Condition
- New construction: No
- Year built: 2006
Community & HOA
Community
- Features: Other, Park
- Subdivision: Beltline
HOA
- Has HOA: Yes
- Amenities included: Elevator(s), Party Room
- Services included: Common Area Maintenance, Gas, Heat, Insurance, Maintenance Grounds, Professional Management, Reserve Fund Contributions, Trash, Water
- HOA fee: C$337 monthly
Location
- Region: Calgary
Financial & listing details
- Price per square foot: C$338/sqft
- Date on market: 8/4/2026
- Date available: 10/30/2026
- Inclusions: na
Price history
Price history is unavailable.
Public tax history
Tax history is unavailable.
Climate risks
Neighborhood: Beltline
Nearby schools
GreatSchools rating
No schools nearby
We couldn't find any schools near this home.

Similar homes
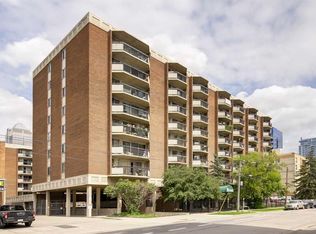
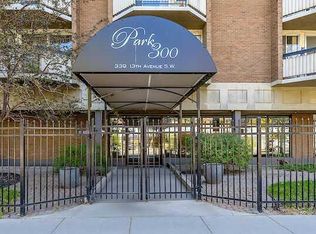
- C$205,0001 bd1 ba455 sqft340 N 14th Ave SW #706, Calgary, AB T2R 1H4For Sale
 MLS ID #A2346620, Nevena Stankovic, Associate, Urban-Realty.Ca. courtesy of Pillar9 System
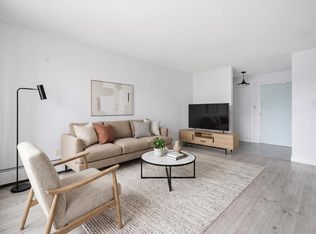
 - C$210,0001 bd1 ba449 sqft339 N 13th Ave SW #207, Calgary, AB T2R 0K3For Sale
 MLS ID #A2346619, Nevena Stankovic, Associate, Urban-Realty.Ca. courtesy of Pillar9 System
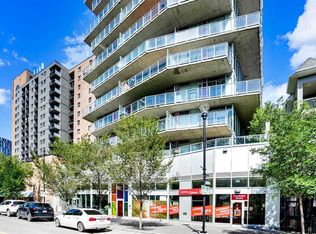
 - C$200,0002 bd1 ba809 sqft523 N 15th Ave SW #405, Calgary, AB T2R 0R3For Sale
 MLS ID #A2330490, Samantha Loc, Associate, Hope Street Real Estate Corp.. courtesy of Pillar9 System
 - C$220,0001 bd1 ba411 sqft624 S 8th Ave SE #405, Calgary, AB T2G 1S7For Sale
 MLS ID #A2349963, Matthew Dekort, Associate, Maxwell Experts Plus Realty. courtesy of Pillar9 System
