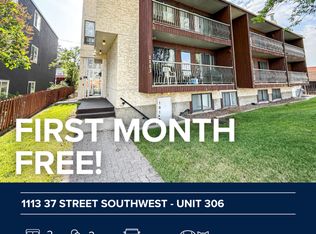
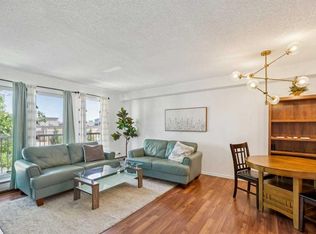
Welcome to this beautifully FULLY RENOVATED, MOVE-IN READY CORNER UNIT in the desirable community of Rosscarrock! This bright and spacious 2 BEDROOM, 1 BATHROOM home is located on the 3rd floor and features an impressive HUGE WEST-FACING BALCONY, perfect for enjoying afternoon and evening sun. Completely renovated from top to bottom, this stylish unit features BRAND NEW VINYL FLOORING throughout, BRAND NEW APPLIANCES, an updated kitchen with beautiful QUARTZ COUNTERTOPS, modern finishes, and a fresh contemporary look. Large windows fill the home with an abundance of NATURAL LIGHT, while the spacious living room offers plenty of room to relax or entertain family and friends. Two generously sized bedrooms, a full bathroom, and convenient IN-SUITE STORAGE complete the functional layout. Located in a well-managed condo building with LOW CONDO FEES and ONE ASSIGNED OUTDOOR PARKING STALL. Enjoy an incredibly convenient location just steps from the LRT and close to shopping, groceries, schools, parks, restaurants, and everyday amenities. An excellent opportunity for FIRST-TIME BUYERS, YOUNG PROFESSIONALS, DOWNSIZERS, or INVESTORS looking for a beautifully renovated home in a convenient inner-city location. Easy to show and truly MOVE-IN READY!... Virtual staging has been used in select rooms.
For sale
C$189,900
1113 E 37th St SW #301, Calgary, AB T3C 1S5
2beds
769sqft
Apartment
Built in 1978
-- sqft lot
$-- Zestimate®
C$247/sqft
C$666/mo HOA
What's special
Fully renovatedCorner unitHuge west-facing balconyBrand new appliancesUpdated kitchenQuartz countertopsModern finishes
- 55 days
- 15
- 1
Zillow last checked:
Listing updated:
Listed by:
Olivia Horvat, Associate,
Real Estate Professionals Inc.
Source: courtesy of Pillar9 System,MLS®#: A2336030 Originating MLS®#: Calgary
Originating MLS®#: CalgaryFacts & features
Interior
Bedrooms & bathrooms
- Bedrooms: 2
- Bathrooms: 1
- Full bathrooms: 1
Bedroom
- Level: Main
- Dimensions: 10`4" x 11`8"
Other
- Level: Main
- Dimensions: 10`0" x 11`9"
Other
- Level: Main
- Dimensions: 3`11" x 4`4"
Dining room
- Level: Main
- Dimensions: 7`10" x 7`8"
Kitchen
- Level: Main
- Dimensions: 7`5" x 4`0"
Living room
- Level: Main
- Dimensions: 12`0" x 18`6"
Heating
- Baseboard, Natural Gas
Cooling
- None
Appliances
- Included: Electric Stove, Range Hood, Refrigerator
- Laundry: Common Area
Features
- No Animal Home, No Smoking Home, Open Floorplan, See Remarks, Walk-In Closet(s)
- Flooring: Laminate
- Has fireplace: No
- Common walls with other units/homes: 2+ Common Walls
Interior area
- Total interior livable area: 769.94 sqft
Property
Parking
- Total spaces: 1
- Parking features: Stall, Assigned
Features
- Levels: Single Level Unit
- Stories: 4
- Entry location: Other
- Patio & porch: Balcony(s)
- Exterior features: Balcony
Details
- Parcel number: 112256522
- On leased land: Yes
- Zoning: M-C2
Construction
Type & style
- Home type: Apartment
- Property subtype: Apartment
- Attached to another structure: Yes
Materials
- Stucco, Wood Frame
Condition
- New construction: No
- Year built: 1978
Community & HOA
Community
- Features: Street Lights
- Subdivision: Rosscarrock
HOA
- Has HOA: Yes
- Amenities included: Playground, Snow Removal
- Services included: Common Area Maintenance, Heat, Insurance, Parking, Water
- HOA fee: C$666 monthly
Location
- Region: Calgary
Financial & listing details
- Price per square foot: C$247/sqft
- Date on market: 8/9/2026
- Inclusions: n/a
Price history
Price history is unavailable.
Public tax history
Tax history is unavailable.
Climate risks
Neighborhood: Rosscarrock
Nearby schools
GreatSchools rating
No schools nearby
We couldn't find any schools near this home.

Similar homes
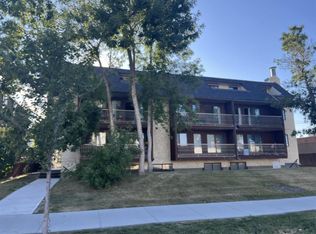
- C$189,9002 bd1 ba857 sqft1113 E 37th St SW #404, Calgary, AB T3C 1S5For Sale
 MLS ID #A2334218, Olivia Horvat, Associate, Real Estate Professionals Inc.. courtesy of Pillar9 System
 - C$199,0002 bd1 ba1k sqft3402 S Parkdale Blvd NW #7, Calgary, AB T2N 3T4For Sale
 MLS ID #A2347554, Maria Shettler, Associate, Sotheby's International Realty Canada. courtesy of Pillar9 System
 - C$189,9002 bd1 ba772 sqft1817 N 11th Ave SW #301, Calgary, AB T3C 0N7For Sale
 MLS ID #A2336092, Joel Gwillim, Associate, Cir Realty. courtesy of Pillar9 System
 - C$194,9002 bd1 ba836 sqft638 S Meredith Rd NE #301, Calgary, AB T2E 5A8For Sale
 MLS ID #A2342460, Michael Melnychuk, Associate, Century 21 All Stars Realty Ltd.. courtesy of Pillar9 System
