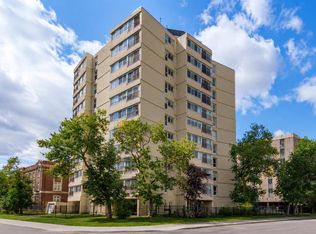
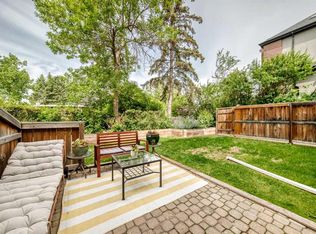
Welcome to this beautiful fully updated 2 bedroom and a full bath condo in the heart of Calgary! This beauty offers unbeatable value to INVESTORS, STUDENTS, OR FIRST-TIME BUYERS. Two generous size bedrooms with neutral tones and soft textures for calm and inviting feel. In-suite laundry for everyday convenience. Enjoy the ambience of peaceful and private patio area perfect for morning coffee or enjoy a relaxing evening. This bright below grade unit combines modern style with comfort and convenience – all within walking distance of Calgary’s most vibrant amenities. Close to Mount Royal University, Trendy cafes, restaurants, and local shops. Easy transit routes and bike paths connecting to downtown. A rare opportunity to a turnkey condo at an accessible price point perfect for those seeking a smart investment or a stylish, affordable home in one of Calgary’s most desirable neighbourhoods.
For sale
C$238,000
2815 S 17th St SW #3, Calgary, AB T2T 6T5
2beds
711sqft
Apartment
Built in 1974
-- sqft lot
$-- Zestimate®
C$335/sqft
C$391/mo HOA
What's special
Two generous size bedrooms
- 46 days |
- 19 |
- 1 |
Zillow last checked:
Listing updated:
Listed by:
Rhonda Campbell, Associate,
Re/Max Complete Realty
Source: courtesy of Pillar9 System,MLS®#: A2321632 Originating MLS®#: Calgary
Originating MLS®#: CalgaryFacts & features
Interior
Bedrooms & bathrooms
- Bedrooms: 2
- Bathrooms: 1
- Full bathrooms: 1
Bedroom
- Level: Main
- Dimensions: 10`7" x 10`9"
Other
- Level: Main
- Dimensions: 12`9" x 9`11"
Other
- Level: Main
- Dimensions: 10`2" x 8`11"
Kitchen
- Level: Main
- Dimensions: 10`5" x 8`4"
Living room
- Level: Main
- Dimensions: 14`1" x 10`9"
Heating
- Baseboard, Electric
Cooling
- None
Appliances
- Included: Dishwasher, Dryer, Electric Stove, Microwave Hood Fan, Refrigerator, Washer
- Laundry: In Unit
Features
- Breakfast Bar, Quartz Counters, Walk-In Closet(s)
- Flooring: Ceramic Tile, Laminate
- Windows: Vinyl Windows, Window Coverings
- Has fireplace: No
- Common walls with other units/homes: 2+ Common Walls,End Unit
Interior area
- Total interior livable area: 711.05 sqft
- Finished area above ground: 711
Property
Parking
- Total spaces: 1
- Parking features: Assigned, Off Street, Stall
Features
- Levels: Single Level Unit
- Stories: 2
- Entry location: Below Grade
- Patio & porch: Enclosed, Patio
- Exterior features: Private Entrance
Details
- Parcel number: 112212985
- Zoning: M-C1
Construction
Type & style
- Home type: Apartment
- Property subtype: Apartment
- Attached to another structure: Yes
Materials
- Concrete, Stone, Stucco, Wood Frame
- Roof: Rolled/Hot Mop
Condition
- New construction: No
- Year built: 1974
Community & HOA
Community
- Features: Playground, Sidewalks, Street Lights
- Subdivision: South Calgary
HOA
- Has HOA: Yes
- Amenities included: None
- Services included: Insurance, Maintenance Grounds, Parking, Reserve Fund Contributions, Sewer, Snow Removal, Trash, Water
- HOA fee: C$391 monthly
Location
- Region: Calgary
Financial & listing details
- Price per square foot: C$335/sqft
- Date on market: 6/25/2026
- Inclusions: N/A
Price history
Price history is unavailable.
Public tax history
Tax history is unavailable.
Climate risks
Neighborhood: South Calgary
Nearby schools
GreatSchools rating
No schools nearby
We couldn't find any schools near this home.
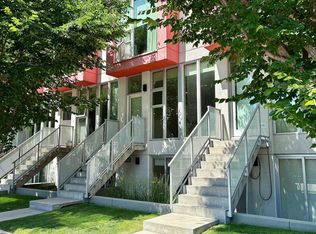
- C$275,0001 bd1 ba324 sqft1808 S 27th Ave SW #102, Calgary, AB T2T1H1For Sale
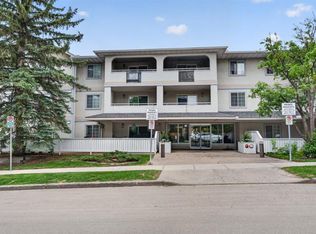
- C$388,8002 bd2 ba1.3k sqft1733 N 27th Ave SW #105, Calgary, AB T2T1G9For Sale
- C$388,8002 bd2 ba1.3k sqft1733 27th Ave SW #105, Calgary, AB T2T1G9For Sale

- C$624,9003 bd3 ba1.7k sqft2717 S 17th St SW #208, Calgary, AB T2T4N4For Sale

- C$699,9993 bd2 ba630 sqft1816 S 27th Ave SW, Calgary, AB T2T1H1For Sale
- C$749,9003 bd3 ba1.5k sqft2915 E 17th St SW, Calgary, AB T2T4N6For Sale
- C$465,0003 bd2 ba1k sqft2906 W 17th St SW, Calgary, AB T2T4N5For Sale
- C$239,0002 bd1 ba739 sqft1815 S 26th Ave SW #10, Calgary, AB T2T1E2For Sale
Similar homes
- C$239,9002 bd2 ba1k sqft1304 15th Ave SW #230, Calgary, AB T3C 0X7For Sale
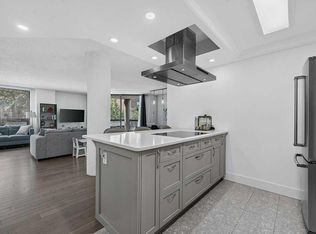 MLS ID #A2325878, Gord Piper, Associate, Cir Realty. courtesy of Pillar9 System
 - C$244,5002 bd1 ba784 sqft903 N 19th Ave SW #307, Calgary, AB T2T 0H8For Sale
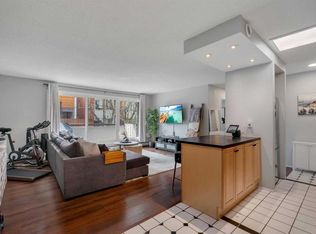 MLS ID #A2307745, David Johnston, Associate, Re/Max First. courtesy of Pillar9 System
 - C$248,9001 bd1 ba796 sqft1209 E 6th St SW #504, Calgary, AB T2R 0Z5For Sale
 MLS ID #A2334602, Erik Thorson, Associate, Cir Realty. courtesy of Pillar9 System
 - C$249,9002 bd1 ba723 sqft2218 W 30th St SW #101, Calgary, AB T3E 2L8For Sale
 MLS ID #A2321325, Kenny Vollet, Associate, Grassroots Realty Group. courtesy of Pillar9 System
 - C$249,9002 bd1 ba772 sqft1328 S 13th Ave SW #102, Calgary, AB T3C 0T3For SaleMLS ID #A2313253, Claudia Hernandez, Associate, Cir Realty. courtesy of Pillar9 System
- C$299,9002 bd1 ba809 sqft1908 S 28th Ave SW #301, Calgary, AB T2T 1K1For SaleMLS ID #A2326796, Carson Harris, Associate, Real Broker. courtesy of Pillar9 System
- C$249,9001 bd1 ba654 sqft17 E 13th St NW #105, Calgary, AB T2N 1Z1For SaleMLS ID #A2320986, Susan Hetu, Associate, Re/Max Realty Professionals. courtesy of Pillar9 System
- C$239,0002 bd1 ba955 sqft128 S 15th Ave SW #605, Calgary, AB T2R 0P5For SaleMLS ID #A2315052, Sarah Graham, Associate, 2% Realty. courtesy of Pillar9 System
- C$265,0002 bd1 ba769 sqft626 S 15th Ave SW #402, Calgary, AB T2R 0R5For SaleMLS ID #A2319608, Justin Havre, Associate, Exp Realty. courtesy of Pillar9 System
- C$299,9002 bd1 ba772 sqft3600 S 15a St SW #118, Calgary, AB T2T 5P8For SaleMLS ID #A2332033, Elise Crowe, Associate, Remax Innovations. courtesy of Pillar9 System
- C$259,9002 bd2 ba822 sqft333 N Riverfront Ave SE #121, Calgary, AB T2G 5R1For SaleMLS ID #A2325467, Rob Whitfield, Associate, Kic Realty. courtesy of Pillar9 System
- C$259,0002 bd1 ba841 sqft550 S Westwood Dr SW #310, Calgary, AB T3C 3T9For SaleMLS ID #A2296818, Noah Miller, Associate, Royal Lepage Benchmark. courtesy of Pillar9 System
- C$256,9002 bd1 ba820 sqft3519 W 49th St NW #39, Calgary, AB T3A 2C7For SaleMLS ID #A2334100, Julie Melton, Associate, Cir Realty. courtesy of Pillar9 System
- C$275,0002 bd1 ba864 sqft1515 N 23rd Ave SW #4, Calgary, AB T2T 0T8For SaleMLS ID #A2327701, Sean Landry, Associate, 2% Realty. courtesy of Pillar9 System
- C$278,0002 bd2 ba967 sqft1516 S 11th Ave SW #2, Calgary, AB T3C 0M9For SaleMLS ID #A2326642, Jenny Mayhew, Associate Broker, 2% Realty. courtesy of Pillar9 System
- C$259,9002 bd1 ba874 sqft860 W Midridge Dr SE #631, Calgary, AB T2X 1K1For SaleMLS ID #A2335026, Debbie Miller, Associate, Trec The Real Estate Company. courtesy of Pillar9 System
- C$300,0002 bd1 ba834 sqft1330 W 15th Ave SW #902, Calgary, AB T3C 3N6For SaleMLS ID #A2329012, Justin Becker, Associate, Real Broker. courtesy of Pillar9 System
- C$252,0002 bd2 ba952 sqft5105 S Valleyview Park SE #105, Calgary, AB T2B 3R6For SaleMLS ID #A2322930, Jesse Davies, Associate Broker, Century 21 Bamber Realty Ltd.. courtesy of Pillar9 System
- C$230,0002 bd1 ba963 sqft200 N Brookpark Dr SW #1213, Calgary, AB T2W 3E5For SaleMLS ID #A2332544, Samantha Gray, Associate, Remax Innovations. courtesy of Pillar9 System
- C$195,0002 bd1 ba818 sqft315 S Southampton Dr SW #4301, Calgary, AB T2W 2T6For SaleMLS ID #A2327791, Hassan Garcia Sierra, Associate, Exp Realty. courtesy of Pillar9 System
