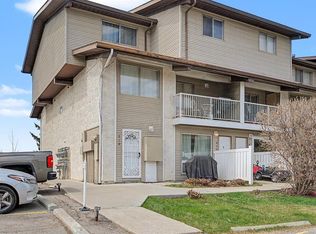
Situated in a quiet, private location, this beautifully maintained unit fronts and backs on to a large greenspace, offering peaceful views and exceptional privacy. Open concept layout features durable laminate flooring throughout the main living areas and both bedrooms and linoleum in the bathroom. Kitchen is equipped with stainless steel appliances, including a new refrigerator (2025), timeless white cabinetry, and a convenient eat-up bar. Spacious dining area and living room overlook the expansive greenspace, with no neighbors looking in. Step outside to the charming front patio, where a small garden adds to the inviting outdoor space. Both bedrooms are tucked away at the back of the unit and also enjoy tranquil greenspace views. Primary bedroom features a walk-through closet leading to a convenient cheater 4-piece ensuite with a tub/shower combo. You'll also appreciate the in-suite laundry room with generous storage, plus an additional storage closet complete with built-in shelving and a deep freeze. Furnace has recently been serviced and repaired with a new Carrier inducer motor, blower wheel, balanced wheel, and gasket, while the hot water tank was replaced in 2024 for added peace of mind. 1 assigned parking stall (#1213) is ideally located on a corner, close to the unit, with no vehicle parked to your left for extra space and convenience. There's additional street parking and visitor parking for guests. Pets are welcome with board approval. Low condo fees ($311.62/month) include water and sewer, making this home an exceptional value in a desirable setting.
For sale
C$230,000
200 N Brookpark Dr SW #1213, Calgary, AB T2W 3E5
2beds
963sqft
Townhouse
Built in 1977
-- sqft lot
$-- Zestimate®
C$239/sqft
C$312/mo HOA
What's special
Peaceful viewsExceptional privacyOpen concept layoutTimeless white cabinetryConvenient eat-up barCharming front patio
- 7 days |
- 49 |
- 1 |
Zillow last checked:
Listing updated:
Listed by:
Samantha Gray, Associate,
Remax Innovations
Source: courtesy of Pillar9 System,MLS®#: A2332544 Originating MLS®#: Calgary
Originating MLS®#: CalgaryFacts & features
Interior
Bedrooms & bathrooms
- Bedrooms: 2
- Bathrooms: 1
- Full bathrooms: 1
Other
- Level: Main
- Dimensions: 10`7" x 13`6"
Bedroom
- Level: Main
- Dimensions: 7`10" x 10`7"
Other
- Level: Main
- Dimensions: 7`2" x 4`11"
Dining room
- Level: Main
- Dimensions: 7`5" x 14`7"
Kitchen
- Level: Main
- Dimensions: 10`7" x 8`3"
Laundry
- Level: Main
- Dimensions: 8`11" x 6`4"
Living room
- Level: Main
- Dimensions: 11`6" x 14`7"
Storage
- Level: Main
- Dimensions: 6`7" x 3`1"
Heating
- Forced Air
Cooling
- None
Appliances
- Included: Dishwasher, Dryer, Electric Stove, Freezer, Microwave Hood Fan, Refrigerator, Washer
- Laundry: In Unit
Features
- Closet Organizers, No Animal Home, No Smoking Home, Open Floorplan, Storage, Walk-In Closet(s)
- Flooring: Laminate, Linoleum
- Basement: None
- Has fireplace: No
- Common walls with other units/homes: 2+ Common Walls,No One Below
Interior area
- Total interior livable area: 963.18 sqft
- Finished area above ground: 963
Video & virtual tour
Property
Parking
- Total spaces: 1
- Parking features: Stall, Assigned
Features
- Levels: One
- Stories: 1
- Entry location: Ground
- Patio & porch: Patio
- Exterior features: None
- Fencing: None
Lot
- Features: Backs on to Park/Green Space
Details
- Zoning: M-C1 d75
Construction
Type & style
- Home type: Townhouse
- Property subtype: Townhouse
Materials
- Wood Frame
- Foundation: Concrete Perimeter
- Roof: Asphalt Shingle
Condition
- New construction: No
- Year built: 1977
Community & HOA
Community
- Features: Park, Playground, Sidewalks, Street Lights
- Subdivision: Braeside
HOA
- Has HOA: Yes
- Amenities included: Parking, Trash, Visitor Parking
- Services included: Common Area Maintenance, Insurance, Maintenance Grounds, Parking, Professional Management, Reserve Fund Contributions, Sewer, Snow Removal, Trash, Water
- HOA fee: C$312 monthly
Location
- Region: Calgary
Financial & listing details
- Price per square foot: C$239/sqft
- Date on market: 7/30/2026
- Inclusions: N/A
S
Samantha Gray, Associate
(403) 228-5557
By pressing Contact Agent, you agree that the real estate professional identified above may call/text you about your search, which may involve use of automated means and pre-recorded/artificial voices. You don't need to consent as a condition of buying any property, goods, or services. Message/data rates may apply. You also agree to our Terms of Use. Zillow does not endorse any real estate professionals. We may share information about your recent and future site activity with your agent to help them understand what you're looking for in a home.
Price history
Price history is unavailable.
Public tax history
Tax history is unavailable.
Climate risks
Neighborhood: Braeside
Nearby schools
GreatSchools rating
No schools nearby
We couldn't find any schools near this home.
- C$225,0002 bd1 ba918 sqft200 E Brookpark Dr SW #814, Calgary, AB T2W3E5For Sale
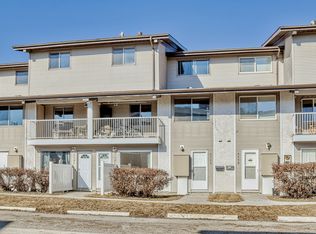
- C$1,6502 bd1 ba904 sqft200 Brookpark Dr SW #1113, Calgary, AB T2W3E5For Rent
- C$--2 bd1 ba-- sqft200 Brookpark Dr SW #1213, Calgary, AB T2W3E5Off Market

- C$--2 bd1 ba1.1k sqft200 Brookpark Dr SW #523, Calgary, AB T2W3E5Off Market

- C$--2 bd2 ba1k sqft200 Brookpark Dr SW, Calgary, AB T2W3E5Off Market
- C$799,9004 bd3 ba1.3k sqft416 NE Brookpark Dr SW, Calgary, AB T2W3N7For Sale
- C$625,0004 bd3 ba1.1k sqft11335 S Braeside Dr SW, Calgary, AB T2W2V6For Sale
- C$--2 bd1 ba978 sqft939 Bracewood Dr SW #1005, Calgary, AB T2W3M4Off Market
Similar homes
- C$219,0002 bd1 ba1k sqft2200 E Woodview Dr SW #1112, Calgary, AB T2W 3N6For Sale
 MLS ID #A2313581, Cassandra Sokoloski, Associate, Re/Max House Of Real Estate. courtesy of Pillar9 System
 - C$224,9002 bd1 ba862 sqft80 E Galbraith Dr SW #14D, Calgary, AB T3E 3H2For Sale
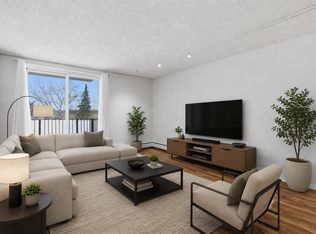 MLS ID #A2334452, Ron Garneau, Associate, Re/Max Complete Realty. courtesy of Pillar9 System
 - C$212,8882 bd1 ba826 sqft10120 W Brookpark Blvd SW #324, Calgary, AB T2W 3G3For Sale
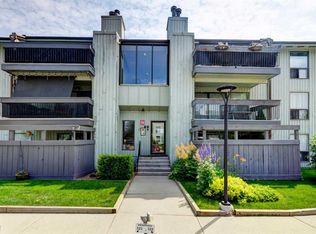 MLS ID #A2328984, Julie Vesuwalla, Associate Broker, Century 21 Bamber Realty Ltd.. courtesy of Pillar9 System
 - C$224,0002 bd2 ba874 sqft1735 N 11th Ave SW #310, Calgary, AB T3C 3S9For Sale
 MLS ID #A2332513, Justin Havre, Associate, Exp Realty. courtesy of Pillar9 System
 - C$274,9002 bd2 ba846 sqft2371 Eversyde Ave SW #2105, Calgary, AB T2Y 5B8For SaleMLS ID #A2334375, Sabriya Halford, Associate, 2% Realty. courtesy of Pillar9 System
- C$224,8992 bd1 ba873 sqft80 W Galbraith Dr SW #17C, Calgary, AB T3E 3H2For SaleMLS ID #A2320925, John Glumac, Associate, Maxwell Canyon Creek. courtesy of Pillar9 System
- C$204,9002 bd1 ba818 sqft315 E Southampton Dr SW #6102, Calgary, AB T2W 2T6For SaleMLS ID #A2320287, Junaid Malik, Associate Broker, Urban-Realty.Ca. courtesy of Pillar9 System
- C$189,9002 bd1 ba857 sqft1113 E 37th St SW #404, Calgary, AB T3C 1S5For SaleMLS ID #A2334218, Olivia Horvat, Associate, Real Estate Professionals Inc.. courtesy of Pillar9 System
- C$195,0002 bd1 ba818 sqft315 S Southampton Dr SW #4301, Calgary, AB T2W 2T6For SaleMLS ID #A2327791, Hassan Garcia Sierra, Associate, Exp Realty. courtesy of Pillar9 System
- C$237,0002 bd1 ba759 sqft366 N 94th Ave SE #54, Calgary, AB T2J 5P1For SaleMLS ID #A2309895, Apryl Berranger, Associate, Re/Max Landan Real Estate. courtesy of Pillar9 System
- C$259,9002 bd2 ba865 sqft8948 B Elbow Dr E #183, Calgary, AB T2V 0H9For SaleMLS ID #A2322072, Sam Patel, Associate, Exp Realty. courtesy of Pillar9 System
- C$187,5001 bd1 ba704 sqft8948 E Elbow Dr SW #602, Calgary, AB T2V 0H9For SaleMLS ID #A2332700, David Kube, Associate, Calgary West Realty. courtesy of Pillar9 System
- C$205,0002 bd1 ba815 sqft13045 S 6th St SW #2308, Calgary, AB T2W 5H1For SaleMLS ID #A2326759, Tim Mazur, Associate, Greater Calgary Real Estate. courtesy of Pillar9 System
- C$224,9002 bd1 ba819 sqft111 N 14th Ave SE #412, Calgary, AB T2G 4Z8For SaleMLS ID #A2331204, Gillian Stewart, Associate, Royal Lepage Benchmark. courtesy of Pillar9 System
- C$259,9002 bd1 ba863 sqft860 W Midridge Dr SE #122, Calgary, AB T2X 1K1For SaleMLS ID #A2331020, Kathy Thirsk, Associate, Re/Max First. courtesy of Pillar9 System
- C$259,9002 bd1 ba1.1k sqft3800 S Fonda Way SE #7, Calgary, AB T2A 6G8For SaleMLS ID #A2332169, Elaine Pippi, Associate, Diamond Realty & Associates Ltd. courtesy of Pillar9 System
- C$185,0002 bd1 ba864 sqft820 S 89th Ave SW #135, Calgary, AB T2V 4N9For SaleMLS ID #A2331230, Justin Havre, Associate, Exp Realty. courtesy of Pillar9 System
- C$269,9002 bd2 ba848 sqft1821 E 17a St SW #204, Calgary, AB T2T 4R7For SaleMLS ID #A2332427, Richard Bergeron, Associate, Re/Max Realty Professionals. courtesy of Pillar9 System
- C$200,0002 bd1 ba763 sqft125 W 23rd Ave SW #2, Calgary, AB T2S 0H9For SaleMLS ID #A2332933, Mathew Said Morley, Associate, Re/Max First. courtesy of Pillar9 System
- C$212,9001 bd1 ba572 sqft124 W Cranbrook Sq SE, Calgary, AB T3M 3E3For SaleMLS ID #A2334839, Ginger Andrews, Associate, Exp Realty. courtesy of Pillar9 System
