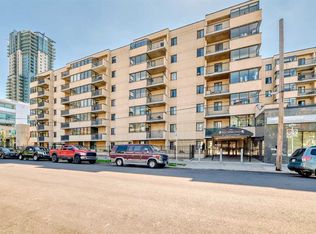
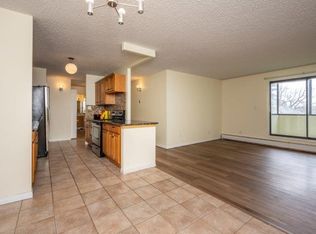
Welcome to Unit #412 in The Richmond! Freshly painted throughout in modern tones, this beautifully updated home is totally move-in ready and right in the heart of the Beltline. The bright interior features beautiful vinyl flooring across a smart, open layout that feels surprisingly spacious. You will love cooking in the updated kitchen, which comes complete with sleek high-gloss grey cabinets, quartz countertops with a convenient breakfast bar, a stainless steel backsplash, and modern appliances. The kitchen opens right into a large dining and living area, giving you plenty of room to cook, relax, or hang out with friends. Sunlight pours into the south-facing enclosed sunroom, which steps out onto your own open-air balcony—a great spot for grilling or catching a breeze. Both bedrooms are comfortable and well-sized, nicely rounded out by a full bath and a super handy extra storage room right inside the suite. To top it off, you get your own warm, secure underground parking space to make winter mornings easy. The Richmond is a great building with friendly features like a welcoming lobby, a social party room, a quiet outdoor courtyard, shared laundry facilities, and extra parking for your guests. One of the absolute best perks here is that your condo fees cover heat, water, AND electricity, making your monthly budget completely stress-free. Pets are also welcome here with board approval! Situated just blocks from awesome restaurants, neighborhood cafes, shops, and transit, this bright and tidy condo offers a comfortable, convenient lifestyle in one of Calgary's best downtown communities.
For sale
C$224,900
111 N 14th Ave SE #412, Calgary, AB T2G 4Z8
2beds
819sqft
Apartment
Built in 1981
-- sqft lot
$-- Zestimate®
C$275/sqft
C$742/mo HOA
What's special
Beautifully updated homeBright interiorBeautiful vinyl flooringSmart open layoutUpdated kitchenSleek high-gloss grey cabinetsStainless steel backsplash
- 5 hours |
- 2 |
- 0 |
Zillow last checked:
Listing updated:
Listed by:
Gillian Stewart, Associate,
Royal Lepage Benchmark
Source: courtesy of Pillar9 System,MLS®#: A2331204 Originating MLS®#: Calgary
Originating MLS®#: CalgaryFacts & features
Interior
Bedrooms & bathrooms
- Bedrooms: 2
- Bathrooms: 1
- Full bathrooms: 1
Other
- Level: Main
- Dimensions: 11`2" x 12`7"
Bedroom
- Level: Main
- Dimensions: 11`11" x 9`4"
Other
- Level: Main
- Dimensions: 6`5" x 8`10"
Dining room
- Level: Main
- Dimensions: 10`4" x 8`6"
Kitchen
- Level: Main
- Dimensions: 10`1" x 8`4"
Living room
- Level: Main
- Dimensions: 13`5" x 13`3"
Heating
- Baseboard, Natural Gas
Cooling
- None
Appliances
- Included: Dishwasher, Electric Stove, Microwave Hood Fan, Refrigerator
- Laundry: Common Area, Main Level
Features
- Breakfast Bar, Quartz Counters, Storage
- Flooring: Tile
- Has fireplace: No
- Common walls with other units/homes: 2+ Common Walls
Interior area
- Total interior livable area: 819.22 sqft
- Finished area above ground: 819
Property
Parking
- Total spaces: 1
- Parking features: Assigned, Parkade, Stall, Underground
Features
- Levels: Single Level Unit
- Stories: 7
- Entry location: Other
- Patio & porch: Balcony(s), Glass Enclosed, See Remarks
- Exterior features: Balcony
Details
- Zoning: CC-MH
Construction
Type & style
- Home type: Apartment
- Property subtype: Apartment
- Attached to another structure: Yes
Materials
- Concrete
Condition
- New construction: No
- Year built: 1981
Community & HOA
Community
- Features: Park, Playground
- Subdivision: Beltline
HOA
- Has HOA: Yes
- Amenities included: Coin Laundry
- Services included: Amenities of HOA/Condo, Common Area Maintenance, Gas, Heat, Parking, Professional Management, Reserve Fund Contributions, Sewer, Snow Removal, Trash, Water
- HOA fee: C$742 monthly
Location
- Region: Calgary
Financial & listing details
- Price per square foot: C$275/sqft
- Date on market: 7/22/2026
- Inclusions: N/A
Gillian Stewart, Associate
Gillian Stewart, Associate
(403) 998-8894
By pressing Contact Agent, you agree that the real estate professional identified above may call/text you about your search, which may involve use of automated means and pre-recorded/artificial voices. You don't need to consent as a condition of buying any property, goods, or services. Message/data rates may apply. You also agree to our Terms of Use. Zillow does not endorse any real estate professionals. We may share information about your recent and future site activity with your agent to help them understand what you're looking for in a home.
Price history
Price history is unavailable.
Public tax history
Tax history is unavailable.
Climate risks
Neighborhood: Beltline
Nearby schools
GreatSchools rating
No schools nearby
We couldn't find any schools near this home.
- C$229,9002 bd1 ba820 sqft111 N 14th Ave SE #210, Calgary, AB T2G4Z8For Sale

- C$199,9901 bd1 ba557 sqft111 S 14th Ave SE #413, Calgary, AB T2G4Z8For Sale
- C$245,0002 bd1 ba901 sqft111 W 14th Ave SE #711, Calgary, AB T2G4Z8For Sale

- C$--2 bd1 ba920 sqft111 14th Ave SE #310, Calgary, AB T2G4Z8Off Market
- C$--2 bd1 ba920 sqft111 14th Ave SE #201, Calgary, AB T2G4Z8Off Market
- C$1,6622 bd2 ba700 sqft112 14th Ave SE #223, Calgary, AB T2G1C7For Rent
- C$325,0002 bd1 ba802 sqft112 S 14th Ave SE #235, Calgary, AB T2G1C7For Sale
- C$299,9002 bd1 ba805 sqft108 SW 15th Ave SE #307, Calgary, AB T2G5R9For Sale
Similar homes
- C$245,0002 bd1 ba901 sqft111 W 14th Ave SE #711, Calgary, AB T2G 4Z8For SaleMLS ID #A2327427, Ann Stranges, Associate, Charles. courtesy of Pillar9 System
- C$239,0002 bd1 ba809 sqft523 N 15th Ave SW #405, Calgary, AB T2R 0R3For Sale
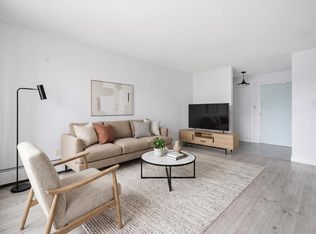 MLS ID #A2330490, Samantha Loc, Associate, Hope Street Real Estate Corp.. courtesy of Pillar9 System
 - C$229,9002 bd1 ba820 sqft111 N 14th Ave SE #210, Calgary, AB T2G 4Z8For SaleMLS ID #A2318097, Sue Saunders, Associate, Real Estate Professionals Inc.. courtesy of Pillar9 System
- C$204,9001 bd1 ba619 sqft317 N 14th Ave SW #304, Calgary, AB T2R 0M4For Sale
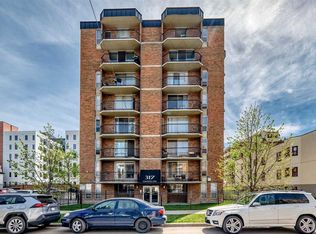 MLS ID #A2330723, John Ditto, Associate, Re/Max Realty Professionals. courtesy of Pillar9 System
 - C$225,0002 bd1 ba870 sqft128 S 15th Ave SW #306, Calgary, AB T2R 0P5For SaleMLS ID #A2322061, Erin Best, Associate Broker, Kic Realty. courtesy of Pillar9 System
- C$229,9002 bd2 ba970 sqft330 S 15th Ave SW #603, Calgary, AB T2R 0P8For SaleMLS ID #A2323101, Mark Wang, Broker, Homecare Realty Ltd.. courtesy of Pillar9 System
- C$199,9901 bd1 ba557 sqft111 S 14th Ave SE #413, Calgary, AB T2G 4Z8For SaleMLS ID #A2311354, Junaid Malik, Associate Broker, Urban-Realty.Ca. courtesy of Pillar9 System
- C$235,0002 bd1 ba874 sqft128 S 15th Ave SW #603, Calgary, AB T2R 0P5For SaleMLS ID #A2307104, Jesse Davies, Associate Broker, Century 21 Bamber Realty Ltd.. courtesy of Pillar9 System
- C$239,8002 bd1 ba786 sqft120 S 15th Ave SW #306, Calgary, AB T2R 0P5For SaleMLS ID #A2305737, Noah Miller, Associate, Royal Lepage Benchmark. courtesy of Pillar9 System
- C$244,9002 bd1 ba955 sqft128 S 15th Ave SW #605, Calgary, AB T2R 0P5For SaleMLS ID #A2315052, Sarah Graham, Associate, 2% Realty. courtesy of Pillar9 System
- C$244,9992 bd1 ba815 sqft220 S 13th Ave SW #306, Calgary, AB T2R 1L6For SaleMLS ID #A2319357, Erin O'meara, Associate, The Real Estate District. courtesy of Pillar9 System
- C$225,0002 bd1 ba842 sqft117 N 23rd Ave SW #302, Calgary, AB T2S 0H9For SaleMLS ID #A2317540, Pete Chapman, Associate, Remax Innovations. courtesy of Pillar9 System
- C$234,9002 bd2 ba914 sqft323 N 13th Ave SW #505, Calgary, AB T2R 0K3For SaleMLS ID #A2297103, Matt Halladay, Associate, Real Estate Professionals Inc.. courtesy of Pillar9 System
- C$199,9002 bd1 ba773 sqft519 S 17th Ave SW #550, Calgary, AB T2S 0A9For SaleMLS ID #A2327433, Abid Jahangir, Broker, Prep Ultra Realty Ltd.. courtesy of Pillar9 System
- C$325,0002 bd2 ba963 sqft537 N 14th Ave SW #703, Calgary, AB T2R 0M7For SaleMLS ID #A2331329, Karssen Askew, Associate, Real Broker. courtesy of Pillar9 System
- C$239,9002 bd1 ba852 sqft340 N 14th Ave SW #401, Calgary, AB T2R 1H4For SaleMLS ID #A2301349, Gregory Squire, Associate, Re/Max Landan Real Estate. courtesy of Pillar9 System
- C$235,0002 bd1 ba875 sqft128 15th Ave SW #603, Calgary, AB T2R 0P5For SaleCentury 21 Canada
- C$249,0002 bd1 ba771 sqft519 N 17th Ave SW #720, Calgary, AB T2S 0A9For SaleMLS ID #A2295176, Robin Hillier, Associate, Exp Realty. courtesy of Pillar9 System
- C$199,9001 bd1 ba546 sqft329 N 19th Ave SW #202, Calgary, AB T2S 0E1For SaleMLS ID #A2320146, Cynthia Le, Associate, Hope Street Real Estate Corp.. courtesy of Pillar9 System
- C$260,0001 bd1 ba690 sqft210 S 15th Ave SE #409, Calgary, AB T2G 0B5For SaleMLS ID #A2326558, Rainie Chung, Associate, Royal Lepage Benchmark. courtesy of Pillar9 System
