Style and character infuse the downtown lifestyle in this gorgeous condo at the Beltline’s Balmoral Manor. Vaulted ceilings welcome you inside, showcasing chic loft features and maximizing the natural light. The open layout begins with a large kitchen, where plentiful cabinet space and quartz counters are perfect for entertaining – with the Stampede grounds and other venues so close, you’re sure to be the pre-event hub. An eat up peninsula connects the space, and the living room centres around a cozy gas fireplace. Transom windows above the sliding glass door bring in tons of sunshine, and views from the balcony encompass the Calgary Tower. The primary bedroom is a serene oasis, with a whimsical ladder up to a loft alcove. The walk-in closet is a rare and coveted element as well. The second bedroom is generously proportioned and also includes big closets. A well-appointed bathroom offers storage and an extended vanity in a smart use of space. In fact, clever elements throughout this unit add so much functionality. A credenza in the hall can easily be used as extra prep area or a desk. In unit laundry is a perk, and the storage closet is perfectly set up with shelving for seasonal, cleaning, and pantry items. A hidden staircase here is another unique highlight, leading you up to a cute loft nook that overlooks the main living area. A secret library, maybe? Balmoral Manor is a well-managed, pet-friendly condo, with secure underground parking. The central location allows you to live a totally walkable lifestyle, with some of Calgary’s most popular restaurants and activities as well as some of the coolest hidden gems available within steps. Nearby, Sunterra Market offers groceries, and the c-train station makes getting around the city easy. There are several niche fitness facilities in walking distance, or the MNP Centre is just down the road with a full complement of exercise and recreation options. The river pathway system is also easily accessible, providing hours of outdoor enjoyment. Of course, being downtown also gives you a quick route out of town should you decide to go adventuring in any direction.
For sale
C$325,000
112 S 14th Ave SE #235, Calgary, AB T2G 1C7
2beds
802sqft
Apartment
Built in 1999
-- sqft lot
$-- Zestimate®
C$405/sqft
C$629/mo HOA
What's special
Vaulted ceilingsChic loft featuresMaximizing the natural lightOpen layoutLarge kitchenPlentiful cabinet spaceQuartz counters
- 73 days |
- 4 |
- 0 |
Zillow last checked:
Listing updated:
Listed by:
Jason Streich, Associate,
Real Broker
Source: courtesy of Pillar9 System,MLS®#: A2305581 Originating MLS®#: Calgary
Originating MLS®#: CalgaryFacts & features
Interior
Bedrooms & bathrooms
- Bedrooms: 2
- Bathrooms: 1
- Full bathrooms: 1
Other
- Level: Main
- Dimensions: 11`9" x 10`6"
Bedroom
- Level: Main
- Dimensions: 13`11" x 8`10"
Other
- Level: Main
- Dimensions: 0`0" x 0`0"
Kitchen
- Level: Main
- Dimensions: 9`9" x 9`5"
Laundry
- Level: Main
- Dimensions: 3`0" x 2`6"
Living room
- Level: Main
- Dimensions: 13`0" x 11`9"
Walk in closet
- Level: Main
- Dimensions: 7`3" x 4`4"
Heating
- Forced Air
Cooling
- None
Appliances
- Included: Dishwasher, Electric Stove, Garage Control(s), Microwave Hood Fan, Refrigerator, Washer/Dryer Stacked
- Laundry: In Unit
Features
- Ceiling Fan(s), Closet Organizers, Walk-In Closet(s)
- Flooring: Carpet, Tile
- Windows: Window Coverings
- Number of fireplaces: 1
- Fireplace features: Gas
- Common walls with other units/homes: 2+ Common Walls
Interior area
- Total interior livable area: 802 sqft
- Finished area above ground: 802
Property
Parking
- Total spaces: 1
- Parking features: Parkade, Assigned
Features
- Levels: Single Level Unit
- Stories: 3
- Entry location: Other
- Patio & porch: Balcony(s)
- Exterior features: Balcony
- Pool features: Community
Details
- Parcel number: 101290897
- Zoning: CC-MH
Construction
Type & style
- Home type: Apartment
- Property subtype: Apartment
- Attached to another structure: Yes
Materials
- Wood Frame
Condition
- New construction: No
- Year built: 1999
Community & HOA
Community
- Features: Fishing, Park, Playground, Sidewalks, Street Lights
- Subdivision: Beltline
HOA
- Has HOA: Yes
- Amenities included: None
- Services included: Common Area Maintenance, Insurance, Maintenance Grounds, Parking, Professional Management, Reserve Fund Contributions, Sewer, Snow Removal, Trash, Water
- HOA fee: C$629 monthly
Location
- Region: Calgary
Financial & listing details
- Price per square foot: C$405/sqft
- Date on market: 4/30/2026
- Inclusions: N/A
Jason Streich, Associate
Jason Streich, Associate
(403) 807-2204
By pressing Contact Agent, you agree that the real estate professional identified above may call/text you about your search, which may involve use of automated means and pre-recorded/artificial voices. You don't need to consent as a condition of buying any property, goods, or services. Message/data rates may apply. You also agree to our Terms of Use. Zillow does not endorse any real estate professionals. We may share information about your recent and future site activity with your agent to help them understand what you're looking for in a home.
Price history
Price history is unavailable.
Public tax history
Tax history is unavailable.
Climate risks
Neighborhood: Beltline
Nearby schools
GreatSchools rating
No schools nearby
We couldn't find any schools near this home.
- C$1,6622 bd2 ba700 sqft112 14th Ave SE #223, Calgary, AB T2G1C7For Rent

- C$--2 bd1 ba920 sqft111 14th Ave SE #310, Calgary, AB T2G4Z8Off Market
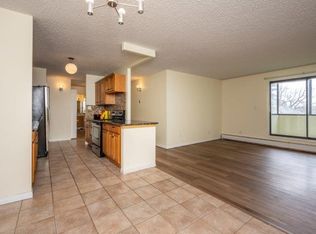
- C$--2 bd1 ba920 sqft111 14th Ave SE #201, Calgary, AB T2G4Z8Off Market
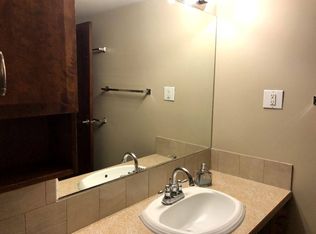
- C$--2 bd2 ba1k sqft126 14th Ave SE, Calgary, AB T2G1C7Off Market
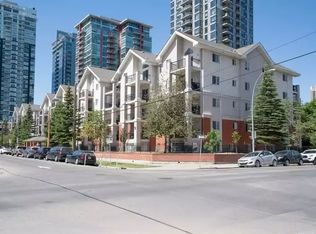
- C$229,9002 bd1 ba820 sqft111 N 14th Ave SE #210, Calgary, AB T2G4Z8For Sale
- C$199,9901 bd1 ba557 sqft111 S 14th Ave SE #413, Calgary, AB T2G4Z8For Sale
- C$--1 bd1 ba500 sqft1411 Centre St S #15, Calgary, AB T2G2E5Off Market
- C$--1 bd1 ba400 sqft1411 Centre St S #16, Calgary, AB T2G2E5Off Market
Similar homes
- C$327,9002 bd2 ba863 sqft630 N 8th Ave SE #104, Calgary, AB T2G 5T2For Sale
 MLS ID #A2315359, Brad Willson, Associate, Re/Max Realty Professionals. courtesy of Pillar9 System
 - C$299,9002 bd2 ba936 sqft1422 W Centre A St NE #201, Calgary, AB T2E 2Z9For Sale
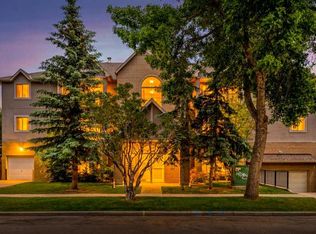 MLS ID #A2321757, Carson Harris, Associate, Real Broker. courtesy of Pillar9 System
 - C$299,9002 bd2 ba746 sqft1507 E Centre A St NE #205, Calgary, AB T2E 2Z8For Sale
 MLS ID #A2321304, Justin Wiechnik, Associate, Grassroots Realty Group. courtesy of Pillar9 System
 - C$315,0002 bd2 ba946 sqft1919 E 31st St SW #301, Calgary, AB T3E 2M8For Sale
 MLS ID #A2309569, Michael Hadnagy, Associate, Re/Max Realty Professionals. courtesy of Pillar9 System
 - C$329,9001 bd2 ba853 sqft1808 N 36th Ave SW #324, Calgary, AB T2T 6J2For SaleMLS ID #A2325798, Valerie Laferriere, Associate, Royal Lepage Solutions. courtesy of Pillar9 System
- C$349,5002 bd2 ba1k sqft1631 N 28th Ave SW #310, Calgary, AB T2T 1J5For SaleMLS ID #A2316112, Michele Swiggum, Associate, Re/Max Realty Professionals. courtesy of Pillar9 System
- C$409,9002 bd3 ba1.1k sqft2422 W Erlton St SW #103, Calgary, AB T2S 3B6For SaleMLS ID #A2325405, Wayne Nelson, Associate, Royal Lepage Benchmark. courtesy of Pillar9 System
- C$398,8882 bd2 ba976 sqft2419 NW Erlton Rd SW #505, Calgary, AB T2S 3B8For SaleMLS ID #A2312842, Jimmy Diep, Associate Broker, Remax Innovations. courtesy of Pillar9 System
- C$314,0002 bd2 ba871 sqft11811 E Lake Fraser Dr SE #6504, Calgary, AB T2J 7J4For SaleMLS ID #A2323515, Lynda Holloway-Kisil, Associate, Re/Max First. courtesy of Pillar9 System
- C$405,0002 bd2 ba1k sqft59 S 22nd Ave SW #302, Calgary, AB T2S 3C7For SaleMLS ID #A2299747, Quincy Neufeld, Associate, Cir Realty. courtesy of Pillar9 System
- C$300,0002 bd2 ba845 sqft6800 S Hunterview Dr NW #101, Calgary, AB T2K 6K5For SaleMLS ID #A2305352, Wayne E. Brown, Associate, Real Estate Professionals Inc.. courtesy of Pillar9 System
- C$319,9992 bd2 ba877 sqft7 S Harvest Gold Mnr NE #313, Calgary, AB T3K 4Y3For SaleMLS ID #A2294084, Emily Liu, Associate, Homecare Realty Ltd.. courtesy of Pillar9 System
- C$369,9002 bd2 ba1k sqft1505 N 27th Ave SW #102, Calgary, AB T2T 1G5For SaleMLS ID #A2304913, Christopher Duffy, Associate, Re/Max First. courtesy of Pillar9 System
- C$419,9002 bd2 ba1.1k sqft24 E Hemlock Cres SW #4208, Calgary, AB T3C 2Z1For SaleMLS ID #A2326839, Tyler Tost, Associate, Exp Realty. courtesy of Pillar9 System
- C$337,9002 bd2 ba832 sqft26 S Val Gardena Vw SW #455, Calgary, AB T3H 5Z5For SaleMLS ID #A2319810, Sergey Korostensky, Broker, Comox Realty. courtesy of Pillar9 System
- C$335,0002 bd2 ba1k sqft5703 E 5th St SW #210, Calgary, AB T2V 1A8For SaleMLS ID #A2308663, Lara Mitchell, Associate, Royal Lepage Benchmark. courtesy of Pillar9 System
- C$309,9002 bd2 ba1k sqft1818 W Simcoe Blvd SW #2327, Calgary, AB T3H 3L9For SaleMLS ID #A2287679, Michele Swiggum, Associate, Re/Max Realty Professionals. courtesy of Pillar9 System
- C$329,9002 bd2 ba1k sqft14645 E 6th St SW #4213, Calgary, AB T2Y 3S1For SaleMLS ID #A2315385, Elaine Pippi, Associate, Diamond Realty & Associates Ltd. courtesy of Pillar9 System
- C$399,9002 bd2 ba1.1k sqft1110 SE 17th St SW #404, Calgary, AB T3C 3X3For SaleMLS ID #A2324548, Don Wong, Associate, 2% Realty. courtesy of Pillar9 System
- C$369,9002 bd3 ba1.1k sqft211 S Aspen Stone Blvd SW #1222, Calgary, AB T3H 0K1For SaleMLS ID #A2324654, Thomas Yeung, Associate, Sotheby's International Realty Canada. courtesy of Pillar9 System
- Alberta
- Division No. 6
- Calgary
- T2G 1C7
- Beltline
- 112 S 14th Ave SE Unit 235
Nearby cities
Nearby neighborhoods
Nearby zip codes
Other Calgary Topics
