Welcome to this beautifully maintained TOP-floor unit. This bright, open condo offers comfortable living with vaulted ceilings and a spacious living room featuring elegant French doors that open to a sunny south-facing balcony, complete with a gas line for BBQs. The unit includes a large primary bedroom with a walk-through closet and a full ensuite, a second bedroom ideal for guests or a home office, a well-sized kitchen, a formal dining area, a 4-piece main bathroom, and convenient in-suite laundry. With neutral colours throughout and two ceiling fans, the home feels airy, modern, and move-in ready. Ideally located, this property is within walking distance of grocery stores and restaurants, just 400 meters from T&T Supermarket, and less than a 5-minute drive from nearby parks and green spaces. Schools are just about a 6-minute drive away, making it a great option for families. You’ll also enjoy close proximity to a golf course, movie theatres, Vivo (Cardel Place), Rexall, 7-Eleven, Tim Hortons, and easy access to Deerfoot Trail, Stoney Trail, and the airport. Public transit is highly accessible, including the 301 express bus to downtown. The unit also comes with one heated underground assigned parking stall, offering added comfort during the winter months. Don’t miss your chance to make it yours—book your private showing today!
For sale
C$319,999
7 S Harvest Gold Mnr NE #313, Calgary, AB T3K 4Y3
2beds
877sqft
Apartment
Built in 1998
-- sqft lot
$-- Zestimate®
C$365/sqft
C$597/mo HOA
What's special
- 136 days |
- 7 |
- 0 |
Zillow last checked:
Listing updated:
Listed by:
Emily Liu, Associate,
Homecare Realty Ltd.
Source: courtesy of Pillar9 System,MLS®#: A2294084 Originating MLS®#: Calgary
Originating MLS®#: CalgaryFacts & features
Interior
Bedrooms & bathrooms
- Bedrooms: 2
- Bathrooms: 2
- Full bathrooms: 2
Other
- Level: Main
- Dimensions: 12`0" x 9`10"
Bedroom
- Level: Main
- Dimensions: 11`6" x 9`2"
Other
- Level: Main
Other
- Level: Main
Dining room
- Level: Main
- Dimensions: 16`9" x 9`0"
Kitchen
- Level: Main
- Dimensions: 9`4" x 9`6"
Laundry
- Level: Main
- Dimensions: 4`2" x 3`7"
Living room
- Level: Main
- Dimensions: 22`8" x 14`11"
Heating
- Baseboard, Natural Gas
Cooling
- None
Appliances
- Included: Dishwasher, Electric Oven, Range Hood, Refrigerator, Washer/Dryer
- Laundry: In Unit
Features
- No Animal Home, No Smoking Home, Walk-In Closet(s)
- Flooring: Carpet, Laminate
- Doors: French Doors
- Windows: Window Coverings
- Number of fireplaces: 1
- Fireplace features: Gas
- Common walls with other units/homes: 2+ Common Walls
Interior area
- Total interior livable area: 877.80 sqft
- Finished area above ground: 877
Property
Parking
- Total spaces: 1
- Parking features: Assigned, Stall, Underground
Features
- Levels: Single Level Unit
- Stories: 3
- Entry location: Top
- Patio & porch: Balcony(s)
- Exterior features: Balcony
Details
- Parcel number: 101181209
- Zoning: M-C1 d75
Construction
Type & style
- Home type: Apartment
- Property subtype: Apartment
- Attached to another structure: Yes
Materials
- Stone, Vinyl Siding, Wood Frame
- Roof: Asphalt Shingle
Condition
- New construction: No
- Year built: 1998
Community & HOA
Community
- Features: Golf, Park, Playground, Sidewalks, Street Lights
- Subdivision: Harvest Hills
HOA
- Has HOA: Yes
- Amenities included: Elevator(s), Parking, Storage, Visitor Parking
- Services included: Common Area Maintenance, Heat, Insurance, Professional Management, Reserve Fund Contributions, Sewer, Snow Removal, Water
- HOA fee: C$597 monthly
Location
- Region: Calgary
Financial & listing details
- Price per square foot: C$365/sqft
- Date on market: 3/19/2026
- Inclusions: N/A
Emily Liu, Associate
Emily Liu, Associate
(403) 681-1212
By pressing Contact Agent, you agree that the real estate professional identified above may call/text you about your search, which may involve use of automated means and pre-recorded/artificial voices. You don't need to consent as a condition of buying any property, goods, or services. Message/data rates may apply. You also agree to our Terms of Use. Zillow does not endorse any real estate professionals. We may share information about your recent and future site activity with your agent to help them understand what you're looking for in a home.
Price history
Price history is unavailable.
Public tax history
Tax history is unavailable.
Climate risks
Neighborhood: Harvest Hills
Nearby schools
GreatSchools rating
No schools nearby
We couldn't find any schools near this home.
- C$199,0002 bd1 ba844 sqft20 E Harvest Rose Park NE #2110, Calgary, AB T3K4Z1For Sale
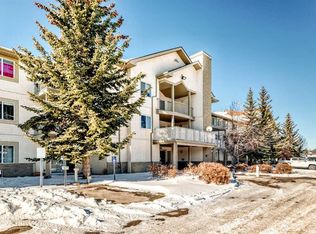
- C$--2 bd2 ba950 sqft20 Harvest Rose Park N, Calgary, AB T3K4Z1Off Market

- C$585,0003 bd2 ba1k sqft1105 SW Country Hills Cir NW, Calgary, AB T3K4W9For Sale
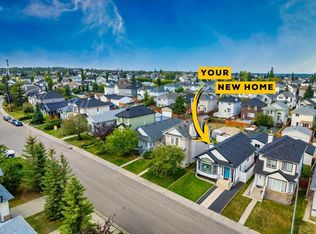
- C$495,4753 bd2 ba1.1k sqft157 SW Harvest Gold Hts NE, Calgary, AB T3K4H2For Sale
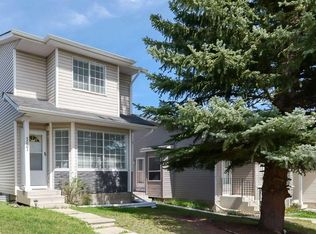
- C$499,9993 bd2 ba1k sqft42 S Harvest Rose Cir NE, Calgary, AB T3K4M5For Sale
- C$559,9003 bd2 ba918 sqft2016 Country Hills Cir NW, Calgary, AB T3K4Z2For Sale
- C$400,0003 bd2 ba1.3k sqft62 NE Country Hills Cv NW, Calgary, AB T3K5G8For Sale
- C$378,0003 bd2 ba1.3k sqft33 W Country Hills Cv NW, Calgary, AB T3K5G7For Sale
Similar homes
- C$312,9002 bd2 ba1k sqft9 S Country Village Bay NE #407, Calgary, AB T3K 5J8For Sale
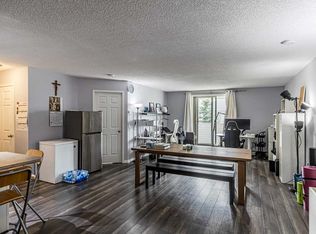 MLS ID #A2330477, Jason Lee, Associate, First Place Realty. courtesy of Pillar9 System
 - C$317,9002 bd2 ba924 sqft162 Country Village Cir NE #201, Calgary, AB T3K 0E6For Sale
 MLS ID #A2327635, Kenton Ryan, Associate Broker, Re/Max First. courtesy of Pillar9 System
 - C$299,0002 bd2 ba843 sqft26 E Country Hills Vw NW #217, Calgary, AB T3K 5A4For Sale
 MLS ID #A2324204, Morris Tkachuk, Associate Broker, 2% Realty. courtesy of Pillar9 System
 - C$309,9002 bd2 ba942 sqft6800 Hunterview Dr NW #116, Calgary, AB T2K 6K5For Sale
 MLS ID #A2316464, Gemma Festa, Associate, Re/Max House Of Real Estate. courtesy of Pillar9 System
 - C$349,9002 bd2 ba997 sqft1631 N 28th Ave SW #213, Calgary, AB T2T 1J5For SaleMLS ID #A2334093, Ian Quinn, Associate, Charles. courtesy of Pillar9 System
- C$325,0001 bd1 ba909 sqft151 S Country Village Rd NE #2262, Calgary, AB T3K 5X5For SaleMLS ID #A2326892, Dawnell Werner, Associate, Remax Innovations. courtesy of Pillar9 System
- C$300,0002 bd2 ba845 sqft6800 S Hunterview Dr NW #101, Calgary, AB T2K 6K5For SaleMLS ID #A2305352, Wayne E. Brown, Associate, Real Estate Professionals Inc.. courtesy of Pillar9 System
- C$343,5001 bd1 ba846 sqft151 SE Country Village Rd NE #2458, Calgary, AB T3K 5X5For SaleMLS ID #A2331425, Jessica Chan, Broker, Jessica Chan Real Estate & Management Inc.. courtesy of Pillar9 System
- C$339,9001 bd1 ba993 sqft151 N Country Village Rd NE #1207, Calgary, AB T3K 5X5For SaleMLS ID #A2329782, Phil Lepage, Associate, Re/Max Realty Professionals. courtesy of Pillar9 System
- C$282,0002 bd2 ba834 sqft31 Country Village Mnr NE #4314, Calgary, AB T3K 0T3For SaleMLS ID #A2319181, Uros Markovic, Associate, The Real Estate District. courtesy of Pillar9 System
- C$309,0002 bd2 ba746 sqft10 SW Kincora Glen Park NW #407, Calgary, AB T3R 1K1For SaleMLS ID #A2325232, Amarjit Cudail, Associate, Maxwell Gold. courtesy of Pillar9 System
- C$319,9002 bd2 ba861 sqft30 W Royal Oak Plz NW #420, Calgary, AB T3G 0C1For SaleMLS ID #A2320442, Kirby Cox, Associate, Royal Lepage Benchmark. courtesy of Pillar9 System
- C$360,0002 bd2 ba754 sqft86 E Coventry Ln NE, Calgary, AB T3K 4G4For SaleMLS ID #A2325815, Cory Lomsnes, Associate, Re/Max Real Estate (Mountain View). courtesy of Pillar9 System
- C$335,0002 bd2 ba1k sqft950 NE Arbour Lake Rd NW #1314, Calgary, AB T3G 5B3For SaleMLS ID #A2326492, Jonathan Grose, Associate, Cir Realty. courtesy of Pillar9 System
- C$299,9002 bd2 ba830 sqft345 S Rocky Vista Park NW #205, Calgary, AB T3G 5K6For SaleMLS ID #A2318823, Rudy Spiess, Associate, Re/Max Real Estate (Mountain View). courtesy of Pillar9 System
- C$310,0002 bd2 ba1k sqft2850 W 51st St SW #204, Calgary, AB T3E 6S7For SaleMLS ID #A2331826, Laura Mol, Associate, Century 21 Bamber Realty Ltd.. courtesy of Pillar9 System
- C$304,9002 bd2 ba832 sqft345 W Rocky Vista Park NW #203, Calgary, AB T3G 5K6For SaleMLS ID #A2292690, Candra Peers, Associate, Cir Realty. courtesy of Pillar9 System
- C$316,0002 bd2 ba1.1k sqft3747 E 42nd St NW #204, Calgary, AB T3A 2W4For SaleMLS ID #A2326467, Angela Lai, Associate, Homecare Realty Ltd.. courtesy of Pillar9 System
- C$399,7503 bd3 ba1.1k sqft17 E Country Village Cir NE, Calgary, AB T3K 5X3For SaleMLS ID #A2333585, Glenn Heslop, Associate, Exp Realty. courtesy of Pillar9 System
- C$310,0002 bd2 ba887 sqft428 E Chaparral Ravine Vw SE #116, Calgary, AB T2X 0N2For SaleMLS ID #A2332057, Camil Morley, Associate Broker, Re/Max First. courtesy of Pillar9 System
