Welcome to this bright and beautifully updated 2-bedroom, 1-bathroom third-floor condo in the heart of Calgary’s sought-after Beltline. Offering 786 square feet of well-designed living space, this unit is move-in ready with brand new luxury vinyl plank flooring, fresh paint in the bedrooms, and a professional clean just completed. Enjoy a sun-filled, south-facing exposure that brings in an abundance of natural light throughout the day. The spacious living area flows seamlessly to a large private balcony through an oversized patio door—perfect for relaxing or entertaining. The kitchen and layout offer excellent functionality, complemented by generous in-unit storage and a dedicated parking stall. Located in a well-maintained, quiet concrete building, residents also have access to a recreation room within the complex. Positioned for ultimate convenience, you’re less than a 10-minute walk to Stampede Park—including the BMO Centre and Scotiabank Saddledome—as well as the MNP Community & Sport Centre for year-round fitness and recreation. Downtown Calgary is also just a short walk away, making this an ideal location for professionals, investors, or anyone seeking vibrant inner-city living. A fantastic opportunity to own in one of Calgary’s most dynamic neighbourhoods.
For sale
C$225,000
120 S 15th Ave SW #306, Calgary, AB T2R 0P5
2beds
786sqft
Apartment
Built in 1978
-- sqft lot
$-- Zestimate®
C$286/sqft
C$612/mo HOA
What's special
Sun-filled south-facing exposureOversized patio doorLarge private balconyGenerous in-unit storage
- 107 days |
- 12 |
- 0 |
Zillow last checked:
Listing updated:
Listed by:
Noah Miller, Associate,
Royal Lepage Benchmark
Source: courtesy of Pillar9 System,MLS®#: A2305737 Originating MLS®#: Calgary
Originating MLS®#: CalgaryFacts & features
Interior
Bedrooms & bathrooms
- Bedrooms: 2
- Bathrooms: 1
- Full bathrooms: 1
Bedroom
- Level: Main
- Dimensions: 10`11" x 9`11"
Other
- Level: Main
- Dimensions: 12`7" x 13`3"
Other
- Level: Main
- Dimensions: 5`11" x 7`11"
Dining room
- Level: Main
- Dimensions: 7`0" x 7`6"
Kitchen
- Level: Main
- Dimensions: 7`1" x 7`2"
Living room
- Level: Main
- Dimensions: 17`8" x 11`10"
Storage
- Level: Main
- Dimensions: 5`10" x 3`8"
Heating
- Baseboard, Hot Water, Natural Gas
Cooling
- None
Appliances
- Included: Dishwasher, Range, Range Hood, Refrigerator
- Laundry: Common Area, In Hall
Features
- Flooring: Tile
- Windows: Vinyl Windows
- Has fireplace: No
- Common walls with other units/homes: 2+ Common Walls
Interior area
- Total interior livable area: 786 sqft
Video & virtual tour
Property
Parking
- Total spaces: 1
- Parking features: Outside, Paved, Stall, Assigned
Features
- Levels: Single Level Unit
- Stories: 6
- Entry location: Other
- Patio & porch: Balcony(s)
- Exterior features: Balcony
Details
- Parcel number: 101774705
- Zoning: CC-MH
Construction
Type & style
- Home type: Apartment
- Property subtype: Apartment
- Attached to another structure: Yes
Materials
- Brick, Concrete
- Roof: Flat,Tar/Gravel
Condition
- New construction: No
- Year built: 1978
Community & HOA
Community
- Features: Park, Playground, Sidewalks, Street Lights
- Subdivision: Beltline
HOA
- Has HOA: Yes
- Amenities included: Coin Laundry, Elevator(s), Parking, Recreation Facilities, Snow Removal, Trash
- Services included: Common Area Maintenance, Heat, Insurance, Professional Management, Reserve Fund Contributions, Sewer, Snow Removal, Trash, Water
- HOA fee: C$612 monthly
Location
- Region: Calgary
Financial & listing details
- Price per square foot: C$286/sqft
- Date on market: 5/7/2026
- Inclusions: N/A
Price history
Price history is unavailable.
Public tax history
Tax history is unavailable.
Climate risks
Neighborhood: Beltline
Nearby schools
GreatSchools rating
No schools nearby
We couldn't find any schools near this home.
- C$225,0002 bd1 ba875 sqft128 15th Ave SW #603, Calgary, AB T2R0P5For Sale

- C$225,0002 bd1 ba874 sqft128 S 15th Ave SW #603, Calgary, AB T2R0P5For Sale

- C$239,0002 bd1 ba955 sqft128 S 15th Ave SW #605, Calgary, AB T2R0P5For Sale

- C$215,0002 bd1 ba870 sqft128 S 15th Ave SW #306, Calgary, AB T2R0P5For Sale
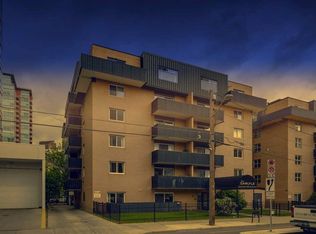
- C$339,9002 bd2 ba1.1k sqft114 S 15th Ave SW #108, Calgary, AB T2R0P5For Sale
- C$--2 bd2 ba1.1k sqft114 15th Ave SW #606, Calgary, AB T2R0P5Off Market
- C$--2 bd1 ba816 sqft117 14th Ave SW #405, Calgary, AB T2R0L8Off Market
- C$--1 bd1 ba500 sqft1411 Centre St S #12, Calgary, AB T2G2E5Off Market
Similar homes
- C$179,9002 bd1 ba762 sqft626 S 15th Ave SW #502, Calgary, AB T2R 0R5For Sale
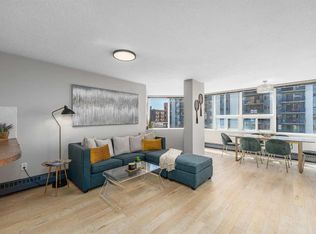 MLS ID #A2338694, Carson Harris, Associate, Real Broker. courtesy of Pillar9 System
 - C$244,9992 bd1 ba815 sqft220 S 13th Ave SW #306, Calgary, AB T2R 1L6For Sale
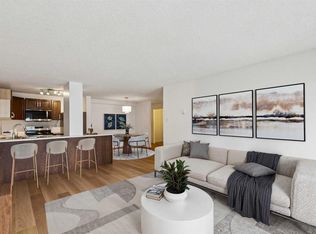 MLS ID #A2319357, Erin O'meara, Associate, The Real Estate District. courtesy of Pillar9 System
 - C$225,0002 bd1 ba820 sqft630 S 57th Ave SW #308, Calgary, AB T2V 0H4For Sale
 MLS ID #A2335274, Jeff Grohn, Associate, Grassroots Realty Group. courtesy of Pillar9 System
 - C$225,0002 bd2 ba1k sqft8948 E Elbow Dr SW #607, Calgary, AB T2V 0H9For Sale
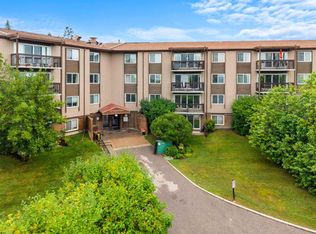 MLS ID #A2337675, Art Lee, Associate, Real Broker. courtesy of Pillar9 System
 - C$200,0002 bd1 ba831 sqft924 S 14th Ave SW #705, Calgary, AB T2R 0N7For SaleMLS ID #A2335012, Jesse Sinclair, Associate Broker, Real Broker. courtesy of Pillar9 System
- C$204,9001 bd1 ba619 sqft317 N 14th Ave SW #304, Calgary, AB T2R 0M4For SaleMLS ID #A2330723, John Ditto, Associate, Re/Max Realty Professionals. courtesy of Pillar9 System
- C$210,0002 bd1 ba773 sqft1225 N 15th Ave SW #305, Calgary, AB T3C 0X6For SaleMLS ID #A2334843, John Reinbolt, Associate, 2% Realty. courtesy of Pillar9 System
- C$255,0002 bd2 ba1k sqft1209 E 6th St SW #505, Calgary, AB T2R 0Z5For SaleMLS ID #A2328724, Peter Meas, Associate, Re/Max Complete Realty. courtesy of Pillar9 System
- C$242,0002 bd1 ba784 sqft903 N 19th Ave SW #307, Calgary, AB T2T 0H8For SaleMLS ID #A2307745, David Johnston, Associate, Re/Max First. courtesy of Pillar9 System
- C$200,0002 bd1 ba763 sqft125 W 23rd Ave SW #2, Calgary, AB T2S 0H9For SaleMLS ID #A2332933, Mathew Said Morley, Associate, Re/Max First. courtesy of Pillar9 System
- C$220,0001 bd1 ba449 sqft339 N 13th Ave SW #207, Calgary, AB T2R 0K3For SaleMLS ID #A2297295, Nevena Stankovic, Associate, Urban-Realty.Ca. courtesy of Pillar9 System
- C$250,0002 bd1 ba804 sqft515 N 17th Ave SW #2B, Calgary, AB T2M 0N4For SaleMLS ID #A2295114, Dusko Sremac, Associate, Real Broker. courtesy of Pillar9 System
- C$205,0002 bd1 ba920 sqft221 N 6th Ave SE #1406, Calgary, AB T2G 4Z9For SaleMLS ID #A2308890, Icedas Feng, Associate, Power Properties. courtesy of Pillar9 System
- C$229,9002 bd1 ba673 sqft2308 E 17b St SW #302, Calgary, AB T2T 4S8For SaleMLS ID #A2328741, Carolyn Watson, Associate, Nineteen 88 Real Estate. courtesy of Pillar9 System
- C$265,0002 bd1 ba769 sqft626 S 15th Ave SW #402, Calgary, AB T2R 0R5For SaleMLS ID #A2319608, Justin Havre, Associate, Exp Realty. courtesy of Pillar9 System
- C$200,0002 bd2 ba826 sqft1821 E 17a St SW #1, Calgary, AB T2T 4R7For SaleMLS ID #A2337749, Lindsay Peters, Associate, The Real Estate District. courtesy of Pillar9 System
- C$215,0001 bd1 ba562 sqft316 E 22nd Ave SW #18, Calgary, AB T2S 0H4For SaleMLS ID #A2333507, Ryan Kelly, Associate, Lpt Realty. courtesy of Pillar9 System
- C$248,9001 bd1 ba796 sqft1209 E 6th St SW #504, Calgary, AB T2R 0Z5For SaleMLS ID #A2334602, Erik Thorson, Associate, Cir Realty. courtesy of Pillar9 System
- C$224,8992 bd1 ba873 sqft80 W Galbraith Dr SW #17C, Calgary, AB T3E 3H2For SaleMLS ID #A2320925, John Glumac, Associate, Maxwell Canyon Creek. courtesy of Pillar9 System
- C$248,8422 bd2 ba1.1k sqft1720 W 13th St SW #306, Calgary, AB T2T 3P4For SaleMLS ID #A2297252, Deric A. Burton, Associate, Real Broker. courtesy of Pillar9 System
