Welcome to Dorchester Square, where exceptional value meets vibrant Beltline living in one of Calgary’s premier inner-city communities. Located on a tree-lined street just steps from 17th Avenue and the downtown core, this clean, pet and smoke-free condo offers 831 square feet of beautifully updated, maintenance-free living space. Bright south exposure fills the home with natural warmth, light, and sweeping city views. The open-concept layout flows effortlessly throughout, highlighted by vinyl plank flooring and modern window coverings. The updated kitchen is equipped with sleek quartz countertops and ample cabinet space, adjoining a dining area and a large storage room that easily doubles as a generous pantry. Relax or entertain in the expansive living room, which opens directly to the sunny South facing covered balcony. Both bedrooms are well-proportioned, featuring a spacious primary retreat alongside a versatile secondary bedroom perfect for a home office, guest room, or nursery. Residents of this popular, secure concrete high-rise enjoy an impressive array of lifestyle amenities, including a fitness centre, squash court, sauna, billiards room, party lounge, clean communal laundry facilities, and a beautifully landscaped private garden with a gazebo. Added conveniences include a titled underground parking stall positioned close to the elevators on P1, with condo fees covering heat, water, sewer, parking, and full amenity access. With an unbeatable walk score, your daily commute and weekend plans are effortless. Stroll to local favorites like Barb Scott Park, historic Lougheed House, Cafe Beano, and Made by Marcus, or stock up on essentials at nearby Urban Fare, Canadian Tire, and West Elm. Whether you are a first-time home buyer or an investor seeking top-tier quality and convenience, this turn-key property is inner-city living at its absolute finest. Book Your Showing Today!
For sale
C$200,000
924 S 14th Ave SW #705, Calgary, AB T2R 0N7
2beds
831sqft
Apartment
Built in 1981
-- sqft lot
$-- Zestimate®
C$241/sqft
C$717/mo HOA
What's special
Tree-lined streetBright south exposureOpen-concept layoutVinyl plank flooringModern window coveringsUpdated kitchenSleek quartz countertops
- 1 day |
- 11 |
- 0 |
Zillow last checked:
Listing updated:
Listed by:
Jesse Sinclair, Associate Broker,
Real Broker
Source: courtesy of Pillar9 System,MLS®#: A2335012 Originating MLS®#: Calgary
Originating MLS®#: CalgaryFacts & features
Interior
Bedrooms & bathrooms
- Bedrooms: 2
- Bathrooms: 1
- Full bathrooms: 1
Other
- Level: Main
- Dimensions: 17`0" x 11`3"
Bedroom
- Level: Main
- Dimensions: 14`11" x 9`8"
Other
- Level: Main
- Dimensions: 4`11" x 7`8"
Dining room
- Level: Main
- Dimensions: 7`5" x 9`11"
Foyer
- Level: Main
- Dimensions: 6`1" x 3`6"
Kitchen
- Level: Main
- Dimensions: 7`2" x 9`4"
Living room
- Level: Main
- Dimensions: 16`0" x 11`2"
Storage
- Level: Main
- Dimensions: 5`8" x 9`8"
Heating
- Baseboard
Cooling
- None
Appliances
- Included: Dishwasher, Refrigerator, Stove(s)
- Laundry: Common Area, Laundry Room
Features
- No Animal Home, No Smoking Home, Storage
- Windows: Window Coverings
- Has fireplace: No
- Common walls with other units/homes: 2+ Common Walls
Interior area
- Total interior livable area: 831.03 sqft
- Finished area above ground: 831
Video & virtual tour
Property
Parking
- Total spaces: 1
- Parking features: Parkade, Secured, Stall, Titled, Underground
Features
- Levels: Single Level Unit
- Stories: 16
- Entry location: Other
- Patio & porch: Balcony(s)
- Exterior features: Balcony, Courtyard
Details
- Zoning: CC-MH
Construction
Type & style
- Home type: Apartment
- Property subtype: Apartment
- Attached to another structure: Yes
Materials
- Brick, Concrete
Condition
- New construction: No
- Year built: 1981
Community & HOA
Community
- Features: Park, Playground, Sidewalks, Street Lights
- Subdivision: Beltline
HOA
- Has HOA: Yes
- Amenities included: Bicycle Storage, Coin Laundry, Elevator(s), Fitness Center, Parking, Party Room, Picnic Area, Racquet Courts, Recreation Room, Sauna, Trash
- Services included: Amenities of HOA/Condo, Common Area Maintenance, Heat, Insurance, Parking, Professional Management, Reserve Fund Contributions, Residential Manager, Sewer, Snow Removal, Water
- HOA fee: C$717 monthly
Location
- Region: Calgary
Financial & listing details
- Price per square foot: C$241/sqft
- Date on market: 8/6/2026
- Inclusions: Reverse Osmosis Water Filter

Jesse Sinclair - Realtor (Associate Broker)
(403) 478-8478
By pressing Contact Agent, you agree that the real estate professional identified above may call/text you about your search, which may involve use of automated means and pre-recorded/artificial voices. You don't need to consent as a condition of buying any property, goods, or services. Message/data rates may apply. You also agree to our Terms of Use. Zillow does not endorse any real estate professionals. We may share information about your recent and future site activity with your agent to help them understand what you're looking for in a home.
Price history
Price history is unavailable.
Public tax history
Tax history is unavailable.
Climate risks
Neighborhood: Beltline
Nearby schools
GreatSchools rating
No schools nearby
We couldn't find any schools near this home.
- C$148,8001 bd1 ba642 sqft924 S 14th Ave SW #1511, Calgary, AB T2R0N7For Sale

- C$184,8002 bd1 ba840 sqft924 S 14th Ave SW #502, Calgary, AB T2R0N7For Sale
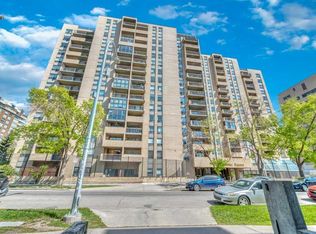
- C$--2 bd1 ba890 sqft924 N 14th Ave SW #1008, Calgary, AB T2R0N7Off Market
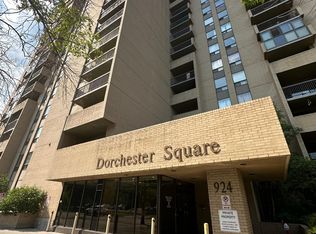
- C$--1 bd1 ba600 sqft924 14th Ave SW #501, Calgary, AB T2R0N7Off Market

- C$--2 bd1 ba860 sqft924 14th Ave SW #908, Calgary, AB T2R0N7Off Market
- C$--2 bd1 ba850 sqft924 14th Ave SW UNIT 708, Calgary, AB T2R0N7Off Market
- C$179,9002 bd1 ba848 sqft924 S 14th Ave SW #806, Calgary, AB T2R0N7For Sale
- C$198,0002 bd1 ba846 sqft924 N 14th Ave SW #1602, Calgary, AB T2R0N7For Sale
Similar homes
- C$198,0002 bd1 ba846 sqft924 N 14th Ave SW #1602, Calgary, AB T2R 0N7For Sale
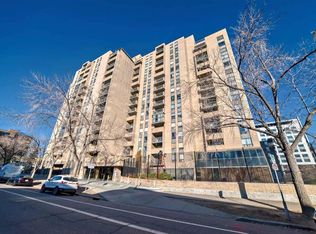 MLS ID #A2327666, Alexandra Mcammond, Associate, Bricks & Mortar...Everything Real Estate. courtesy of Pillar9 System
 - C$194,9001 bd1 ba600 sqft1123 N 13th Ave SW #701, Calgary, AB T2R 0L7For Sale
 MLS ID #A2335302, Kevin French, Associate, Charles. courtesy of Pillar9 System
 - C$219,9002 bd1 ba872 sqft924 S 14th Ave SW #309, Calgary, AB T2R 0N7For Sale
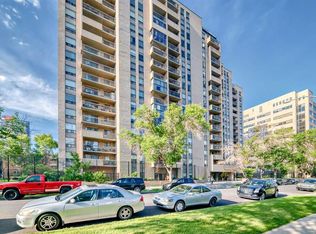 MLS ID #A2328653, Rauf Malik, Associate, Urban-Realty.Ca. courtesy of Pillar9 System
 - C$179,9002 bd1 ba848 sqft924 S 14th Ave SW #806, Calgary, AB T2R 0N7For Sale
 MLS ID #A2316701, Jing Wen Ni, Associate, Homecare Realty Ltd.. courtesy of Pillar9 System
 - C$185,0002 bd1 ba867 sqft924 S 14th Ave SW #408, Calgary, AB T2R 0N7For SaleMLS ID #A2305360, Fei Ye, Associate, Trec The Real Estate Company. courtesy of Pillar9 System
- C$200,0002 bd1 ba813 sqft315 W Heritage Dr SE #319, Calgary, AB T2H 1N2For SaleMLS ID #A2334858, Mike Hickey, Associate, First Place Realty. courtesy of Pillar9 System
- C$189,9002 bd1 ba857 sqft1113 E 37th St SW #404, Calgary, AB T3C 1S5For SaleMLS ID #A2334218, Olivia Horvat, Associate, Real Estate Professionals Inc.. courtesy of Pillar9 System
- C$199,9002 bd1 ba746 sqft2611 N 15a St SW #306, Calgary, AB T2T 4C1For SaleMLS ID #A2333765, Aj Boparai, Associate, Cir Realty. courtesy of Pillar9 System
- C$185,0002 bd1 ba762 sqft626 S 15th Ave SW #502, Calgary, AB T2R 0R5For SaleMLS ID #A2319138, Carson Harris, Associate, Real Broker. courtesy of Pillar9 System
- C$200,0002 bd1 ba763 sqft125 W 23rd Ave SW #2, Calgary, AB T2S 0H9For SaleMLS ID #A2332933, Mathew Said Morley, Associate, Re/Max First. courtesy of Pillar9 System
- C$248,9001 bd1 ba796 sqft1209 E 6th St SW #504, Calgary, AB T2R 0Z5For SaleMLS ID #A2334602, Erik Thorson, Associate, Cir Realty. courtesy of Pillar9 System
- C$220,0002 bd1 ba769 sqft1025 N 14th Ave SW #413, Calgary, AB T2R 0N9For SaleMLS ID #A2320459, Lianne Stokes, Associate, Re/Max House Of Real Estate. courtesy of Pillar9 System
- C$224,9002 bd1 ba862 sqft80 E Galbraith Dr SW #14D, Calgary, AB T3E 3H2For SaleMLS ID #A2334452, Ron Garneau, Associate, Re/Max Complete Realty. courtesy of Pillar9 System
- C$199,9001 bd1 ba600 sqft1123 N 13th Ave SW #502, Calgary, AB T2R 0L7For SaleMLS ID #A2322168, Morgan Gauthier, Associate, Jayman Realty Inc.. courtesy of Pillar9 System
- C$224,0002 bd2 ba874 sqft1735 N 11th Ave SW #310, Calgary, AB T3C 3S9For SaleMLS ID #A2332513, Justin Havre, Associate, Exp Realty. courtesy of Pillar9 System
- C$204,9001 bd1 ba619 sqft317 N 14th Ave SW #304, Calgary, AB T2R 0M4For SaleMLS ID #A2330723, John Ditto, Associate, Re/Max Realty Professionals. courtesy of Pillar9 System
- C$195,0002 bd1 ba738 sqft1829 N 11th Ave SW #305, Calgary, AB T3C 0N7For SaleMLS ID #A2312234, Amy Crawford, Associate, Lpt Realty. courtesy of Pillar9 System
- C$235,0002 bd1 ba723 sqft1320 S 12th Ave SW #607, Calgary, AB T3C 3R6For SaleMLS ID #A2330794, Chris Dingle, Associate, Remax Innovations. courtesy of Pillar9 System
- C$189,0001 bd1 ba747 sqft735 N 12th Ave SW #904, Calgary, AB T2R 1J7For SaleMLS ID #A2326564, Brett Malenica, Associate, Cir Realty. courtesy of Pillar9 System
- C$209,9001 bd1 ba443 sqft340 S 14th Ave SW #803, Calgary, AB T2R 1H4For SaleMLS ID #A2331482, Chris Richter, Associate, Re/Max House Of Real Estate. courtesy of Pillar9 System
