Enjoy the choice location in the building with north city views from this unit. The 642 sqft floor plan features a living room, adjoining dining area, kitchen (with brand new appliances!), bedroom, 4 piece bathroom and storage. Full size sliding doors open onto a north exposure balcony, perfect for a BBQ and additional seasonal storage. Titled, underground parking stall #18. Dorchester Square is a concrete building with post tension cables - maintenance and engineer's reports available. Excellent building amenities: located on the 2nd floor is a social/games room with billiard table and a large well maintained common laundry room. The main floor has a fully equipped gym, women's sauna and a racquet court. Well managed building with on-site office and manager. Pet restrictions (cats ok, no dogs) and no short term rentals. Many long-time owners in the building which give the building a feeling of community.
For sale
C$148,800
924 S 14th Ave SW #1511, Calgary, AB T2R 0N7
1beds
642sqft
Apartment
Built in 1981
-- sqft lot
$-- Zestimate®
C$232/sqft
C$568/mo HOA
What's special
Adjoining dining areaFull size sliding doors
- 1 day |
- 19 |
- 1 |
Zillow last checked:
Listing updated:
Listed by:
Grant Hunter, Associate,
The Home Hunters Real Estate Group Ltd.,
Steve Hunter, Associate,
The Home Hunters Real Estate Group Ltd.
Source: courtesy of Pillar9 System,MLS®#: A2334834 Originating MLS®#: Calgary
Originating MLS®#: CalgaryFacts & features
Interior
Bedrooms & bathrooms
- Bedrooms: 1
- Bathrooms: 1
- Full bathrooms: 1
Other
- Level: Main
- Dimensions: 11`4" x 13`4"
Other
- Level: Main
- Dimensions: 8`4" x 5`0"
Dining room
- Level: Main
- Dimensions: 7`2" x 9`0"
Kitchen
- Level: Main
- Dimensions: 6`10" x 7`2"
Living room
- Level: Main
- Dimensions: 15`4" x 13`4"
Storage
- Level: Main
- Dimensions: 7`3" x 3`11"
Heating
- Baseboard, Natural Gas
Cooling
- None
Appliances
- Included: Dishwasher, Electric Stove, Range Hood, Refrigerator
- Laundry: Common Area
Features
- No Animal Home, No Smoking Home
- Flooring: Vinyl
- Has fireplace: No
- Common walls with other units/homes: 2+ Common Walls
Interior area
- Total interior livable area: 642 sqft
- Finished area above ground: 642
Property
Parking
- Total spaces: 1
- Parking features: Parkade, Titled, Underground
- Garage spaces: 1
Features
- Levels: Single Level Unit
- Stories: 17
- Entry location: Other
- Patio & porch: Balcony(s)
- Exterior features: Balcony
Details
- Parcel number: 112145204
- Zoning: CC-MH
Construction
Type & style
- Home type: Apartment
- Property subtype: Apartment
- Attached to another structure: Yes
Materials
- Brick, Concrete
- Roof: Tar/Gravel
Condition
- New construction: No
- Year built: 1981
Community & HOA
Community
- Subdivision: Beltline
HOA
- Has HOA: Yes
- Amenities included: Coin Laundry, Elevator(s), Fitness Center, Party Room, Racquet Courts, Secured Parking, Trash
- Services included: Common Area Maintenance, Heat, Insurance, Maintenance Grounds, Parking, Professional Management, Reserve Fund Contributions, Residential Manager, Sewer, Trash, Water
- HOA fee: C$568 monthly
Location
- Region: Calgary
Financial & listing details
- Price per square foot: C$232/sqft
- Date on market: 8/6/2026
- Inclusions: N/A
G
Grant Hunter, Associate
(403) 478-9208
By pressing Contact Agent, you agree that the real estate professional identified above may call/text you about your search, which may involve use of automated means and pre-recorded/artificial voices. You don't need to consent as a condition of buying any property, goods, or services. Message/data rates may apply. You also agree to our Terms of Use. Zillow does not endorse any real estate professionals. We may share information about your recent and future site activity with your agent to help them understand what you're looking for in a home.
Price history
Price history is unavailable.
Public tax history
Tax history is unavailable.
Climate risks
Neighborhood: Beltline
Nearby schools
GreatSchools rating
No schools nearby
We couldn't find any schools near this home.
- C$200,0002 bd1 ba831 sqft924 S 14th Ave SW #705, Calgary, AB T2R0N7For Sale

- C$184,8002 bd1 ba840 sqft924 S 14th Ave SW #502, Calgary, AB T2R0N7For Sale
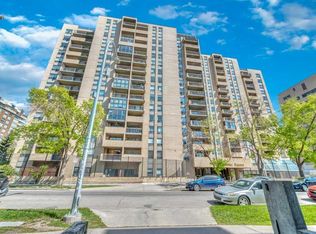
- C$--2 bd1 ba890 sqft924 N 14th Ave SW #1008, Calgary, AB T2R0N7Off Market
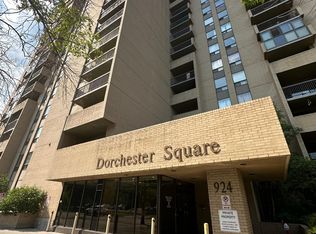
- C$--1 bd1 ba600 sqft924 14th Ave SW #501, Calgary, AB T2R0N7Off Market

- C$--2 bd1 ba860 sqft924 14th Ave SW #908, Calgary, AB T2R0N7Off Market
- C$--2 bd1 ba850 sqft924 14th Ave SW UNIT 708, Calgary, AB T2R0N7Off Market
- C$179,9002 bd1 ba848 sqft924 S 14th Ave SW #806, Calgary, AB T2R0N7For Sale
- C$198,0002 bd1 ba846 sqft924 N 14th Ave SW #1602, Calgary, AB T2R0N7For Sale
Similar homes
- C$159,0001 bd1 ba492 sqft1333 N 13th Ave SW #103, Calgary, AB T3C 0T4For Sale
 MLS ID #A2334721, Jessica Ludwig, Associate, Real Broker. courtesy of Pillar9 System
 - C$200,0002 bd1 ba831 sqft924 S 14th Ave SW #705, Calgary, AB T2R 0N7For SaleMLS ID #A2335012, Jesse Sinclair, Associate Broker, Real Broker. courtesy of Pillar9 System
- C$194,9001 bd1 ba600 sqft1123 N 13th Ave SW #701, Calgary, AB T2R 0L7For Sale
 MLS ID #A2335302, Kevin French, Associate, Charles. courtesy of Pillar9 System
 - C$179,9002 bd1 ba848 sqft924 S 14th Ave SW #806, Calgary, AB T2R 0N7For Sale
 MLS ID #A2316701, Jing Wen Ni, Associate, Homecare Realty Ltd.. courtesy of Pillar9 System
 - C$149,9001 bd1 ba603 sqft1334 S 12th Ave SW #303, Calgary, AB T3C 3R9For SaleMLS ID #A2303351, Lou Morand, Associate, Century 21 Bamber Realty Ltd.. courtesy of Pillar9 System
- C$149,8001 bd1 ba486 sqft1829 N 11th Ave SW #303, Calgary, AB T3C 0N7For SaleMLS ID #A2324357, Brian Currey, Associate, Re/Max Realty Professionals. courtesy of Pillar9 System
- C$169,9001 bd1 ba747 sqft1202 S 13th Ave SW #402, Calgary, AB T3C 0T1For SaleMLS ID #A2329126, Rob Smith, Associate, Royal Lepage Benchmark. courtesy of Pillar9 System
- C$198,0002 bd1 ba846 sqft924 N 14th Ave SW #1602, Calgary, AB T2R 0N7For SaleMLS ID #A2327666, Alexandra Mcammond, Associate, Bricks & Mortar...Everything Real Estate. courtesy of Pillar9 System
- C$170,0001 bd1 ba636 sqft4001C N 49th St NW #3204, Calgary, AB T3A 2C9For SaleMLS ID #A2333276, Julie Vesuwalla, Associate Broker, Century 21 Bamber Realty Ltd.. courtesy of Pillar9 System
- C$185,0002 bd1 ba867 sqft924 S 14th Ave SW #408, Calgary, AB T2R 0N7For SaleMLS ID #A2305360, Fei Ye, Associate, Trec The Real Estate Company. courtesy of Pillar9 System
- C$219,0001 bd1 ba503 sqft315 E 9a St NW #404, Calgary, AB T2N 1T7For SaleMLS ID #A2335308, Sharon R. Weir, Associate, Trec The Real Estate Company. courtesy of Pillar9 System
- C$165,0001 bd1 ba562 sqft1320 S 12th Ave SW #304, Calgary, AB T3C 3R6For SaleMLS ID #A2311004, Justin Negenman, Associate, Real Broker. courtesy of Pillar9 System
- C$219,9002 bd1 ba872 sqft924 S 14th Ave SW #309, Calgary, AB T2R 0N7For SaleMLS ID #A2328653, Rauf Malik, Associate, Urban-Realty.Ca. courtesy of Pillar9 System
- C$165,8881 bd1 ba717 sqft221 N 6th Ave SE #1210, Calgary, AB T2G 4Z9For SaleMLS ID #A2330726, Cathy Chen, Associate, Top Producer Realty And Property Management. courtesy of Pillar9 System
- C$134,900-- bd1 ba363 sqft620 S 15th Ave SW #105, Calgary, AB T2R 0R5For SaleMLS ID #A2317979, Tarryn Hamilton, Associate, Re/Max Realty Professionals. courtesy of Pillar9 System
- C$159,9901 bd1 ba460 sqft340 S 14th Ave SW #506, Calgary, AB T2R 1H4For SaleMLS ID #A2301046, Val Djukic, Associate, Re/Max West Real Estate. courtesy of Pillar9 System
- C$159,0002 bd1 ba751 sqft1712 W 38th St SE #111, Calgary, AB T2A 1H1For SaleMLS ID #A2330184, Vincent Saghir, Associate, Century 21 Bravo Realty. courtesy of Pillar9 System
- C$153,0001 bd1 ba427 sqft104 W 24th Ave SW #206, Calgary, AB T2S 0J9For SaleMLS ID #A2309378, Melanie Cantius, Associate, Cir Realty. courtesy of Pillar9 System
- C$179,9001 bd1 ba666 sqft525 N 56th Ave SW #110, Calgary, AB T2V 4Z9For SaleMLS ID #A2329201, Elaine Pippi, Associate, Diamond Realty & Associates Ltd. courtesy of Pillar9 System
- C$189,0001 bd1 ba747 sqft735 N 12th Ave SW #904, Calgary, AB T2R 1J7For SaleMLS ID #A2326564, Brett Malenica, Associate, Cir Realty. courtesy of Pillar9 System
