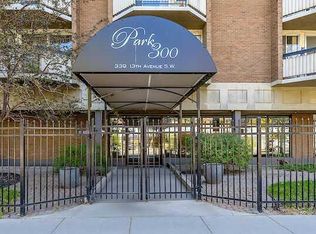
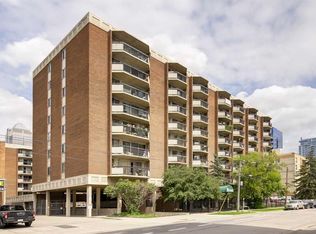
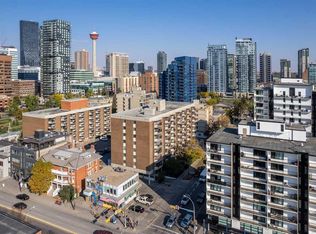
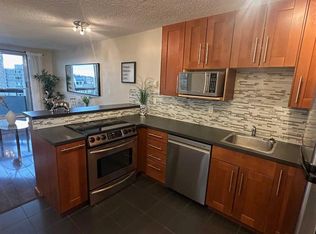

Excellent opportunity to own a one-bedroom condo in a prime inner-city location. Well-designed living space, this unit features a functional layout with new vinyl plank flooring and fresh paint throughout, refinished kitchen cabinets and all doors painted. The living area opens to a private balcony with downtown skyline views. The kitchen provides ample cabinetry and workspace, while the bedroom is well-proportioned with convenient access to the full bathroom. This unit is ideal for first-time buyers, investors, or those seeking a low-maintenance urban lifestyle. Condo fees include all utilities, providing ease of budgeting. The building offers a range of amenities, including an indoor swimming pool, sauna, fitness centre, bike room and a shared laundry facility. One assigned secured parking stall is included. Located within walking distance to downtown, 17th Avenue, shopping, restaurants, public transit and green spaces. Healthy reserve fund and It is priced to sell!
For sale
C$159,990
340 S 14th Ave SW #506, Calgary, AB T2R 1H4
1beds
460sqft
Apartment
Built in 1974
-- sqft lot
$-- Zestimate®
C$348/sqft
C$395/mo HOA
What's special
Well-designed living spaceFunctional layoutNew vinyl plank flooringFresh paint throughoutRefinished kitchen cabinetsAll doors paintedIndoor swimming pool
- 130 days |
- 21 |
- 1 |
Zillow last checked:
Listing updated:
Listed by:
Val Djukic, Associate,
Re/Max West Real Estate
Source: courtesy of Pillar9 System,MLS®#: A2301046 Originating MLS®#: Calgary
Originating MLS®#: CalgaryFacts & features
Interior
Bedrooms & bathrooms
- Bedrooms: 1
- Bathrooms: 1
- Full bathrooms: 1
Other
- Level: Main
- Dimensions: 12`0" x 10`0"
Other
- Level: Main
- Dimensions: 7`1" x 5`0"
Kitchen
- Level: Main
- Dimensions: 9`11" x 8`0"
Living room
- Level: Main
- Dimensions: 10`0" x 12`1"
Heating
- Baseboard
Cooling
- None
Appliances
- Included: Electric Stove, Range Hood, Refrigerator
- Laundry: Common Area, In Basement
Features
- No Animal Home, No Smoking Home
- Flooring: Vinyl
- Has fireplace: No
- Common walls with other units/homes: 2+ Common Walls
Interior area
- Total interior livable area: 460 sqft
- Finished area above ground: 460
Property
Parking
- Total spaces: 1
- Parking features: Parkade, Assigned
Features
- Levels: Single Level Unit
- Stories: 8
- Entry location: Other
- Patio & porch: Balcony(s)
- Exterior features: Balcony
Details
- Parcel number: 101149169
- Zoning: CC-COR
Construction
Type & style
- Home type: Apartment
- Property subtype: Apartment
- Attached to another structure: Yes
Materials
- Concrete
Condition
- New construction: No
- Year built: 1974
Community & HOA
Community
- Features: Playground, Sidewalks
- Subdivision: Beltline
HOA
- Has HOA: Yes
- Amenities included: Bicycle Storage, Elevator(s), Fitness Center, Indoor Pool, Laundry, Party Room, Sauna
- Services included: Common Area Maintenance, Electricity, Heat, Insurance, Interior Maintenance, Parking, Professional Management, Reserve Fund Contributions, Sewer, Snow Removal, Trash, Water
- HOA fee: C$395 monthly
Location
- Region: Calgary
Financial & listing details
- Price per square foot: C$348/sqft
- Date on market: 4/14/2026
- Inclusions: N/A
Price history
Price history is unavailable.
Public tax history
Tax history is unavailable.
Climate risks
Neighborhood: Beltline
Nearby schools
GreatSchools rating
No schools nearby
We couldn't find any schools near this home.
- C$220,0001 bd1 ba449 sqft339 N 13th Ave SW #207, Calgary, AB T2R0K3For Sale
- C$215,0001 bd1 ba455 sqft340 N 14th Ave SW #706, Calgary, AB T2R1H4For Sale
- C$199,8001 bd1 ba460 sqft340 N 14th Ave SW #808, Calgary, AB T2R1H4For Sale
- C$185,0001 bd1 ba443 sqft340 S 14th Ave SW #511, Calgary, AB T2R1H4For Sale
- C$204,9001 bd1 ba443 sqft340 S 14th Ave SW #803, Calgary, AB T2R1H4For Sale
- C$--1 bd1 ba560 sqft339 13th Ave SW, Calgary, AB T2R0K3Off Market
- C$--1 bd1 ba550 sqft349 14th Ave SW #1-BEDROOM, Calgary, AB T2R0M4Off Market
- C$--3 bd2 ba1.1k sqft349 14th Ave SW #3B-1BA-1174SQFT, Calgary, AB T2R0M4Off Market
Similar homes
- C$149,9001 bd1 ba558 sqft515 S 17th Ave SW #2D, Calgary, AB T2S 0A9For Sale
 MLS ID #A2337932, Jessica Wirsche, Associate, Maxwell Canyon Creek. courtesy of Pillar9 System
 - C$149,9001 bd1 ba540 sqft515 N 17th Ave SW #2C, Calgary, AB T2M 0N4For SaleMLS ID #A2337935, Jessica Wirsche, Associate, Maxwell Canyon Creek. courtesy of Pillar9 System
- C$157,9991 bd1 ba513 sqft1703 E 11th Ave SW #32, Calgary, AB T3C 0N5For Sale
 MLS ID #A2337201, Chris Richter, Associate, Re/Max House Of Real Estate. courtesy of Pillar9 System
 - C$168,0001 bd1 ba464 sqft812 S 15th Ave SW #104, Calgary, AB T2R 0S1For Sale
 MLS ID #A2335512, Shilpa Dattani, Associate, Remax Innovations. courtesy of Pillar9 System
 - C$169,9001 bd1 ba628 sqft620 S 15th Ave SW #302, Calgary, AB T2R 0R5For SaleMLS ID #A2326012, Samantha Crick, Associate, Real Broker. courtesy of Pillar9 System
- C$155,0001 bd1 ba492 sqft1333 N 13th Ave SW #103, Calgary, AB T3C 0T4For SaleMLS ID #A2334721, Jessica Ludwig, Associate, Real Broker. courtesy of Pillar9 System
- C$159,9001 bd1 ba556 sqft1320 SE 12th Ave SW #606, Calgary, AB T3C 3R6For SaleMLS ID #A2307615, Chamse Noomane, Associate, Real Broker. courtesy of Pillar9 System
- C$169,9001 bd1 ba501 sqft1530 16th Ave SW #301, Calgary, AB T3C 0Z8For SaleMLS ID #A2335505, Anastasia Dvorak, Associate, Cir Realty. courtesy of Pillar9 System
- C$149,8002 bd1 ba688 sqft431 N 1st Ave NE #305, Calgary, AB T2E 0B3For SaleMLS ID #A2335412, Abe Elhage, Associate, Lpt Realty. courtesy of Pillar9 System
- C$174,9001 bd1 ba562 sqft519 N 17th Ave SW #740, Calgary, AB T2S 0A9For SaleMLS ID #A2321152, Jessica Wirsche, Associate, Maxwell Canyon Creek. courtesy of Pillar9 System
- C$159,5001 bd1 ba440 sqft315 E 9a St NW #103, Calgary, AB T2N 1T7For SaleMLS ID #A2330093, Vitaly Del Valle, Associate, Royal Lepage Benchmark. courtesy of Pillar9 System
- C$204,9001 bd1 ba443 sqft340 S 14th Ave SW #803, Calgary, AB T2R 1H4For SaleMLS ID #A2331482, Chris Richter, Associate, Re/Max House Of Real Estate. courtesy of Pillar9 System
- C$153,0001 bd1 ba427 sqft104 W 24th Ave SW #206, Calgary, AB T2S 0J9For SaleMLS ID #A2309378, Melanie Cantius, Associate, Cir Realty. courtesy of Pillar9 System
- C$158,0001 bd1 ba605 sqft620 S 15th Ave SW #104, Calgary, AB T2R 0R5For SaleMLS ID #A2269403, Yang Shi, Broker, Trustpro Realty. courtesy of Pillar9 System
- C$159,9001 bd1 ba520 sqft1719 S 11th Ave SW #203, Calgary, AB T3C 0N5For SaleMLS ID #A2312850, Mark Evernden, Associate, Century 21 Bamber Realty Ltd.. courtesy of Pillar9 System
- C$149,8001 bd1 ba486 sqft1829 N 11th Ave SW #303, Calgary, AB T3C 0N7For SaleMLS ID #A2324357, Brian Currey, Associate, Re/Max Realty Professionals. courtesy of Pillar9 System
- C$175,0001 bd1 ba610 sqft515 N 17th Ave SW #5F, Calgary, AB T2S 0A9For SaleMLS ID #A2327625, Jessica Wirsche, Associate, Maxwell Canyon Creek. courtesy of Pillar9 System
- C$175,0001 bd1 ba527 sqft1613 S 11th Ave SW #202, Calgary, AB T3C 0N3For SaleMLS ID #A2316650, Thao Mcconnell, Associate, Real Broker. courtesy of Pillar9 System
- C$185,0001 bd1 ba616 sqft924 N 18th Ave SW #203, Calgary, AB T2T 0H1For SaleMLS ID #A2336169, Ricky Easthope, Associate, Real Broker. courtesy of Pillar9 System
- C$195,0001 bd1 ba509 sqft505 N 19th Ave SW #606, Calgary, AB T2S 0E4For SaleMLS ID #A2331420, Carlin Travis, Associate, Remax Innovations. courtesy of Pillar9 System
