Discover comfortable inner-city living in this top-floor, 1-bedroom apartment in the heart of the Beltline, offering an ideal blend of space, functionality, and location. The kitchen is both clean and practical, featuring white cabinetry and stainless steel appliances, while the open living area provides a bright, inviting space to relax or entertain. The spacious bedroom offers plenty of room to unwind, and the private balcony showcases downtown views—perfect for morning coffee or evening wind-downs. Located in a well-managed, established building, residents enjoy a full range of amenities including an indoor pool, fitness area, and dry sauna, along with the added convenience of secure underground parking, with one assigned stall included. Just steps to Central Memorial Park and within walking distance to cafés, shops, 17th Avenue, and the downtown core, this is a fantastic opportunity to own in one of Calgary’s most vibrant and walkable neighbourhoods.
For sale
C$199,800
340 N 14th Ave SW #808, Calgary, AB T2R 1H4
1beds
460sqft
Apartment
Built in 1972
-- sqft lot
$-- Zestimate®
C$434/sqft
C$395/mo HOA
What's special
White cabinetryStainless steel appliancesBright inviting spaceSpacious bedroomPrivate balconyDowntown views
- 141 days |
- 5 |
- 0 |
Zillow last checked:
Listing updated:
Listed by:
Calley Erickson, Associate,
Sotheby's International Realty Canada,
Matthew Doliszny, Associate,
Sotheby's International Realty Canada
Source: courtesy of Pillar9 System,MLS®#: A2296735 Originating MLS®#: Calgary
Originating MLS®#: CalgaryFacts & features
Interior
Bedrooms & bathrooms
- Bedrooms: 1
- Bathrooms: 1
- Full bathrooms: 1
Other
- Level: Main
- Dimensions: 10`10" x 13`2"
Other
- Level: Main
- Dimensions: 6`9" x 4`10"
Foyer
- Level: Main
- Dimensions: 3`10" x 12`7"
Kitchen
- Level: Main
- Dimensions: 8`8" x 9`8"
Living room
- Level: Main
- Dimensions: 9`8" x 15`10"
Heating
- Baseboard
Cooling
- None
Appliances
- Included: Electric Stove, Microwave Hood Fan, Refrigerator
- Laundry: Common Area
Features
- See Remarks
- Flooring: Laminate
- Has fireplace: No
- Common walls with other units/homes: 2+ Common Walls
Interior area
- Total interior livable area: 460.35 sqft
- Finished area above ground: 460
Property
Parking
- Total spaces: 1
- Parking features: Assigned, Parkade, Secured, Stall, Underground
Features
- Levels: Single Level Unit
- Stories: 8
- Entry location: Top
- Patio & porch: Balcony(s)
- Exterior features: Balcony
Details
- Zoning: CC-COR
Construction
Type & style
- Home type: Apartment
- Property subtype: Apartment
- Attached to another structure: Yes
Materials
- Brick, Concrete
Condition
- New construction: No
- Year built: 1972
Community & HOA
Community
- Features: Park, Playground, Sidewalks
- Subdivision: Beltline
HOA
- Has HOA: Yes
- Amenities included: Coin Laundry, Elevator(s), Indoor Pool, Parking, Recreation Facilities, Sauna, Secured Parking, Storage, Trash, Visitor Parking
- Services included: Common Area Maintenance, Heat, Professional Management, Reserve Fund Contributions, Sewer, Trash, Water
- HOA fee: C$395 monthly
Location
- Region: Calgary
Financial & listing details
- Price per square foot: C$434/sqft
- Date on market: 4/1/2026
- Inclusions: None
Price history
Price history is unavailable.
Public tax history
Tax history is unavailable.
Climate risks
Neighborhood: Beltline
Nearby schools
GreatSchools rating
No schools nearby
We couldn't find any schools near this home.
- C$220,0001 bd1 ba449 sqft339 N 13th Ave SW #207, Calgary, AB T2R0K3For Sale
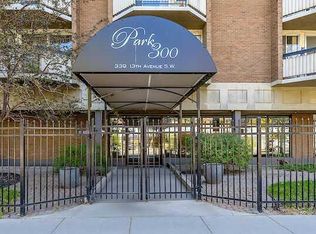
- C$215,0001 bd1 ba455 sqft340 N 14th Ave SW #706, Calgary, AB T2R1H4For Sale
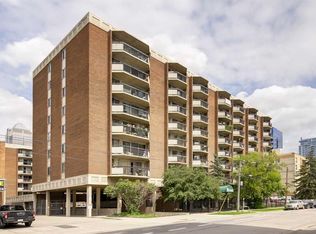
- C$185,0001 bd1 ba443 sqft340 S 14th Ave SW #511, Calgary, AB T2R1H4For Sale
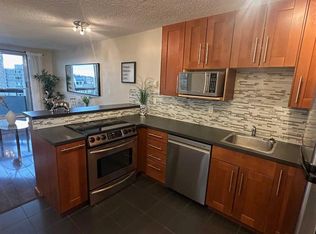
- C$159,9901 bd1 ba460 sqft340 S 14th Ave SW #506, Calgary, AB T2R1H4For Sale

- C$204,9001 bd1 ba443 sqft340 S 14th Ave SW #803, Calgary, AB T2R1H4For Sale
- C$--1 bd1 ba560 sqft339 13th Ave SW, Calgary, AB T2R0K3Off Market
- C$--1 bd1 ba550 sqft349 14th Ave SW #1-BEDROOM, Calgary, AB T2R0M4Off Market
- C$--3 bd2 ba1.1k sqft349 14th Ave SW #3B-1BA-1174SQFT, Calgary, AB T2R0M4Off Market
Similar homes
- C$185,0001 bd1 ba443 sqft340 S 14th Ave SW #511, Calgary, AB T2R 1H4For SaleMLS ID #A2336873, Murray Shuturma, Associate, Trec The Real Estate Company. courtesy of Pillar9 System
- C$204,9001 bd1 ba443 sqft340 S 14th Ave SW #803, Calgary, AB T2R 1H4For Sale
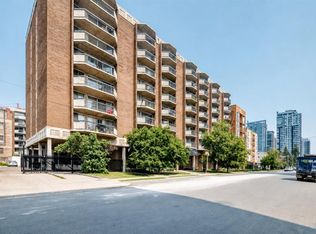 MLS ID #A2331482, Chris Richter, Associate, Re/Max House Of Real Estate. courtesy of Pillar9 System
 - C$215,0001 bd1 ba455 sqft340 N 14th Ave SW #706, Calgary, AB T2R 1H4For SaleMLS ID #A2296431, Nevena Stankovic, Associate, Urban-Realty.Ca. courtesy of Pillar9 System
- C$204,9001 bd1 ba619 sqft317 N 14th Ave SW #304, Calgary, AB T2R 0M4For Sale
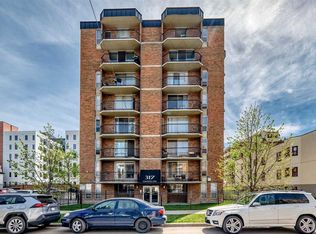 MLS ID #A2330723, John Ditto, Associate, Re/Max Realty Professionals. courtesy of Pillar9 System
 - C$200,0001 bd1 ba592 sqft188 SE 15th Ave SW #203, Calgary, AB T2R 1S4For SaleMLS ID #A2334410, Vince Degiuseppe, Associate, Cir Realty. courtesy of Pillar9 System
- C$199,9001 bd1 ba532 sqft330 E 19th Ave SW #12A, Calgary, AB T2S 0C9For SaleMLS ID #A2321544, Daniel Norris, Associate, Urban-Realty.Ca. courtesy of Pillar9 System
- C$199,9901 bd1 ba557 sqft111 S 14th Ave SE #413, Calgary, AB T2G 4Z8For SaleMLS ID #A2311354, Junaid Malik, Associate Broker, Urban-Realty.Ca. courtesy of Pillar9 System
- C$194,9001 bd1 ba575 sqft1730 7th St W #302, Calgary, AB T2T 2W6For SaleMLS ID #A2329440, Fang Wang, Associate, First Place Realty. courtesy of Pillar9 System
- C$215,0001 bd1 ba562 sqft316 E 22nd Ave SW #18, Calgary, AB T2S 0H4For SaleMLS ID #A2333507, Ryan Kelly, Associate, Lpt Realty. courtesy of Pillar9 System
- C$220,0001 bd1 ba449 sqft339 N 13th Ave SW #207, Calgary, AB T2R 0K3For SaleMLS ID #A2297295, Nevena Stankovic, Associate, Urban-Realty.Ca. courtesy of Pillar9 System
- C$199,0001 bd1 ba547 sqft823 NW 19th Ave SW #405, Calgary, AB T2T 0H6For SaleMLS ID #A2311506, Amber Ward, Associate, Century 21 Nordic Realty. courtesy of Pillar9 System
- C$149,9001 bd1 ba558 sqft515 S 17th Ave SW #2D, Calgary, AB T2S 0A9For SaleMLS ID #A2337932, Jessica Wirsche, Associate, Maxwell Canyon Creek. courtesy of Pillar9 System
- C$174,9001 bd1 ba562 sqft519 N 17th Ave SW #740, Calgary, AB T2S 0A9For SaleMLS ID #A2321152, Jessica Wirsche, Associate, Maxwell Canyon Creek. courtesy of Pillar9 System
- C$175,0001 bd1 ba610 sqft515 N 17th Ave SW #5F, Calgary, AB T2S 0A9For SaleMLS ID #A2327625, Jessica Wirsche, Associate, Maxwell Canyon Creek. courtesy of Pillar9 System
- C$204,9001 bd1 ba537 sqft110 S 24th Ave SW #305, Calgary, AB T2S 0J9For SaleMLS ID #A2324223, Patti Haines, Associate, Real Estate Professionals Inc.. courtesy of Pillar9 System
- C$185,0001 bd1 ba616 sqft924 N 18th Ave SW #203, Calgary, AB T2T 0H1For SaleMLS ID #A2336169, Ricky Easthope, Associate, Real Broker. courtesy of Pillar9 System
- C$214,9991 bd1 ba498 sqft808 S Royal Ave SW #314, Calgary, AB T2T 0L3For SaleMLS ID #A2325388, Michelle Furlan, Associate, Re/Max House Of Real Estate. courtesy of Pillar9 System
- C$177,5001 bd1 ba474 sqft812 N 15th Ave SW #304, Calgary, AB T2R 0S1For SaleMLS ID #A2317043, Justin Wiechnik, Associate, Grassroots Realty Group. courtesy of Pillar9 System
- C$200,0001 bd1 ba481 sqft333 S Riverfront Ave SE #319, Calgary, AB T2G 5R1For SaleMLS ID #A2315170, Li Guo, Associate, First Place Realty. courtesy of Pillar9 System
- C$215,0001 bd1 ba474 sqft2220 W 16a St SW #403, Calgary, AB T2T 4K2For SaleMLS ID #A2332383, Derek Chevrefils, Associate, 2% Realty. courtesy of Pillar9 System
