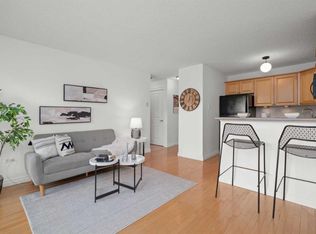
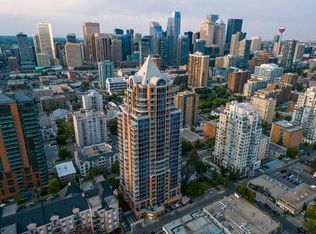
Life in the Beltline means having some of Calgary’s best dining, cafés, boutiques, parks, pathways and transit connections just moments from your door while still enjoying the comfort of a quiet, tree-lined setting. Thoughtfully updated and finished in a timeless neutral colour palette, this 1-bedroom residence pairs modern style with everyday functionality. Updated hardwood flooring extends throughout the main living areas, bringing warmth and continuity to the space. Unwind in the inviting living room where a large patio sliding door frames leafy views and connect seamlessly to a private south-facing balcony nestled among mature trees, creating a peaceful backdrop for morning coffee or evening downtime. Culinary creativity comes naturally in the refreshed kitchen showcasing full-height cabinetry, stainless steel appliances and a peninsula island with breakfast bar seating that encourages casual conversation and easy meal preparation. Natural light filters throughout the home while clean finishes maintain a bright and welcoming atmosphere. Rest comfortably in the bedroom featuring a thoughtfully designed closet system that maximizes organization without sacrificing space. Nearby, the 4-piece bathroom blends practicality with a clean, contemporary aesthetic. Everyday routines become more convenient with the addition of in-suite laundry, eliminating trips to shared facilities. A dedicated parking stall adds valuable flexibility for commuting and visiting nearby amenities. As a bonus this building is PET-FRIENDLY (with board approval), it's a CONCRETE building so you won't hear your neighbours and SHORT-TERM RENTALS are allowed (with board approval). Just steps away, 17th Avenue places restaurants, coffee shops, shopping, entertainment and green spaces all within easy reach, creating a connected urban lifestyle where errands, recreation and evenings out fit effortlessly into your day.
For sale
C$177,500
812 N 15th Ave SW #304, Calgary, AB T2R 0S1
1beds
474sqft
Apartment
Built in 1968
-- sqft lot
$-- Zestimate®
C$374/sqft
C$482/mo HOA
What's special
Tree-lined settingThoughtfully updatedTimeless neutral colour paletteUpdated hardwood flooringLarge patio sliding doorLeafy viewsRefreshed kitchen
- 78 days |
- 46 |
- 2 |
Zillow last checked:
Listing updated:
Listed by:
Justin Wiechnik, Associate,
Grassroots Realty Group
Source: courtesy of Pillar9 System,MLS®#: A2317043 Originating MLS®#: Calgary
Originating MLS®#: CalgaryFacts & features
Interior
Bedrooms & bathrooms
- Bedrooms: 1
- Bathrooms: 1
- Full bathrooms: 1
Other
- Level: Main
- Dimensions: 9`10" x 8`10"
Other
- Level: Main
- Dimensions: 9`10" x 4`11"
Other
- Level: Main
- Dimensions: 9`7" x 2`10"
Foyer
- Level: Main
- Dimensions: 6`2" x 3`11"
Kitchen
- Level: Main
- Dimensions: 12`4" x 7`8"
Other
- Level: Main
- Dimensions: 14`1" x 9`10"
Heating
- Baseboard
Cooling
- None
Appliances
- Included: Dishwasher, Dryer, Electric Stove, Microwave Hood Fan, Refrigerator, Washer
- Laundry: In Unit
Features
- Breakfast Bar, Granite Counters, Open Floorplan, Storage
- Flooring: Hardwood, Tile
- Has fireplace: No
- Common walls with other units/homes: 2+ Common Walls
Interior area
- Total interior livable area: 474.99 sqft
- Finished area above ground: 474
Property
Parking
- Total spaces: 1
- Parking features: Assigned, Stall
Features
- Levels: Single Level Unit
- Stories: 4
- Entry location: Other
- Patio & porch: Balcony(s)
- Exterior features: Balcony
Details
- Zoning: CC-MH
Construction
Type & style
- Home type: Apartment
- Property subtype: Apartment
- Attached to another structure: Yes
Materials
- Brick, Concrete
- Foundation: Concrete Perimeter
- Roof: Membrane
Condition
- New construction: No
- Year built: 1968
Community & HOA
Community
- Features: Park, Playground, Sidewalks
- Subdivision: Beltline
HOA
- Has HOA: Yes
- Amenities included: Parking, Snow Removal
- Services included: Heat, Insurance, Maintenance Grounds, Professional Management, Reserve Fund Contributions, Sewer, Snow Removal, Trash, Water
- HOA fee: C$482 monthly
Location
- Region: Calgary
Financial & listing details
- Price per square foot: C$374/sqft
- Date on market: 6/3/2026
- Inclusions: N/A
Price history
Price history is unavailable.
Public tax history
Tax history is unavailable.
Climate risks
Neighborhood: Beltline
Nearby schools
GreatSchools rating
No schools nearby
We couldn't find any schools near this home.
- C$168,0001 bd1 ba464 sqft812 S 15th Ave SW #104, Calgary, AB T2R0S1For Sale

- C$--1 bd1 ba443 sqft1411 7th St SW #203, Calgary, AB T2R1A6Off Market
- C$319,5001 bd1 ba657 sqft817 S 15th Ave SW #803, Calgary, AB T2R0H8For Sale
- C$709,9002 bd2 ba1.2k sqft817 S 15th Ave SW #1103, Calgary, AB T2R0H8For Sale

- C$698,0002 bd2 ba915 sqft817 N 15th Ave SW #1107, Calgary, AB T2R0H8For Sale
- C$699,9002 bd2 ba1.2k sqft817 N 15th Ave SW #1900, Calgary, AB T2R0H8For Sale
- C$699,9002 bd2 ba1.1k sqft817 N 15th Ave SW #2203, Calgary, AB T2R0H8For Sale
- C$725,0002 bd2 ba1.2k sqft817 SE 15th Ave SW #2101, Calgary, AB T2R0H8For Sale
Similar homes
- C$168,0001 bd1 ba464 sqft812 S 15th Ave SW #104, Calgary, AB T2R 0S1For SaleMLS ID #A2335512, Shilpa Dattani, Associate, Remax Innovations. courtesy of Pillar9 System
- C$185,0001 bd1 ba616 sqft924 N 18th Ave SW #203, Calgary, AB T2T 0H1For Sale
 MLS ID #A2336169, Ricky Easthope, Associate, Real Broker. courtesy of Pillar9 System
 - C$169,9001 bd1 ba628 sqft620 S 15th Ave SW #302, Calgary, AB T2R 0R5For Sale
 MLS ID #A2326012, Samantha Crick, Associate, Real Broker. courtesy of Pillar9 System
 - C$169,9001 bd1 ba501 sqft1530 16th Ave SW #301, Calgary, AB T3C 0Z8For Sale
 MLS ID #A2335505, Anastasia Dvorak, Associate, Cir Realty. courtesy of Pillar9 System
 - C$194,9001 bd1 ba600 sqft1123 N 13th Ave SW #701, Calgary, AB T2R 0L7For SaleMLS ID #A2335302, Kevin French, Associate, Charles. courtesy of Pillar9 System
- C$184,9002 bd1 ba696 sqft1230 Cameron Ave SW #12, Calgary, AB T2T 0K9For SaleMLS ID #A2325790, Pete Chapman, Associate, Remax Innovations. courtesy of Pillar9 System
- C$175,0001 bd1 ba610 sqft515 N 17th Ave SW #5F, Calgary, AB T2S 0A9For SaleMLS ID #A2327625, Jessica Wirsche, Associate, Maxwell Canyon Creek. courtesy of Pillar9 System
- C$194,9001 bd1 ba575 sqft1730 7th St W #302, Calgary, AB T2T 2W6For SaleMLS ID #A2329440, Fang Wang, Associate, First Place Realty. courtesy of Pillar9 System
- C$175,0001 bd1 ba527 sqft1613 S 11th Ave SW #202, Calgary, AB T3C 0N3For SaleMLS ID #A2316650, Thao Mcconnell, Associate, Real Broker. courtesy of Pillar9 System
- C$157,9991 bd1 ba513 sqft1703 E 11th Ave SW #32, Calgary, AB T3C 0N5For SaleMLS ID #A2337201, Chris Richter, Associate, Re/Max House Of Real Estate. courtesy of Pillar9 System
- C$185,0001 bd1 ba635 sqft2110 E 15th St SW #7, Calgary, AB T2T 3Y8For SaleMLS ID #A2326992, Erin Reeves, Associate, Exp Realty. courtesy of Pillar9 System
- C$169,9991 bd1 ba582 sqft1312 S 13th Ave SW #102, Calgary, AB T3C 0T3For SaleMLS ID #A2326431, Jesse Davies, Associate Broker, Century 21 Bamber Realty Ltd.. courtesy of Pillar9 System
- C$199,9001 bd1 ba600 sqft1123 N 13th Ave SW #502, Calgary, AB T2R 0L7For SaleMLS ID #A2322168, Morgan Gauthier, Associate, Jayman Realty Inc.. courtesy of Pillar9 System
- C$199,9001 bd1 ba546 sqft329 N 19th Ave SW #202, Calgary, AB T2S 0E1For SaleMLS ID #A2320146, Cynthia Le, Associate, Hope Street Real Estate Corp.. courtesy of Pillar9 System
- C$180,0001 bd1 ba489 sqft410 S 1st Ave NE #405, Calgary, AB T2E 0B4For SaleMLS ID #A2323414, Nathan Chen, Associate, Exp Realty. courtesy of Pillar9 System
- C$204,9001 bd1 ba443 sqft340 S 14th Ave SW #803, Calgary, AB T2R 1H4For SaleMLS ID #A2331482, Chris Richter, Associate, Re/Max House Of Real Estate. courtesy of Pillar9 System
- C$170,0001 bd1 ba433 sqft1618 E 28th Ave SW #1, Calgary, AB T2T 1J4For SaleMLS ID #A2330599, Monalei Dallmann, Associate, Maxwell Canyon Creek. courtesy of Pillar9 System
- C$184,9001 bd1 ba625 sqft316 S 1st Ave NE #401, Calgary, AB T2E 0B2For SaleMLS ID #A2323460, Ron O'shea, Associate, Trec The Real Estate Company. courtesy of Pillar9 System
- C$200,0001 bd1 ba556 sqft1328 S 13th Ave SW #503, Calgary, AB T3C 0T3For SaleMLS ID #A2320131, Devon Laanstra, Associate, Cir Realty. courtesy of Pillar9 System
- C$169,9001 bd1 ba666 sqft525 N 56th Ave SW #110, Calgary, AB T2V 4Z9For SaleMLS ID #A2329201, Elaine Pippi, Associate, Diamond Realty & Associates Ltd. courtesy of Pillar9 System
