
Welcome to this well-maintained condo nestled on a quiet, tree-lined block of 13th Avenue in the heart of the vibrant Beltline. Set within a solid concrete building, this home offers the perfect blend of comfort, convenience, and urban lifestyle. This thoughtfully designed unit is cozy yet functional, showcasing clear pride of ownership throughout. Enjoy the ease of in-suite laundry, along with the added value of an assigned parking stall. Step outside and experience true inner-city living—just moments from the energy of 17th Avenue and the downtown core. With countless restaurants, cafés, and shops within walking distance, this is truly a walker’s paradise. Commuting is effortless with excellent transit access and bike-friendly routes nearby. Spend your free time exploring nearby green spaces including Shaw Millennium Park, Beltline Park, and Tomkins Park—perfect for relaxing strolls or enjoying time with your dog. Ideal for first-time buyers, investors, or those seeking a low-maintenance lifestyle in one of Calgary’s most sought-after neighbourhoods. Exceptional value in a prime location—book your showing today!
For sale
C$169,999
1312 S 13th Ave SW #102, Calgary, AB T3C 0T3
1beds
582sqft
Apartment
Built in 1969
-- sqft lot
$-- Zestimate®
C$292/sqft
C$486/mo HOA
What's special
Well-maintained condoIn-suite laundry
- 59 days
- 2
- 0
Zillow last checked:
Listing updated:
Listed by:
Jesse Davies, Associate Broker,
Century 21 Bamber Realty Ltd.
Source: courtesy of Pillar9 System,MLS®#: A2326431 Originating MLS®#: Calgary
Originating MLS®#: CalgaryFacts & features
Interior
Bedrooms & bathrooms
- Bedrooms: 1
- Bathrooms: 1
- Full bathrooms: 1
Other
- Level: Main
- Dimensions: 11`7" x 10`9"
Other
- Level: Main
- Dimensions: 7`5" x 5`2"
Dining room
- Level: Main
- Dimensions: 6`11" x 6`11"
Foyer
- Level: Main
- Dimensions: 7`4" x 3`5"
Kitchen
- Level: Main
- Dimensions: 7`2" x 6`11"
Laundry
- Level: Main
- Dimensions: 3`8" x 3`0"
Living room
- Level: Main
- Dimensions: 13`11" x 11`0"
Heating
- Baseboard, Natural Gas
Cooling
- None
Appliances
- Included: Dishwasher, Electric Stove, Microwave Hood Fan, Refrigerator, Washer/Dryer
- Laundry: In Unit
Features
- No Animal Home, No Smoking Home
- Flooring: Laminate
- Windows: Window Coverings
- Has fireplace: No
- Common walls with other units/homes: 2+ Common Walls
Interior area
- Total interior livable area: 582.25 sqft
- Finished area above ground: 582
Property
Parking
- Total spaces: 1
- Parking features: Stall, Assigned
Features
- Levels: Single Level Unit
- Stories: 7
- Entry location: Ground
- Patio & porch: Balcony(s)
- Exterior features: Balcony
Details
- Zoning: CC-MH
Construction
Type & style
- Home type: Apartment
- Property subtype: Apartment
- Attached to another structure: Yes
Materials
- Brick, Concrete
Condition
- New construction: No
- Year built: 1969
Community & HOA
Community
- Features: Sidewalks, Street Lights
- Subdivision: Beltline
HOA
- Has HOA: Yes
- Amenities included: Elevator(s), Parking, Snow Removal
- Services included: Common Area Maintenance, Electricity, Heat, Insurance, Parking, Professional Management, Reserve Fund Contributions, Sewer, Snow Removal, Trash, Water
- HOA fee: C$486 monthly
Location
- Region: Calgary
Financial & listing details
- Price per square foot: C$292/sqft
- Date on market: 7/3/2026
- Inclusions: None
Price history
Price history is unavailable.
Public tax history
Tax history is unavailable.
Climate risks
Neighborhood: Beltline
Nearby schools
GreatSchools rating
No schools nearby
We couldn't find any schools near this home.


Similar homes
- C$169,9991 bd1 ba582 sqft1312 13th Ave SW #102, Calgary, AB T3C 0T3For Sale
 Century 21 Canada
 - C$175,0001 bd1 ba706 sqft930 N Royal Ave SW #4, Calgary, AB T2T 0L5For Sale
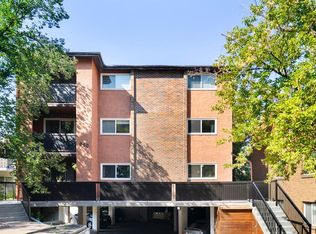 MLS ID #A2337032, Shane Strebchuk, Associate, Exp Realty. courtesy of Pillar9 System
 - C$169,0002 bd1 ba837 sqft718 S 12th Ave SW #704, Calgary, AB T2R 0H7For Sale
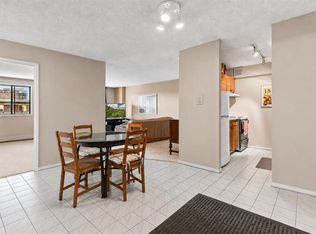 MLS ID #A2338078, Sahil Chhabra, Associate, Exp Realty. courtesy of Pillar9 System
 - C$175,0001 bd1 ba527 sqft1613 S 11th Ave SW #202, Calgary, AB T3C 0N3For Sale
 MLS ID #A2316650, Thao Mcconnell, Associate, Real Broker. courtesy of Pillar9 System
