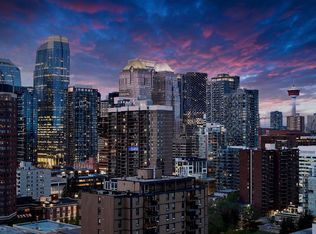
Welcome to Montana, one of Calgary’s most prestigious luxury high-rise residences in the heart of the vibrant Beltline. Just steps from the energy of 17th Avenue, you’ll enjoy some of the city’s finest restaurants, cafés and nightlife, all while coming home to elegance, privacy, and exceptional amenities including concierge service, a fitness centre, conference room, three high-speed elevators, and a secure building. Perched on the 22nd floor, this stunning corner suite showcases breathtaking panoramic south and west views, stretching across the city skyline to the majestic Rocky Mountains. The expansive wraparound balcony provides the perfect setting to unwind, entertain, and enjoy spectacular sunsets year-round. Inside, soaring 9-foot ceilings, floor-to-ceiling windows, and newer hardwood flooring create a bright and sophisticated living space filled with natural light. The thoughtfully designed layout features a spacious foyer, a gourmet kitchen with stainless steel appliances, granite countertops, and a bar fridge, seamlessly flowing into the generous dining area and oversized living room. The luxurious primary retreat offers a private ensuite and incredible west-facing mountain views, while the second bedroom enjoys beautiful sunny southern exposure. Completing this exceptional offering are a titled underground parking stall and a generously sized storage locker conveniently located directly in front of the stall. This is luxury Beltline living at its finest—where spectacular views, premium finishes, and an unbeatable location come together in one extraordinary home.
For sale
C$699,900
817 N 15th Ave SW #2203, Calgary, AB T2R 0H8
2beds
1,100sqft
Apartment
Built in 2010
-- sqft lot
$-- Zestimate®
C$636/sqft
C$778/mo HOA
What's special
Stunning corner suiteExpansive wraparound balconyFloor-to-ceiling windowsNewer hardwood flooringThoughtfully designed layoutSpacious foyerGranite countertops
- 51 days |
- 11 |
- 0 |
Zillow last checked:
Listing updated:
Listed by:
Peyman Valim, Associate,
Century 21 Bamber Realty Ltd.
Source: courtesy of Pillar9 System,MLS®#: A2326166 Originating MLS®#: Calgary
Originating MLS®#: CalgaryFacts & features
Interior
Bedrooms & bathrooms
- Bedrooms: 2
- Bathrooms: 2
- Full bathrooms: 2
Other
- Level: Main
- Dimensions: 11`8" x 14`2"
Bedroom
- Level: Main
- Dimensions: 12`0" x 10`9"
Other
- Level: Main
Other
- Level: Main
Dining room
- Level: Main
- Dimensions: 10`0" x 14`0"
Kitchen
- Level: Main
- Dimensions: 9`1" x 17`0"
Living room
- Level: Main
- Dimensions: 11`2" x 14`0"
Heating
- Fan Coil, Natural Gas
Cooling
- Central Air
Appliances
- Included: Dishwasher, Dryer, Electric Stove, Microwave Hood Fan, Refrigerator, Washer, Wine Refrigerator
- Laundry: In Unit
Features
- High Ceilings, No Smoking Home
- Flooring: Hardwood, Tile
- Windows: Window Coverings
- Has fireplace: No
- Common walls with other units/homes: End Unit
Interior area
- Total interior livable area: 1,100 sqft
Property
Parking
- Total spaces: 1
- Parking features: Heated Garage, Insulated, Parkade, Secured, Underground, Titled
- Garage spaces: 1
Features
- Levels: Single Level Unit
- Stories: 28
- Entry location: Other
- Patio & porch: Balcony(s)
- Exterior features: Balcony
Details
- Zoning: DC (pre 1P2007)
Construction
Type & style
- Home type: Apartment
- Property subtype: Apartment
- Attached to another structure: Yes
Materials
- Brick, Concrete, Stone
Condition
- New construction: No
- Year built: 2010
Community & HOA
Community
- Subdivision: Beltline
HOA
- Has HOA: Yes
- Amenities included: Bicycle Storage, Elevator(s), Fitness Center, Visitor Parking
- Services included: Caretaker, Common Area Maintenance, Heat, Insurance, Parking, Professional Management, Reserve Fund Contributions, Security, Sewer, Snow Removal, Water
- HOA fee: C$778 monthly
Location
- Region: Calgary
Financial & listing details
- Price per square foot: C$636/sqft
- Date on market: 7/4/2026
- Inclusions: No
Price history
Price history is unavailable.
Public tax history
Tax history is unavailable.
Climate risks
Neighborhood: Beltline
Nearby schools
GreatSchools rating
No schools nearby
We couldn't find any schools near this home.
- C$709,9002 bd2 ba1.2k sqft817 S 15th Ave SW #1103, Calgary, AB T2R0H8For Sale

- C$698,0002 bd2 ba915 sqft817 N 15th Ave SW #1107, Calgary, AB T2R0H8For Sale

- C$699,9002 bd2 ba1.2k sqft817 N 15th Ave SW #1900, Calgary, AB T2R0H8For Sale
- C$725,0002 bd2 ba1.2k sqft817 SE 15th Ave SW #2101, Calgary, AB T2R0H8For Sale

- C$290,0001 bd1 ba701 sqft817 W 15th Ave SW #206, Calgary, AB T2R0H8For Sale
- C$415,0002 bd2 ba956 sqft817 N 15th Ave SW #302, Calgary, AB T2R0H8For Sale
- C$--2 bd2 ba-- sqft817 15th Ave SW #602, Calgary, AB T2R0H8Off Market
- C$--2 bd2 ba1k sqft817 15th Ave SW #2400, Calgary, AB T2R0H8Off Market
Similar homes
- C$699,9002 bd2 ba1.2k sqft817 N 15th Ave SW #1900, Calgary, AB T2R 0H8For SaleMLS ID #A2335575, Sally Krulis, Associate, Re/Max House Of Real Estate. courtesy of Pillar9 System
- C$725,0002 bd2 ba1.2k sqft817 SE 15th Ave SW #2101, Calgary, AB T2R 0H8For SaleMLS ID #A2335843, Sally Krulis, Associate, Re/Max House Of Real Estate. courtesy of Pillar9 System
- C$709,9002 bd2 ba1.2k sqft817 S 15th Ave SW #1103, Calgary, AB T2R 0H8For SaleMLS ID #A2321679, Matt Launhardt, Associate, The Real Estate District. courtesy of Pillar9 System
- C$698,0002 bd2 ba915 sqft817 N 15th Ave SW #1107, Calgary, AB T2R 0H8For SaleMLS ID #A2305086, Vaughan Mealey, Broker, Cornerstone Real Estate Group. courtesy of Pillar9 System
- C$735,0002 bd2 ba1.1k sqft817 15th Ave SW #2203, Calgary, AB T2R 0H8For SaleCentury 21 Canada
- C$589,0002 bd2 ba1.1k sqft530 S 12th Ave SW #1702, Calgary, AB T2R 0B1For SaleMLS ID #A2333271, Melissa Gallagher, Associate, Century 21 Bamber Realty Ltd.. courtesy of Pillar9 System
- C$415,0002 bd2 ba956 sqft817 N 15th Ave SW #302, Calgary, AB T2R 0H8For SaleMLS ID #A2333087, Patrick Murphy, Associate, Royal Lepage Benchmark. courtesy of Pillar9 System
- C$579,9002 bd2 ba1.1k sqft303 N 13th Ave SW #1802, Calgary, AB T2R 0Y9For SaleMLS ID #A2334611, Ed Kwan, Associate, First Place Realty. courtesy of Pillar9 System
- C$625,0002 bd3 ba1.2k sqft303 N 13th Ave SW #1409, Calgary, AB T2R 0Y9For SaleMLS ID #A2299894, Joanna Barstad, Associate, Royal Lepage Benchmark. courtesy of Pillar9 System
- C$559,9002 bd2 ba933 sqft930 S 16th Ave SW #602, Calgary, AB T2R 1C2For SaleMLS ID #A2330264, Sam Corea, Associate, Re/Max House Of Real Estate. courtesy of Pillar9 System
- C$630,0002 bd2 ba1.3k sqft433 NE 11th Ave SE #1901, Calgary, AB T2G 0C7For SaleMLS ID #A2324652, Lori Swizdaryk, Associate, Cir Realty. courtesy of Pillar9 System
- C$369,0002 bd2 ba757 sqft303 N 13th Ave SW #1410, Calgary, AB T2R 0Y9For SaleMLS ID #A2339193, Kevin Yeung, Associate, City Homes Realty. courtesy of Pillar9 System
- C$509,0002 bd2 ba902 sqft901 N 10th Ave SW #2206, Calgary, AB T2R 0B5For SaleMLS ID #A2336311, Ben Pinckney, Associate, Re/Max House Of Real Estate. courtesy of Pillar9 System
- C$609,9002 bd2 ba1.2k sqft930 S 6th Ave SW #3404, Calgary, AB T2P 1J3For SaleMLS ID #A2324851, Michael Ferianec, Associate, Re/Max House Of Real Estate. courtesy of Pillar9 System
- C$589,0002 bd2 ba1.1k sqft530 12th Ave SW #1702, Calgary, AB T2R 0B1For SaleCentury 21 Canada
- C$350,0002 bd2 ba804 sqft788 12th Ave SW #1102, Calgary, AB T2R 0H1For SaleMLS ID #A2337238, Jenna Leigh Bole, Associate, Royal Lepage Benchmark. courtesy of Pillar9 System
- C$538,0002 bd2 ba1k sqft888 N 4th Ave SW #1404, Calgary, AB T2P 0V2For SaleMLS ID #A2332537, Arron Kaura, Associate, Re/Max First. courtesy of Pillar9 System
- C$599,0002 bd2 ba1.3k sqft920 S 5th Ave SW #2101, Calgary, AB T2P 5P6For SaleMLS ID #A2315034, Kevin Yeung, Associate, City Homes Realty. courtesy of Pillar9 System
- C$599,0002 bd2 ba1.1k sqft222 S Riverfront Ave SW #1321, Calgary, AB T2P 0X2For SaleMLS ID #A2323753, Robert Cote, Associate Broker, Re/Max House Of Real Estate. courtesy of Pillar9 System
- C$444,9002 bd2 ba831 sqft626 S 14th Ave SW #1203, Calgary, AB T2R 0X4For SaleMLS ID #A2322077, Josh Methot, Associate, Exp Realty. courtesy of Pillar9 System
