Skip main navigation
For sale
C$749,900

817 N 15th Ave SW #1900, Calgary, AB T2R 0H8

2beds
1,254sqft
Apartment
Built in 2010
-- sqft lot
$-- Zestimate®
C$598/sqft
C$798/mo HOA

What's special

Floor to ceiling windowsFreshly paintedOpen concept layoutAdditional bathroomInsuite laundry and storageCentral air conditioning
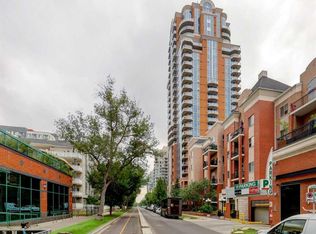
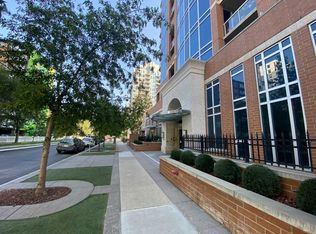
Welcome to The MONTANA one of Calgary's most sought-after LUXURIOUS buildings in the heart of the vibrant Beltline. Floor to ceiling windows STUNNING PANORAMIC VIEWS from every window and INCREDIBLE views of the city from the balcony. This BEAUTIFUL condo has just been freshly painted and has all NEW luxury vinyl plank flooring throughout. This well designed unit features an OPEN concept layout . The kitchen is spacious and functional with an island/eating bar overlooking the living room and den area with patio doors that lead to your BALCONY. Both bedrooms are on opposite sides, including a primary with a walk-in closet and a full ENSUITE. There is also an additional bathroom and INSUITE laundry and storage and an UNDERGROUND PARKING stall. This ELEGANT and CLASSY building is renowned for its timeless appeal and prime inner-city location, just steps away from 17th Ave, grocery, cafe's, restaurants and shopping. The Montana has a unique window construction…the 3” thick “vision wall” system for superior soundproofing and energy efficiency. There is also Central AIR CONDITIONING. Building amenities include a newly renovated fitness centre, 5-star concierge service, visitor parking and 3 high-speed elevators with secured floors. Incredible value don’t miss out on this opportunity to live in one of Calgary‘s most desirable buildings.
41 days
|
12
|
0
|

Zillow last checked:

Listing updated:

Listed by:

Sally Krulis, Associate,

Re/Max House Of Real Estate,

Cody Goddard, Associate,

Re/Max House Of Real Estate

Source: courtesy of Pillar9 System,MLS®#: A2310218MLS LogoOriginating MLS®#: Calgary

    Facts & features

    Interior

    Bedrooms & bathrooms
    • Bedrooms: 2
    • Bathrooms: 2
    • Full bathrooms: 2
    Bedroom
    • Level: Main
    • Dimensions: 11`5" x 14`8"
    Other
    • Level: Main
    • Dimensions: 20`1" x 13`7"
    Other
    • Level: Main
    • Dimensions: 7`7" x 8`6"
    Other
    • Level: Main
    • Dimensions: 10`6" x 5`5"
    Dining room
    • Level: Main
    • Dimensions: 7`6" x 21`9"
    Kitchen
    • Level: Main
    • Dimensions: 15`9" x 12`10"
    Living room
    • Level: Main
    • Dimensions: 14`0" x 15`0"
    Heating
    • Heat Pump
    Cooling
    • Central Air
    Appliances
    • Included: Dishwasher, Dryer, Electric Stove, Garburator, Microwave Hood Fan, Washer, Wine Refrigerator
    • Laundry: In Unit
    Features
    • High Ceilings, No Animal Home, No Smoking Home, Storage
    • Windows: Window Coverings
    • Has fireplace: No
    • Common walls with other units/homes: 2+ Common Walls
    Interior area
    • Total interior livable area: 1,254 sqft
    Video & virtual tour

    Property

    Parking
    • Total spaces: 1
    • Parking features: Heated Garage, Parkade, Titled, Underground
    Features
    • Levels: Single Level Unit
    • Stories: 28
    • Entry location: Other
    • Patio & porch: None
    • Exterior features: Balcony
    Details
    • Zoning: DC (pre 1P2007)

    Construction

    Type & style
    • Home type: Apartment
    • Property subtype: Apartment
    • Attached to another structure: Yes
    Materials
    • Brick, Concrete, Stone
    Condition
    • New construction: No
    • Year built: 2010

    Community & HOA

    Community
    • Features: Sidewalks, Street Lights
    • Subdivision: Beltline
    HOA
    • Has HOA: Yes
    • Amenities included: Elevator(s), Secured Parking, Service Elevator(s), Visitor Parking
    • Services included: Heat, Insurance, Interior Maintenance, Professional Management, Reserve Fund Contributions, Residential Manager, Security Personnel, Sewer, Snow Removal, Trash, Water
    • HOA fee: C$798 monthly
    Location
    • Region: Calgary

    Financial & listing details

    • Price per square foot: C$598/sqft
    • Date on market: 5/26/2026
    • Inclusions: n/a
    Sally Krulis, Associate

    Sally Krulis, Associate

    (403) 616-8130

    By pressing Contact Agent, you agree that the real estate professional identified above may call/text you about your search, which may involve use of automated means and pre-recorded/artificial voices. You don't need to consent as a condition of buying any property, goods, or services. Message/data rates may apply. You also agree to our Terms of Use. Zillow does not endorse any real estate professionals. We may share information about your recent and future site activity with your agent to help them understand what you're looking for in a home.

      Price history

      Price history is unavailable.

      Public tax history

      Tax history is unavailable.

      Climate risks

      Neighborhood: Beltline

      Getting around

      100 / 100
      Walker's Paradise
      96 / 100
      Biker's Paradise

      Nearby schools

      GreatSchools rating

      No schools nearby

      We couldn't find any schools near this home.

      Similar homes

      Skip to the end of the carouselSkip to the beginning of the carousel