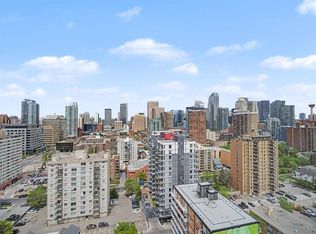
Must see! Beautiful, complete, and high end renovation throughout. The Montana is one of Calgary's very best condominium communities. A finely built and tested building ideally located behind Mt Royal Village, its many amenities and great restaurants. A great floor plan, preferred building location, and STUNNING RENOVATIONS combine to make this a simply Beautiful home. This 2 bedroom and 2 bathroom home features a NW corner location that provides great natural light and distant city views. And, just move-in as all quality furniture is included. In addition, this unit has 2 sxs and titled parking stalls. The Montana has high end common area finishings, full time concierge service, and an excellent gym. Many possibilities. Exceptional living!
For sale
C$698,000
817 N 15th Ave SW #1107, Calgary, AB T2R 0H8
2beds
915sqft
Apartment
Built in 2009
-- sqft lot
$-- Zestimate®
C$763/sqft
C$671/mo HOA
What's special
- 124 days |
- 9 |
- 0 |
Zillow last checked:
Listing updated:
Listed by:
Vaughan Mealey, Broker,
Cornerstone Real Estate Group
Source: courtesy of Pillar9 System,MLS®#: A2305086 Originating MLS®#: Calgary
Originating MLS®#: CalgaryFacts & features
Interior
Bedrooms & bathrooms
- Bedrooms: 2
- Bathrooms: 2
- Full bathrooms: 2
Bedroom
- Level: Main
- Dimensions: 11`5" x 14`1"
Other
- Level: Main
- Dimensions: 11`2" x 11`11"
Other
- Level: Main
- Dimensions: 6`5" x 8`11"
Other
- Level: Main
- Dimensions: 8`5" x 6`4"
Other
- Level: Main
- Dimensions: 8`6" x 6`3"
Dining room
- Level: Main
- Dimensions: 8`0" x 8`8"
Foyer
- Level: Main
- Dimensions: 10`4" x 12`5"
Kitchen
- Level: Main
- Dimensions: 11`11" x 9`1"
Living room
- Level: Main
- Dimensions: 18`3" x 15`3"
Heating
- Fan Coil, Natural Gas
Cooling
- Central Air
Appliances
- Included: Dishwasher, Dryer, Electric Stove, Garage Control(s), Garburator, Microwave, Refrigerator, Washer
- Laundry: In Unit
Features
- High Ceilings
- Flooring: Laminate
- Windows: Window Coverings
- Has fireplace: No
- Common walls with other units/homes: End Unit
Interior area
- Total interior livable area: 915 sqft
Video & virtual tour
Property
Parking
- Total spaces: 2
- Parking features: Underground, Titled
Features
- Levels: Single Level Unit
- Stories: 28
- Entry location: Other
- Patio & porch: Balcony(s)
- Exterior features: Balcony
Details
- Parcel number: 101440728
- Zoning: DC (pre 1P2007)
Construction
Type & style
- Home type: Apartment
- Property subtype: Apartment
- Attached to another structure: Yes
Materials
- Brick, Concrete, Stone, Stucco
- Roof: Metal
Condition
- New construction: No
- Year built: 2009
Community & HOA
Community
- Subdivision: Beltline
HOA
- Has HOA: Yes
- Amenities included: Elevator(s), Fitness Center, Secured Parking, Service Elevator(s), Visitor Parking
- Services included: Caretaker, Common Area Maintenance, Heat, Insurance, Professional Management, Reserve Fund Contributions, Security Personnel, Sewer, Snow Removal, Water
- HOA fee: C$671 monthly
Location
- Region: Calgary
Financial & listing details
- Price per square foot: C$763/sqft
- Date on market: 4/25/2026
- Inclusions: Furniture.
Price history
Price history is unavailable.
Public tax history
Tax history is unavailable.
Climate risks
Neighborhood: Beltline
Nearby schools
GreatSchools rating
No schools nearby
We couldn't find any schools near this home.
- C$709,9002 bd2 ba1.2k sqft817 S 15th Ave SW #1103, Calgary, AB T2R0H8For Sale

- C$649,9002 bd2 ba1.2k sqft817 N 15th Ave SW #1900, Calgary, AB T2R0H8For Sale
- C$699,9002 bd2 ba1.1k sqft817 N 15th Ave SW #2203, Calgary, AB T2R0H8For Sale

- C$725,0002 bd2 ba1.2k sqft817 SE 15th Ave SW #2101, Calgary, AB T2R0H8For Sale

- C$289,5001 bd1 ba701 sqft817 W 15th Ave SW #206, Calgary, AB T2R0H8For Sale
- C$474,9002 bd2 ba886 sqft817 N 15th Ave SW #402, Calgary, AB T2R0H8For Sale
- C$--2 bd2 ba-- sqft817 15th Ave SW #602, Calgary, AB T2R0H8Off Market
- C$--2 bd2 ba1k sqft817 15th Ave SW #2400, Calgary, AB T2R0H8Off Market
Similar homes
- C$699,9002 bd2 ba1.1k sqft817 N 15th Ave SW #2203, Calgary, AB T2R 0H8For SaleMLS ID #A2326166, Peyman Valim, Associate, Century 21 Bamber Realty Ltd.. courtesy of Pillar9 System
- C$709,9002 bd2 ba1.2k sqft817 S 15th Ave SW #1103, Calgary, AB T2R 0H8For SaleMLS ID #A2321679, Matt Launhardt, Associate, The Real Estate District. courtesy of Pillar9 System
- C$649,9002 bd2 ba1.2k sqft817 N 15th Ave SW #1900, Calgary, AB T2R 0H8For SaleMLS ID #A2335575, Sally Krulis, Associate, Re/Max House Of Real Estate. courtesy of Pillar9 System
- C$699,9002 bd2 ba1.1k sqft817 15th Ave SW #2203, Calgary, AB T2R 0H8For Sale
 Century 21 Canada
 - C$474,9002 bd2 ba886 sqft817 N 15th Ave SW #402, Calgary, AB T2R 0H8For SaleMLS ID #A2339905, Shan Lian, Associate, Homecare Realty Ltd.. courtesy of Pillar9 System
- C$589,0002 bd2 ba1.1k sqft530 S 12th Ave SW #1702, Calgary, AB T2R 0B1For SaleMLS ID #A2333271, Melissa Gallagher, Associate, Century 21 Bamber Realty Ltd.. courtesy of Pillar9 System
- C$579,9002 bd2 ba1.1k sqft303 N 13th Ave SW #1802, Calgary, AB T2R 0Y9For SaleMLS ID #A2334611, Ed Kwan, Associate, First Place Realty. courtesy of Pillar9 System
- C$625,0002 bd3 ba1.2k sqft303 N 13th Ave SW #1409, Calgary, AB T2R 0Y9For SaleMLS ID #A2299894, Joanna Barstad, Associate, Royal Lepage Benchmark. courtesy of Pillar9 System
- C$559,9002 bd2 ba933 sqft930 S 16th Ave SW #602, Calgary, AB T2R 1C2For SaleMLS ID #A2330264, Sam Corea, Associate, Re/Max House Of Real Estate. courtesy of Pillar9 System
- C$369,0002 bd2 ba757 sqft303 N 13th Ave SW #1410, Calgary, AB T2R 0Y9For SaleMLS ID #A2339193, Kevin Yeung, Associate, City Homes Realty. courtesy of Pillar9 System
- C$350,0002 bd2 ba804 sqft788 12th Ave SW #1102, Calgary, AB T2R 0H1For SaleMLS ID #A2337238, Jenna Leigh Bole, Associate, Royal Lepage Benchmark. courtesy of Pillar9 System
- C$630,0002 bd2 ba1.3k sqft433 NE 11th Ave SE #1901, Calgary, AB T2G 0C7For SaleMLS ID #A2324652, Lori Swizdaryk, Associate, Cir Realty. courtesy of Pillar9 System
- C$369,0002 bd2 ba913 sqft215 N 13th Ave SW #2505, Calgary, AB T2R 0V6For SaleMLS ID #A2339204, Nevin Van Nest, Associate, Century 21 Bamber Realty Ltd.. courtesy of Pillar9 System
- C$509,0002 bd2 ba902 sqft901 N 10th Ave SW #2206, Calgary, AB T2R 0B5For SaleMLS ID #A2336311, Ben Pinckney, Associate, Re/Max House Of Real Estate. courtesy of Pillar9 System
- C$535,0002 bd2 ba1.1k sqft530 S 12th Ave SW #1102, Calgary, AB T2R 0B1For SaleMLS ID #A2317885, Justin Becker, Associate, Real Broker. courtesy of Pillar9 System
- C$609,9002 bd2 ba1.2k sqft930 S 6th Ave SW #3404, Calgary, AB T2P 1J3For SaleMLS ID #A2324851, Michael Ferianec, Associate, Re/Max House Of Real Estate. courtesy of Pillar9 System
- C$599,0002 bd2 ba1.1k sqft222 S Riverfront Ave SW #1321, Calgary, AB T2P 0X2For SaleMLS ID #A2323753, Robert Cote, Associate Broker, Re/Max House Of Real Estate. courtesy of Pillar9 System
- C$575,0002 bd2 ba926 sqft310 S 12th Ave SW #1808, Calgary, AB T2R 1B5For SaleMLS ID #A2316166, Anna Lang, Associate, Century 21 Bamber Realty Ltd.. courtesy of Pillar9 System
- C$623,0002 bd2 ba834 sqft118 E Waterfront Ct SW #804, Calgary, AB T2P 1K8For SaleMLS ID #A2326826, Alan Ng, Associate, Real Broker. courtesy of Pillar9 System
- C$589,0002 bd2 ba1.1k sqft530 12th Ave SW #1702, Calgary, AB T2R 0B1For SaleCentury 21 Canada
