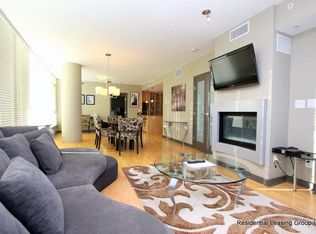
Exceptional executive residence at Solaire, offering refined urban living in one of Calgary’s most desirable downtown-adjacent addresses. Floor to ceiling windows offer unobstructed views of the river, peace bridge, pathways, and west city. Gorgeous in the daytime and nighttime, and all year round. This beautifully appointed 2-bedroom, 2-bath corner suite on the 14th floor features over 1,073 sq. ft. of luxurious living space. Ideally situated downtown, a block from the pathways, on the edge of Eau Claire, so close to Kensington and the unit is perfectly situated in the building with no busy street or hallway noise. Walk to grocery, dinner, work. Bike, jog or relax in the park. Clean, safe, Titled parking with lots of visitor spaces too. Amazingly well managed building with First Service residential. New carpet and fresh paint, the residence showcases a clean contemporary aesthetic. The kitchen has granite countertops, high-end appliances, lots of cabinets for storage, and carefully selected finishes throughout. The desirable split-bedroom layout enhances privacy between the two bedrooms, while the primary suite offers a walk-in closet and elegant ensuite with dual sinks, a soaker tub, and a glass shower. The unit has insuite laundry which is an added convenience. A private balcony with a gas line perfect for your BBQ, and the unit has titled underground heated parking, and a storage locker on Level 3. Solaire residents enjoy a distinguished lifestyle with concierge service, secure bike storage, and a well-equipped fitness centre. Perfectly suited to the discerning professional or executive buyer, this exceptional condo offers low-maintenance luxury in a premier inner-city setting.
For sale
C$538,000
888 N 4th Ave SW #1404, Calgary, AB T2P 0V2
2beds
1,072sqft
Apartment
Built in 2010
-- sqft lot
$-- Zestimate®
C$501/sqft
C$1,024/mo HOA
What's special
Clean contemporary aestheticKitchen has granite countertopsHigh-end appliancesCarefully selected finishes throughoutInsuite laundry
- 3 days |
- 10 |
- 0 |
Zillow last checked:
Listing updated:
Listed by:
Arron Kaura, Associate,
Re/Max First
Source: courtesy of Pillar9 System,MLS®#: A2332537 Originating MLS®#: Calgary
Originating MLS®#: CalgaryFacts & features
Interior
Bedrooms & bathrooms
- Bedrooms: 2
- Bathrooms: 2
- Full bathrooms: 2
Bedroom
- Level: Main
- Dimensions: 10`0" x 9`9"
Other
- Level: Main
- Dimensions: 11`7" x 11`5"
Other
- Level: Main
- Dimensions: 9`9" x 6`4"
Other
- Level: Main
- Dimensions: 9`3" x 7`11"
Dining room
- Level: Main
- Dimensions: 14`2" x 9`8"
Foyer
- Level: Main
- Dimensions: 6`7" x 10`6"
Kitchen
- Level: Main
- Dimensions: 8`5" x 12`11"
Laundry
- Level: Main
- Dimensions: 3`3" x 4`5"
Living room
- Level: Main
- Dimensions: 13`11" x 22`4"
Heating
- Fan Coil, Natural Gas
Cooling
- Central Air
Appliances
- Included: Dishwasher, Dryer, Electric Cooktop, Microwave, Oven, Refrigerator, Washer
- Laundry: In Unit
Features
- Double Vanity, See Remarks, Walk-In Closet(s)
- Flooring: Carpet, Ceramic Tile, Hardwood
- Windows: Window Coverings
- Number of fireplaces: 1
- Fireplace features: Gas
- Common walls with other units/homes: 1 Common Wall
Interior area
- Total interior livable area: 1,072 sqft
- Finished area above ground: 1,072
Video & virtual tour
Property
Parking
- Total spaces: 1
- Parking features: Parkade, Titled
Features
- Levels: Single Level Unit
- Stories: 21
- Entry location: Other
- Patio & porch: Balcony(s)
- Exterior features: Storage
Details
- Zoning: DC (pre 1P2007)
Construction
Type & style
- Home type: Apartment
- Property subtype: Apartment
- Attached to another structure: Yes
Materials
- Concrete
Condition
- New construction: No
- Year built: 2010
Community & HOA
Community
- Features: Park, Sidewalks, Street Lights
- Subdivision: Downtown Commercial Core
HOA
- Has HOA: Yes
- Amenities included: Elevator(s), Fitness Center, Parking
- Services included: Common Area Maintenance, Gas, Heat, Insurance, Professional Management, Reserve Fund Contributions, Security, Sewer, Snow Removal, Trash, Water
- HOA fee: C$1,024 monthly
Location
- Region: Calgary
Financial & listing details
- Price per square foot: C$501/sqft
- Date on market: 8/11/2026
- Inclusions: see appliances
Price history
Price history is unavailable.
Public tax history
Tax history is unavailable.
Climate risks
Neighborhood: Downtown
Nearby schools
GreatSchools rating
No schools nearby
We couldn't find any schools near this home.
- C$269,9001 bd1 ba666 sqft888 S 4th Ave SW #1406, Calgary, AB T2P0V2For Sale

- C$--1 bd1 ba723 sqft888 4th Ave SW #1902, Calgary, AB T2P0V2Off Market

- C$--2 bd2 ba1.1k sqft888 4th Ave SW #1107, Calgary, AB T2P0V2Off Market

- C$--2 bd2 ba1.1k sqft888 4th Ave SW #1807, Calgary, AB T2P0V2Off Market
- C$155,0002 bd1 ba737 sqft821 N 3rd Ave SW #31, Calgary, AB T2P0H1For Sale
- C$170,0001 bd1 ba778 sqft821 N 3rd Ave SW #20, Calgary, AB T2P0H1For Sale
- C$--2 bd1 ba800 sqft815 4th Ave SW #404, Calgary, AB T2P3G8Off Market
- C$--1 bd1 ba580 sqft815 4th Ave SW #815, Calgary, AB T2P3G8Off Market
Similar homes
- C$548,5002 bd2 ba990 sqft930 S 6th Ave SW #3202, Calgary, AB T2P 1J3For Sale
 MLS ID #A2312505, David Hammer, Associate, Re/Max First. courtesy of Pillar9 System
 - C$500,0002 bd2 ba919 sqft235 E 9a St NW #611, Calgary, AB T2N 4H7For Sale
 MLS ID #A2331328, Marti Bogue, Associate, Charles. courtesy of Pillar9 System
 - C$549,9002 bd2 ba1k sqft301 E 10th St NW #201, Calgary, AB T2N 1V5For Sale
 MLS ID #A2306860, Ross Aitken, Associate, Re/Max House Of Real Estate. courtesy of Pillar9 System
 - C$499,8002 bd2 ba1.2k sqft1108 S 6th Ave SW #1701, Calgary, AB T2P 5K1For Sale
 MLS ID #A2323707, Sandra Lam, Associate, Trec The Real Estate Company. courtesy of Pillar9 System
 - C$579,9002 bd2 ba1.1k sqft303 N 13th Ave SW #1802, Calgary, AB T2R 0Y9For SaleMLS ID #A2334611, Ed Kwan, Associate, First Place Realty. courtesy of Pillar9 System
- C$487,5002 bd2 ba914 sqft235 E 9a St NW #411, Calgary, AB T2N 4H7For SaleMLS ID #A2323505, Lana Wright, Associate, Real Estate Professionals Inc.. courtesy of Pillar9 System
- C$609,9002 bd2 ba1.2k sqft930 S 6th Ave SW #3404, Calgary, AB T2P 1J3For SaleMLS ID #A2324851, Michael Ferianec, Associate, Re/Max House Of Real Estate. courtesy of Pillar9 System
- C$590,0002 bd2 ba1k sqft1025 N 5th Ave SW #1003, Calgary, AB T2P 1N4For SaleMLS ID #A2296670, Cathy Chen, Associate, Top Producer Realty And Property Management. courtesy of Pillar9 System
- C$599,0002 bd2 ba1.1k sqft222 S Riverfront Ave SW #1321, Calgary, AB T2P 0X2For SaleMLS ID #A2323753, Robert Cote, Associate Broker, Re/Max House Of Real Estate. courtesy of Pillar9 System
- C$379,0001 bd2 ba918 sqft530 S 12th Ave SW #706, Calgary, AB T2R 0B1For SaleMLS ID #A2326165, Daniel Kowall, Associate, Exp Realty. courtesy of Pillar9 System
- C$440,0002 bd2 ba929 sqft1025 N 5th Ave SW #2001, Calgary, AB T2P 1N4For SaleMLS ID #A2322405, Nim Chai Mak, Associate, Grand Realty. courtesy of Pillar9 System
- C$550,0002 bd2 ba1.2k sqft510 S 6th Ave SE #2704, Calgary, AB T2G 1L7For SaleMLS ID #A2301988, Tracy Gibbs, Associate, Real Broker. courtesy of Pillar9 System
- C$499,9002 bd2 ba1k sqft510 S 6th Ave SE #1702, Calgary, AB T2G 1L7For SaleMLS ID #A2324684, Don Wong, Associate, 2% Realty. courtesy of Pillar9 System
- C$399,9002 bd2 ba930 sqft303 N 13th Ave SW #204, Calgary, AB T2R 0Y9For SaleMLS ID #A2330237, Glenn Herring, Associate, Re/Max House Of Real Estate. courtesy of Pillar9 System
- C$375,0002 bd2 ba949 sqft804 W 3rd Ave SW #1002, Calgary, AB T2P 0G9For SaleMLS ID #A2326145, Tim Lind, Associate, Re/Max Real Estate (Mountain View). courtesy of Pillar9 System
- C$449,9002 bd2 ba721 sqft108 E Waterfront Ct SW #505, Calgary, AB T2P 1K7For SaleMLS ID #A2333197, Jessica Chan, Broker, Jessica Chan Real Estate & Management Inc.. courtesy of Pillar9 System
- C$415,0002 bd2 ba956 sqft817 N 15th Ave SW #302, Calgary, AB T2R 0H8For SaleMLS ID #A2333087, Patrick Murphy, Associate, Royal Lepage Benchmark. courtesy of Pillar9 System
- C$369,9002 bd2 ba784 sqft220 12th Ave SE #705, Calgary, AB T2G 0R5For SaleMLS ID #A2335726, Cathy Pigeon, Associate, Coldwell Banker Mountain Central. courtesy of Pillar9 System
- C$425,0002 bd2 ba736 sqft901 S 10th Ave SW #908, Calgary, AB T2R 0B5For SaleMLS ID #A2329167, Sahil Chhabra, Associate, Exp Realty. courtesy of Pillar9 System
- C$479,9002 bd2 ba1.2k sqft433 N 11th Ave SE #503, Calgary, AB T2G 0C7For SaleMLS ID #A2307863, Chris Tarves, Associate, Royal Lepage Mission Real Estate. courtesy of Pillar9 System
