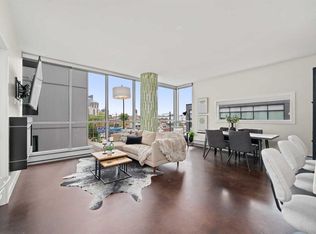
Perched on the sixth floor overlooking Kensington, this southwest corner condo at Pixel combines loft-inspired design with warm, functional living spaces. Built by Battistella, the architectural concrete building is recognized for its signature, stylish polished concrete floors. Floor to ceiling windows frame beautiful south and west views while filling the home with natural light throughout the day. An oversized private balcony extends the living space outdoors, offering plenty of room to barbecue, lounge, or take in the views. Thoughtfully designed for everyday living, the kitchen offers generous storage and workspace with quartz countertops, stainless steel appliances, and a functional layout that connects seamlessly to the dining and living areas. Both bedrooms are well-proportioned, offering flexibility for guests, a home office, or shared living. The primary suite features dual walk-through closets with custom organizers, leading to a private ensuite with a walk-in shower, while a second full bathroom is ideally positioned for both guests and the second bedroom. Additional conveniences include in-suite laundry and storage, a secure titled storage locker, and an extra wide, titled parking stall. Central air conditioning, custom window coverings, and move-in ready condition complete the offering. Residents enjoy abundant visitor parking, a spectacular rooftop terrace with panoramic city views, and the peace of mind that comes with an exceptionally well-managed and maintained building. Pet friendly (including larger dogs…with board approval), Pixel is perfectly positioned in the heart of Sunnyside and Kensington, just steps from cafés, restaurants, boutique shopping, the C Train, river pathways, the Peace Bridge, and downtown Calgary. Urban living rarely offers this balance of architectural character, quiet concrete construction, and one of Calgary's most walkable neighbourhoods.
For sale
C$500,000
235 E 9a St NW #611, Calgary, AB T2N 4H7
2beds
919sqft
Apartment
Built in 2014
-- sqft lot
$-- Zestimate®
C$544/sqft
C$656/mo HOA
What's special
Sixth floor overlooking kensingtonSouthwest corner condoLoft-inspired designFloor to ceiling windowsOversized private balconyQuartz countertopsStainless steel appliances
- 2 days |
- 9 |
- 0 |
Zillow last checked:
Listing updated:
Listed by:
Marti Bogue, Associate,
Charles
Source: courtesy of Pillar9 System,MLS®#: A2331328 Originating MLS®#: Calgary
Originating MLS®#: CalgaryFacts & features
Interior
Bedrooms & bathrooms
- Bedrooms: 2
- Bathrooms: 2
- Full bathrooms: 2
Other
- Level: Main
- Dimensions: 9`11" x 9`4"
Bedroom
- Level: Main
- Dimensions: 10`1" x 10`0"
Other
- Level: Main
- Dimensions: 0`0" x 0`0"
Other
- Level: Main
- Dimensions: 0`0" x 0`0"
Dining room
- Level: Main
- Dimensions: 16`8" x 7`0"
Kitchen
- Level: Main
- Dimensions: 10`6" x 8`6"
Living room
- Level: Main
- Dimensions: 15`4" x 11`0"
Heating
- Baseboard, Boiler
Cooling
- Central Air
Appliances
- Included: Built-In Oven, Dishwasher, Dryer, Electric Cooktop, Microwave Hood Fan, Refrigerator, Washer
- Laundry: In Unit
Features
- Ceiling Fan(s), Closet Organizers, Quartz Counters
- Flooring: Concrete
- Has fireplace: No
- Common walls with other units/homes: 2+ Common Walls
Interior area
- Total interior livable area: 919.49 sqft
Property
Parking
- Total spaces: 1
- Parking features: Parkade, Titled
Features
- Levels: Single Level Unit
- Stories: 8
- Entry location: Other
- Patio & porch: Rooftop Patio
- Exterior features: Balcony, BBQ gas line
Details
- Zoning: DC
Construction
Type & style
- Home type: Apartment
- Property subtype: Apartment
- Attached to another structure: Yes
Materials
- Concrete
Condition
- New construction: No
- Year built: 2014
Community & HOA
Community
- Features: Sidewalks, Street Lights
- Subdivision: Sunnyside
HOA
- Has HOA: Yes
- Amenities included: Bicycle Storage, Roof Deck
- Services included: Common Area Maintenance, Heat, Insurance, Professional Management, Reserve Fund Contributions, Sewer
- HOA fee: C$656 monthly
Location
- Region: Calgary
Financial & listing details
- Price per square foot: C$544/sqft
- Date on market: 7/22/2026
- Inclusions: None
Marti Bogue, Associate
Marti Bogue, Associate
(403) 267-0000
By pressing Contact Agent, you agree that the real estate professional identified above may call/text you about your search, which may involve use of automated means and pre-recorded/artificial voices. You don't need to consent as a condition of buying any property, goods, or services. Message/data rates may apply. You also agree to our Terms of Use. Zillow does not endorse any real estate professionals. We may share information about your recent and future site activity with your agent to help them understand what you're looking for in a home.
Price history
Price history is unavailable.
Public tax history
Tax history is unavailable.
Climate risks
Neighborhood: Sunnyside
Nearby schools
GreatSchools rating
No schools nearby
We couldn't find any schools near this home.
- C$487,5002 bd2 ba914 sqft235 E 9a St NW #411, Calgary, AB T2N4H7For Sale
- C$349,9991 bd1 ba615 sqft235 N 9a St NW #809, Calgary, AB T2N4H7For Sale

- C$--2 bd2 ba960 sqft235 N 9a St NW, Calgary, AB T2N4H7Off Market
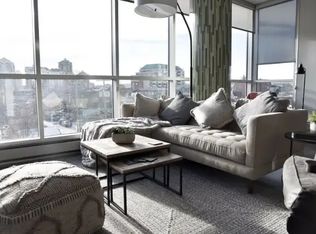
- C$--2 bd2 ba955 sqft235 9a St NW #103, Calgary, AB T2N4H7Off Market
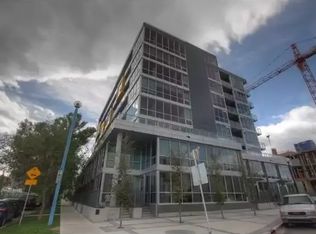
- C$--2 bd1 ba850 sqft235 9a St NW #701, Calgary, AB T2N4H7Off Market
- C$--2 bd2 ba-- sqft235 9a St NW #102, Calgary, AB T2N4H7Off Market
- C$349,9991 bd1 ba615 sqft235 9a St NW #809, Calgary, AB T2N4H7For Sale
- C$--1 bd1 ba775 sqft1087 2nd Ave NW #402, Calgary, AB T2N5B2Off Market
Similar homes
- C$487,5002 bd2 ba914 sqft235 E 9a St NW #411, Calgary, AB T2N 4H7For SaleMLS ID #A2323505, Lana Wright, Associate, Real Estate Professionals Inc.. courtesy of Pillar9 System
- C$499,9002 bd2 ba807 sqft327 E 9a St NW #812, Calgary, AB T2N 1T7For Sale
 MLS ID #A2317195, Eric Palin, Associate, Re/Max House Of Real Estate. courtesy of Pillar9 System
 - C$465,0002 bd2 ba791 sqft901 N 10th Ave SW #1204, Calgary, AB T2R 0B5For Sale
 MLS ID #A2330475, Prakash Limbu, Associate, Cir Realty. courtesy of Pillar9 System
 - C$375,0002 bd2 ba877 sqft836 S 15th Ave SW #505, Calgary, AB T2R 1S2For Sale
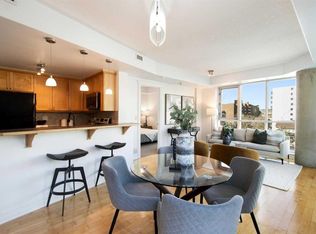 MLS ID #A2332024, Stephanie Patterson, Associate, Cir Realty. courtesy of Pillar9 System
 - C$549,9002 bd2 ba1k sqft301 E 10th St NW #201, Calgary, AB T2N 1V5For SaleMLS ID #A2306860, Ross Aitken, Associate, Re/Max House Of Real Estate. courtesy of Pillar9 System
- C$460,0002 bd2 ba929 sqft1025 N 5th Ave SW #2001, Calgary, AB T2P 1N4For SaleMLS ID #A2322405, Nim Chai Mak, Associate, Grand Realty. courtesy of Pillar9 System
- C$499,9002 bd2 ba857 sqft108 E Waterfront Ct SW #803, Calgary, AB T2P 1K7For SaleMLS ID #A2310001, John Bitonti, Associate, Re/Max House Of Real Estate. courtesy of Pillar9 System
- C$399,9002 bd2 ba660 sqft730 S 2nd Ave #1313, Calgary, AB T2P 1R8New ConstructionMLS ID #A2331433, Sean Na, Associate, Maxwell Canyon Creek. courtesy of Pillar9 System
- C$559,9002 bd2 ba933 sqft930 S 16th Ave SW #602, Calgary, AB T2R 1C2For SaleMLS ID #A2330264, Sam Corea, Associate, Re/Max House Of Real Estate. courtesy of Pillar9 System
- C$439,9002 bd2 ba1.1k sqft804 S 3rd Ave SW #1408, Calgary, AB T2P 0G9For SaleMLS ID #A2323596, Karen Elliott, Associate, Cir Realty. courtesy of Pillar9 System
- C$475,0002 bd2 ba890 sqft817 N 15th Ave SW #500, Calgary, AB T2R 0H8For SaleMLS ID #A2320662, Ricky Easthope, Associate, Real Broker. courtesy of Pillar9 System
- C$469,0002 bd2 ba837 sqft1188 W 3rd St SE #2207, Calgary, AB T2G 1H8For SaleMLS ID #A2323856, Greg Kennedy, Associate, Exp Realty. courtesy of Pillar9 System
- C$440,0002 bd2 ba598 sqft327 E 9a St NW #903, Calgary, AB T2N 1T7For SaleMLS ID #A2318245, Breanna Albrecht, Associate, Re/Max First. courtesy of Pillar9 System
- C$425,0002 bd2 ba736 sqft901 S 10th Ave SW #908, Calgary, AB T2R 0B5For SaleMLS ID #A2329167, Sahil Chhabra, Associate, Exp Realty. courtesy of Pillar9 System
- C$449,8002 bd2 ba833 sqft46 W 9th St NE #419, Calgary, AB T2E 7Y1For SaleMLS ID #A2329588, Jonida Halili, Associate, Exp Realty. courtesy of Pillar9 System
- C$479,0002 bd2 ba1.1k sqft530 S 12th Ave SW #604, Calgary, AB T2R 0B1For SaleMLS ID #A2317162, Jeff Gilchrist, Associate, Century 21 Bamber Realty Ltd.. courtesy of Pillar9 System
- C$619,9002 bd3 ba1.3k sqft1234 S 5th Ave NW #1106, Calgary, AB T2N 0R9For SaleMLS ID #A2328772, Colin Ongyerth, Associate, Re/Max Real Estate (Mountain View). courtesy of Pillar9 System
- C$479,9002 bd2 ba907 sqft1188 S 3rd St SE #1809, Calgary, AB T2G 1H8For SaleMLS ID #A2313121, Lisa Li, Associate, Urban-Realty.Ca. courtesy of Pillar9 System
- C$475,0003 bd2 ba983 sqft323 N 20th Ave SW #214, Calgary, AB T2S 2G5For SaleMLS ID #A2309982, Teri-Ann Begin, Associate, Re/Max First. courtesy of Pillar9 System
- C$440,0002 bd2 ba1k sqft1029 N 15th Ave SW #103, Calgary, AB T2R 0S5For SaleMLS ID #A2323349, Mitch Mcgeein, Associate, Nineteen 88 Real Estate. courtesy of Pillar9 System
