
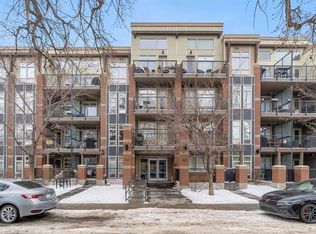
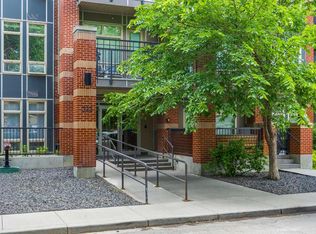
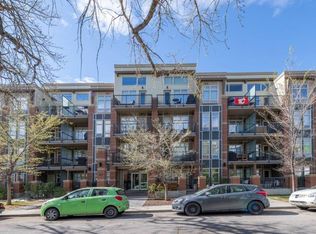
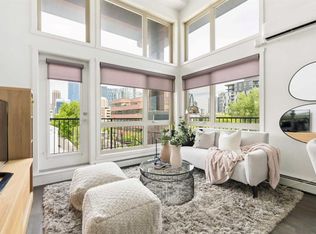
Experience the best of both worlds—steps from the energy of Stampede Park during Calgary’s most iconic celebration, yet tucked into a quiet and convenient location to enjoy long after the festivities are over. Welcome to this bright & spacious 3-BEDROOM CORNER UNIT with TWO TITLED PARKING STALLS in the heart of Mission, one of Calgary’s most sought-after inner-city communities! Offering an open-concept layout & an abundance of natural light, this home is perfect for those seeking both comfort & convenience. The beautifully appointed kitchen features extensive white quartz countertops, providing plenty of workspace for cooking & entertaining. The living area opens onto an oversized south-facing balcony complete with a gas BBQ hookup, creating the perfect space to relax & enjoy the sunshine. The primary bedroom includes a walk-through California closet leading to a private 3-piece ensuite with large shower. The second & third bedrooms are thoughtfully located on the opposite side of the unit, along with a full bathroom, providing privacy for family members, guests, or roommates. Additional features include a full-size washer & dryer in the unit, two titled underground parking stalls, & an assigned secure storage locker. Recent updates include a dishwasher (2023), refrigerator (2025), microwave, window coverings, & full-size washer & dryer (2026). Enjoy an unbeatable location within walking distance to the Elbow River pathways, parks, restaurants, cafés, shopping, & all the amenities that make Mission one of Calgary’s most vibrant neighbourhoods. You’ll love living here!
For sale
C$500,000
323 N 20th Ave SW #214, Calgary, AB T2S 2G5
3beds
983sqft
Apartment
Built in 2014
-- sqft lot
$-- Zestimate®
C$508/sqft
C$633/mo HOA
What's special
Open-concept layoutAbundance of natural lightBeautifully appointed kitchenExtensive white quartz countertopsOversized south-facing balconyGas bbq hookup
- 36 days |
- 73 |
- 5 |
Zillow last checked:
Listing updated:
Listed by:
Teri-Ann Begin, Associate,
Re/Max First
Source: courtesy of Pillar9 System,MLS®#: A2309982 Originating MLS®#: Calgary
Originating MLS®#: CalgaryFacts & features
Interior
Bedrooms & bathrooms
- Bedrooms: 3
- Bathrooms: 2
- Full bathrooms: 2
Other
- Level: Main
- Dimensions: 10`3" x 9`9"
Bedroom
- Level: Main
- Dimensions: 10`5" x 9`5"
Bedroom
- Level: Main
- Dimensions: 10`0" x 9`4"
Other
- Level: Main
Other
- Level: Main
Kitchen
- Level: Main
- Dimensions: 14`3" x 13`8"
Living room
- Level: Main
- Dimensions: 19`4" x 11`7"
Heating
- Baseboard
Cooling
- None
Appliances
- Included: Dishwasher, Dryer, Electric Oven, Gas Cooktop, Microwave, Range Hood, Refrigerator, Washer
- Laundry: In Unit
Features
- Closet Organizers, Open Floorplan, Quartz Counters
- Flooring: Carpet, Ceramic Tile, Laminate
- Windows: Window Coverings
- Has fireplace: No
- Common walls with other units/homes: 1 Common Wall
Interior area
- Total interior livable area: 983.54 sqft
- Finished area above ground: 983
Video & virtual tour
Property
Parking
- Total spaces: 2
- Parking features: Parkade, Underground, Titled
- Garage spaces: 2
Features
- Levels: Single Level Unit
- Stories: 4
- Entry location: Other
- Patio & porch: Balcony(s)
- Exterior features: Balcony, BBQ gas line
Details
- Zoning: DC (pre 1P2007)
Construction
Type & style
- Home type: Apartment
- Property subtype: Apartment
- Attached to another structure: Yes
Materials
- Brick, Composite Siding, Wood Frame
Condition
- New construction: No
- Year built: 2014
Community & HOA
Community
- Features: Park, Playground, Sidewalks, Street Lights
- Subdivision: Mission
HOA
- Has HOA: Yes
- Amenities included: Car Wash Area, Elevator(s), Secured Parking, Snow Removal
- Services included: Gas, Heat, Maintenance Grounds, Parking, Professional Management, Reserve Fund Contributions, Sewer, Snow Removal, Trash, Water
- HOA fee: C$633 monthly
Location
- Region: Calgary
Financial & listing details
- Price per square foot: C$508/sqft
- Date on market: 6/1/2026
- Inclusions: Gas BBQ, 2 TV Wall Mounts, Attached Shelving Unit
Teri-Ann Begin, Associate
Teri-Ann Begin, Associate
(403) 835-4177
By pressing Contact Agent, you agree that the real estate professional identified above may call/text you about your search, which may involve use of automated means and pre-recorded/artificial voices. You don't need to consent as a condition of buying any property, goods, or services. Message/data rates may apply. You also agree to our Terms of Use. Zillow does not endorse any real estate professionals. We may share information about your recent and future site activity with your agent to help them understand what you're looking for in a home.
Price history
Price history is unavailable.
Public tax history
Tax history is unavailable.
Climate risks
Neighborhood: Mission
Nearby schools
GreatSchools rating
No schools nearby
We couldn't find any schools near this home.



- Alberta
- Division No. 6
- Calgary
- T2S 2G5
- Mission
- 323 N 20th Ave SW Unit 214
Nearby cities
Nearby neighborhoods
Nearby zip codes
Other Calgary Topics
