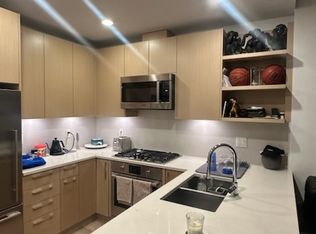
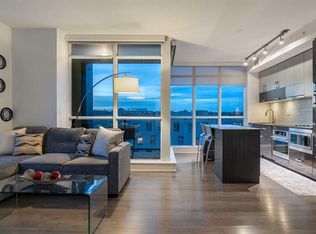
Welcome to 306 in the best building in Bridgeland, Radius. This home comes with an idyllic sun-soaked West facing patio, and includes air conditioning to keep you comfortable during those hot summer days. This home is flooded with natural light throughout the day, with fantastic views overlooking the park and downtown. This 2 bedroom and 2 bath layout would be an excellent purchase for a first time homeowner, downsizer or investor. The kitchen is complete with quartz countertops, Fisher Paykel fridge, Bosch dishwasher, Bosch GAS cooktop and Bosch over-the-range microwave. The bathrooms have built-in storage to maximize efficiency, in addition to motion sensor lighting. Conveniently located on the same level is a dedicated storage locker. While Bridgeland is known for its walkability, nonetheless this property comes with one titled underground parking stall. This concrete building with LEED platinum status offers superb soundproofing and sustainable operating costs. Amenities include concierge, 2 weight gyms, a package delivery room, yoga studio, spin room, bike/ski/workshop, dog wash, car wash bay, incredible rooftop terrace with a BBQ area, an outdoor fireplace and private garden plots. Bridgeland is proud to be home to some of the best local restaurants and walkable amenities in the city including Shiki Menya, OEB, UNA, Made by Marcus, Village ice cream, Phil & Sebastian, Starbucks, Bridgeland Market, Lukes Drug Mart, Native Tongues and Mari bakery. This building is two blocks from the c-train, walkable to downtown, Inglewood, Kensington and the East Village Superstore and a quick 13-minute drive to the airport. Located only two blocks from the Bow River and extensive Calgary bike path system, Bridgeland is well known for its vibrancy, excellent culinary scene and quick access to all the major roadways of Calgary. This is a pet friendly building (no size restrictions) and Tom Campbell Park is a gorgeous off-leash dog park a few blocks away. This property has upgraded custom closets in both bedrooms, a large custom mirror and a custom built in entryway shoe rack. The balcony overlooking Murdoch park is exceptionally stunning and your million dollar view will never be compromised. Sunrises reflected of the downtown buildings and sunsets over the skyline are the essence of this property. This is one of the few West facing properties with a private oversized balcony. Book your showing today.
For sale
C$459,999
88 W 9th St NE #306, Calgary, AB T2E 4E1
2beds
635sqft
Apartment
Built in 2019
-- sqft lot
$-- Zestimate®
C$723/sqft
C$450/mo HOA
What's special
Air conditioningQuartz countertopsFisher paykel fridgeBosch dishwasherBosch gas cooktopBosch over-the-range microwaveMotion sensor lighting
- 26 days |
- 32 |
- 2 |
Zillow last checked:
Listing updated:
Listed by:
Caroline Please, Associate,
Charles
Source: courtesy of Pillar9 System,MLS®#: A2316739 Originating MLS®#: Calgary
Originating MLS®#: CalgaryFacts & features
Interior
Bedrooms & bathrooms
- Bedrooms: 2
- Bathrooms: 2
- Full bathrooms: 2
Other
- Level: Main
- Dimensions: 9`10" x 9`0"
Bedroom
- Level: Main
- Dimensions: 8`2" x 7`10"
Other
- Level: Main
- Dimensions: 7`6" x 4`11"
Other
- Level: Main
- Dimensions: 8`10" x 4`11"
Dining room
- Level: Main
- Dimensions: 8`6" x 8`4"
Foyer
- Level: Main
- Dimensions: 11`0" x 3`10"
Kitchen
- Level: Main
- Dimensions: 10`2" x 9`4"
Laundry
- Level: Main
- Dimensions: 4`8" x 2`11"
Living room
- Level: Main
- Dimensions: 11`6" x 8`4"
Heating
- Fan Coil, Forced Air, Natural Gas
Cooling
- Central Air
Appliances
- Included: Dishwasher, Dryer, Electric Oven, Gas Cooktop, Microwave Hood Fan, Refrigerator, Washer
- Laundry: In Unit
Features
- Built-in Features, Kitchen Island, Open Floorplan, Quartz Counters
- Flooring: Carpet, Laminate, Tile
- Windows: Window Coverings
- Has fireplace: No
- Common walls with other units/homes: 2+ Common Walls
Interior area
- Total interior livable area: 635.93 sqft
Video & virtual tour
Property
Parking
- Total spaces: 1
- Parking features: Parkade, Stall, Titled, Underground
Features
- Levels: Single Level Unit
- Stories: 7
- Entry location: Other
- Patio & porch: Balcony(s)
- Exterior features: Barbecue, Courtyard, Garden
Details
- Zoning: DC
Construction
Type & style
- Home type: Apartment
- Property subtype: Apartment
- Attached to another structure: Yes
Materials
- Brick, Concrete
Condition
- New construction: No
- Year built: 2019
Community & HOA
Community
- Features: Park, Playground, Sidewalks, Street Lights, Tennis Court(s)
- Subdivision: Bridgeland/Riverside
HOA
- Has HOA: Yes
- Amenities included: Bicycle Storage, Car Wash Area, Elevator(s), Fitness Center, Picnic Area, Recreation Facilities, Roof Deck, Secured Parking, Storage, Trash, Visitor Parking, Workshop Area
- Services included: Amenities of HOA/Condo, Common Area Maintenance, Gas, Heat, Professional Management, Reserve Fund Contributions, Snow Removal, Trash, Water
- HOA fee: C$450 monthly
Location
- Region: Calgary
Financial & listing details
- Price per square foot: C$723/sqft
- Date on market: 6/12/2026
- Inclusions: White entryway shoe storage, TV mount, Walnut shelf under TV, Kitchen mirror, Green exterior wall, string lights.
Caroline Please, Associate
Caroline Please, Associate
(403) 267-0000
By pressing Contact Agent, you agree that the real estate professional identified above may call/text you about your search, which may involve use of automated means and pre-recorded/artificial voices. You don't need to consent as a condition of buying any property, goods, or services. Message/data rates may apply. You also agree to our Terms of Use. Zillow does not endorse any real estate professionals. We may share information about your recent and future site activity with your agent to help them understand what you're looking for in a home.
Price history
Price history is unavailable.
Public tax history
Tax history is unavailable.
Climate risks
Neighborhood: Bridgeland
Nearby schools
GreatSchools rating
No schools nearby
We couldn't find any schools near this home.



- Alberta
- Division No. 6
- Calgary
- T2E 4E1
- Bridgeland
- 88 W 9th St NE Unit 306
Nearby cities
Nearby neighborhoods
Nearby zip codes
Other Calgary Topics
