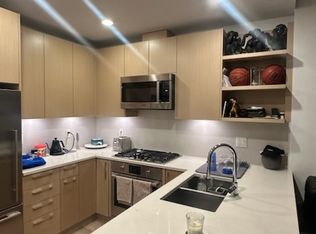
EXECUTIVE LIKE-NEW 2-BEDROOM + DEN, CORNER UNIT IN A CONCRETE BUILDING WITH 3 PARKING STALLS, DOWNTOWN VIEWS, IN THE HEART OF BRIDGELAND. Easily the most intelligent floorplan design and positioned at the front of the building for discerning buyers or high-end downsizers seeking condo living without compromising on space, comfort and style. Don't forget the NEW full-size Shoppers Drug Mart only 2 short blocks away! A spacious foyer welcomes you inside, where engineered white oak flooring, custom built-ins, dimmer lighting throughout, upgraded blinds and corner unit windows create a bright and refined living environment. The oversized kitchen is rarely found in condo living and features quartz countertops, extensive cabinetry, generous prep space, a gas range, and wine fridge. Adjacent to the kitchen, the large dining area easily accommodates a full-sized dining table and is highlighted by a designer light fixture. The expansive living room offers ample space for entertaining and for larger furniture arrangements that rival even penthouse-style living. Easily access the oversized balcony with downtown and neighbourhood views, large enough for substantial outdoor furniture. This private outdoor retreat also features frosted lower balcony glass for added privacy. The spacious primary suite is a true retreat with custom built-in closet and a luxurious 5-pc ensuite featuring dual sinks, quartz countertops, extensive cabinetry with integrated lighting, lower motion-activated cabinet lighting, and a fully tiled shower with separate soaker tub. Positioned on the opposite side of the unit, the second bedroom offers excellent privacy, storage and is conveniently located next to a beautifully appointed full bathroom with a fully tiled shower, extra upper cabinetry built-ins, and more lower motion-activated cabinet lighting. A dedicated enclosed office/den, complete custom-designed built-ins provides an ideal work-from-home space, while full-size in-suite laundry appliances add everyday convenience. A rare highlight is the inclusion of THREE parking stalls and an oversize storage locker, all conveniently located on P1 for easy access and ideal for multi-vehicle households or full-size trucks. Residents of Radius enjoy exceptional amenities, including concierge service, two gyms, yoga and spin studios, a landscaped courtyard, a rooftop patio with BBQs, a dog wash station, car wash facilities, bike storage, and a tool room. Located in the heart of Bridgeland, one of Calgary’s most sought-after inner-city communities, this home is just a short walk to the CTrain, Bow River pathways, downtown, and some of the city's best restaurants, cafés, breweries, and local shops.
For sale
C$749,900
88 S 9th St NE #211, Calgary, AB T2E 4E1
2beds
1,220sqft
Apartment
Built in 2019
-- sqft lot
$-- Zestimate®
C$614/sqft
C$888/mo HOA
What's special
Downtown viewsSpacious foyerEngineered white oak flooringCustom built-insDimmer lighting throughoutUpgraded blindsOversized kitchen
- 71 days |
- 51 |
- 5 |
Zillow last checked:
Listing updated:
Listed by:
Zee Zebian, Associate,
Re/Max House Of Real Estate
Source: courtesy of Pillar9 System,MLS®#: A2319128 Originating MLS®#: Calgary
Originating MLS®#: CalgaryFacts & features
Interior
Bedrooms & bathrooms
- Bedrooms: 2
- Bathrooms: 2
- Full bathrooms: 2
Other
- Level: Main
- Dimensions: 12`10" x 12`9"
Bedroom
- Level: Main
- Dimensions: 11`2" x 10`2"
Other
- Level: Main
Other
- Level: Main
Other
- Level: Main
- Dimensions: 14`5" x 11`7"
Den
- Level: Main
- Dimensions: 6`6" x 6`5"
Kitchen
- Level: Main
- Dimensions: 10`9" x 9`11"
Living room
- Level: Main
- Dimensions: 16`5" x 16`4"
Walk in closet
- Level: Main
- Dimensions: 6`0" x 5`0"
Heating
- Fan Coil
Cooling
- Central Air
Appliances
- Included: Gas Cooktop, Microwave, Oven, Range Hood, Refrigerator, Wine Refrigerator
- Laundry: In Unit
Features
- Bookcases, Breakfast Bar, Built-in Features, Open Floorplan, Quartz Counters, Recessed Lighting, Recreation Facilities, See Remarks, Storage
- Flooring: Carpet, Ceramic Tile, Hardwood
- Windows: Window Coverings
- Has fireplace: No
- Common walls with other units/homes: 2+ Common Walls
Interior area
- Total interior livable area: 1,220 sqft
Property
Parking
- Total spaces: 3
- Parking features: Underground, Titled
- Garage spaces: 3
Features
- Levels: Single Level Unit
- Stories: 7
- Entry location: Other
- Patio & porch: Balcony(s)
- Exterior features: Balcony
Details
- Zoning: DC
Construction
Type & style
- Home type: Apartment
- Property subtype: Apartment
- Attached to another structure: Yes
Materials
- Brick, Concrete
- Foundation: Concrete Perimeter
- Roof: Tar/Gravel
Condition
- New construction: No
- Year built: 2019
Community & HOA
Community
- Features: Park, Playground, Sidewalks, Street Lights, Tennis Court(s)
- Subdivision: Bridgeland/Riverside
HOA
- Has HOA: Yes
- Amenities included: Bicycle Storage, Car Wash Area, Elevator(s), Fitness Center, Roof Deck, Secured Parking, Visitor Parking, Workshop Area
- Services included: Common Area Maintenance, Gas, Heat, Insurance, Maintenance Grounds, Professional Management, Reserve Fund Contributions, Sewer, Snow Removal, Trash, Water
- HOA fee: C$888 monthly
Location
- Region: Calgary
Financial & listing details
- Price per square foot: C$614/sqft
- Date on market: 6/10/2026
- Inclusions: Keys & Key Fobs
Price history
Price history is unavailable.
Public tax history
Tax history is unavailable.
Climate risks
Neighborhood: Bridgeland
Nearby schools
GreatSchools rating
No schools nearby
We couldn't find any schools near this home.
- C$2,3502 bd2 ba750 sqft88 N 9th St NE #217, Calgary, AB T2E4E1For Rent

- C$--1 bd2 ba761 sqft88 9th St NE #4, Calgary, AB T2E4E1Off Market
- C$--2 bd2 ba950 sqft88 9th St NE #604, Calgary, AB T2E4E1Off Market
- C$--1 bd1 ba600 sqft990 Centre Ave NE #236, Calgary, AB T2E2M9Off Market
- C$--1 bd1 ba700 sqft990 Centre Ave NE #432, Calgary, AB T2E2M9Off Market
- C$450,0002 bd2 ba702 sqft88 N 9th St NE #115, Calgary, AB T2E4E1For Sale
- C$450,0002 bd2 ba693 sqft88 S 9th St NE #628, Calgary, AB T2E4E1For Sale
- C$350,0001 bd1 ba569 sqft88 9th St NE #422, Calgary, AB T2E4E1For Sale
Similar homes
- C$599,9002 bd2 ba940 sqft88 W 9th St NE #323, Calgary, AB T2E 4E1For Sale
 MLS ID #A2337000, Art Rae, Associate, Purpose Realty. courtesy of Pillar9 System
 - C$799,9002 bd3 ba1.1k sqft46 W 9th St NE #807, Calgary, AB T2E 7Y1For Sale
 MLS ID #A2329367, Pamela Chai, Associate, Royal Lepage Benchmark. courtesy of Pillar9 System
 - C$650,0002 bd2 ba1k sqft46 W 9th St NE #107, Calgary, AB T2E 7Y1For Sale
 MLS ID #A2314829, Kait Morris, Associate, Real Broker. courtesy of Pillar9 System
 - C$749,0002 bd2 ba895 sqft1107 N Gladstone Rd NW #310, Calgary, AB T2N 3T1For Sale
 MLS ID #A2315932, Christina Burnside, Associate, Real Broker. courtesy of Pillar9 System
 - C$649,0002 bd2 ba1.3k sqft510 E 6th Ave SE #604, Calgary, AB T2G 1L7For SaleMLS ID #A2273007, Josie Kirkpatrick, Associate, Real Estate Professionals Inc.. courtesy of Pillar9 System
- C$630,0002 bd2 ba1.3k sqft433 NE 11th Ave SE #1901, Calgary, AB T2G 0C7For SaleMLS ID #A2324652, Lori Swizdaryk, Associate, Cir Realty. courtesy of Pillar9 System
- C$699,9002 bd2 ba1.1k sqft817 N 15th Ave SW #2203, Calgary, AB T2R 0H8For SaleMLS ID #A2326166, Peyman Valim, Associate, Century 21 Bamber Realty Ltd.. courtesy of Pillar9 System
- C$459,9002 bd3 ba1.2k sqft116 E 7a St NE #201, Calgary, AB T2E 0C4For SaleMLS ID #A2318662, Blair Legault, Associate, Re/Max Landan Real Estate. courtesy of Pillar9 System
- C$899,9002 bd2 ba1.1k sqft118 NE Waterfront Ct SW #901, Calgary, AB T2P 1K8For SaleMLS ID #A2332110, Chase Olsen, Associate, Re/Max First. courtesy of Pillar9 System
- C$623,0002 bd2 ba834 sqft118 E Waterfront Ct SW #804, Calgary, AB T2P 1K8For SaleMLS ID #A2326826, Alan Ng, Associate, Real Broker. courtesy of Pillar9 System
- C$599,0002 bd2 ba1.1k sqft222 S Riverfront Ave SW #1321, Calgary, AB T2P 0X2For SaleMLS ID #A2323753, Robert Cote, Associate Broker, Re/Max House Of Real Estate. courtesy of Pillar9 System
- C$579,9002 bd2 ba1.1k sqft303 N 13th Ave SW #1802, Calgary, AB T2R 0Y9For SaleMLS ID #A2334611, Ed Kwan, Associate, First Place Realty. courtesy of Pillar9 System
- C$449,8002 bd2 ba833 sqft46 W 9th St NE #419, Calgary, AB T2E 7Y1For SaleMLS ID #A2329588, Jonida Halili, Associate, Exp Realty. courtesy of Pillar9 System
- C$439,9002 bd2 ba1k sqft519 E Riverfront Ave SE #402, Calgary, AB T2G 1K6For SaleMLS ID #A2336394, Trung Bien, Associate, Exp Realty. courtesy of Pillar9 System
- C$609,9002 bd2 ba1.2k sqft930 S 6th Ave SW #3404, Calgary, AB T2P 1J3For SaleMLS ID #A2324851, Michael Ferianec, Associate, Re/Max House Of Real Estate. courtesy of Pillar9 System
- C$550,0002 bd2 ba1.2k sqft510 S 6th Ave SE #2704, Calgary, AB T2G 1L7For SaleMLS ID #A2301988, Tracy Gibbs, Associate, Real Broker. courtesy of Pillar9 System
- C$589,0002 bd2 ba1.1k sqft530 S 12th Ave SW #1702, Calgary, AB T2R 0B1For SaleMLS ID #A2333271, Melissa Gallagher, Associate, Century 21 Bamber Realty Ltd.. courtesy of Pillar9 System
- C$698,0002 bd2 ba915 sqft817 N 15th Ave SW #1107, Calgary, AB T2R 0H8For SaleMLS ID #A2305086, Vaughan Mealey, Broker, Cornerstone Real Estate Group. courtesy of Pillar9 System
- C$449,9002 bd2 ba1.3k sqft1088 6th Ave SW #102, Calgary, AB T2P 5N3For SaleMLS ID #A2338647, Caroline Bereznicki, Associate, Charles. courtesy of Pillar9 System
- C$625,0002 bd3 ba1.2k sqft303 N 13th Ave SW #1409, Calgary, AB T2R 0Y9For SaleMLS ID #A2299894, Joanna Barstad, Associate, Royal Lepage Benchmark. courtesy of Pillar9 System
