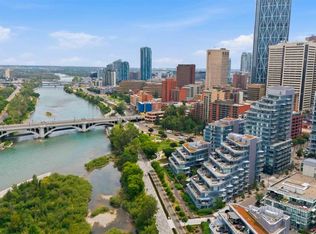
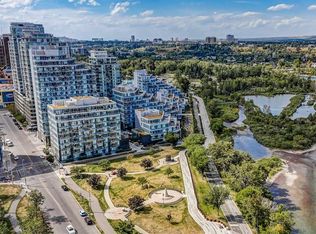
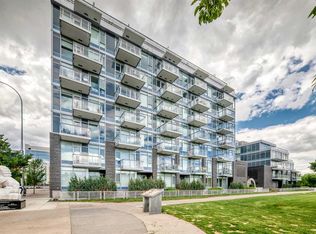
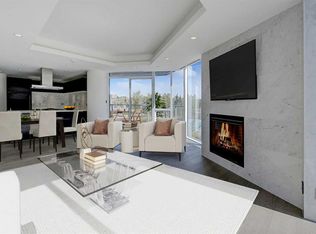
Welcome to refined, riverfront living in one of Eau Claire’s most exclusive boutique residences. Occupying a highly coveted top-floor corner position shared with only three other residences for an exceptionally private, quiet feel, this extraordinary two-bedroom, two-bathroom unit frames uninterrupted, panoramic views of the Bow River. From watching the wildlife along the water’s edge to taking in the changing colors of the seasons, the backdrop of this light-filled sanctuary is nothing short of breathtaking. Inside, an open-concept layout defined by high ceilings and wide plank hardwood flooring creates an atmosphere of timeless, quiet luxury. The chef-inspired kitchen serves as the vibrant heart of the home, featuring premium Wolf and Sub-Zero appliances set against sleek stone surfaces—an inviting setting for both everyday cooking and seamless hosting. The living and dining spaces flow effortlessly together, with wall-to-wall windows pulling the beauty of the outdoors into every room. Across the suite, custom-designed California Closets bring an elevated standard of tailored organization to every corner, complemented by a dedicated, separate laundry room fully equipped with full-size washer and dryer units and custom storage built-ins. The primary suite acts as a true private retreat, complete with expansive views, a custom walk-in closet, and a spa-like ensuite bath crafted for ultimate relaxation. Thoughtfully positioned, the second bedroom also enjoys captivating views and easy access to a secondary full bath. Living space extends seamlessly outside onto two expansive, private balconies where you can soak in the fresh air and stunning views. This residence comes complete with the rare luxury of two dedicated underground parking stalls and two oversized storage lockers. Beyond the front door, the concrete-and-steel building delivers a resort-style lifestyle supported by a 24-hour concierge, full fitness center, rejuvenating hot tub and sauna, social recreation room, underground car wash bay, and rentable guest suites for visiting family. Set directly along the Bow River pathway system and just steps from Prince’s Island Park and Eau Claire’s finest dining, this unit offers an unmatched blend of natural beauty, privacy, and urban convenience. Contact us today to arrange your private tour of this top-floor riverfront sanctuary.
For sale
C$899,900
118 NE Waterfront Ct SW #901, Calgary, AB T2P 1K8
2beds
1,122sqft
Apartment
Built in 2020
-- sqft lot
$-- Zestimate®
C$802/sqft
C$1,082/mo HOA
What's special
Light-filled sanctuaryOpen-concept layoutHigh ceilingsWide plank hardwood flooringChef-inspired kitchenSleek stone surfacesWall-to-wall windows
- 13 days |
- 72 |
- 2 |
Zillow last checked:
Listing updated:
Listed by:
Chase Olsen, Associate,
Re/Max First
Source: courtesy of Pillar9 System,MLS®#: A2332110 Originating MLS®#: Calgary
Originating MLS®#: CalgaryFacts & features
Interior
Bedrooms & bathrooms
- Bedrooms: 2
- Bathrooms: 2
- Full bathrooms: 2
Bedroom
- Level: Main
- Dimensions: 14`7" x 9`3"
Other
- Level: Main
- Dimensions: 16`2" x 9`11"
Other
- Level: Main
- Dimensions: 9`11" x 4`11"
Other
- Level: Main
- Dimensions: 9`3" x 10`1"
Dining room
- Level: Main
- Dimensions: 14`0" x 11`4"
Kitchen
- Level: Main
- Dimensions: 14`0" x 8`4"
Laundry
- Level: Main
- Dimensions: 6`6" x 6`9"
Living room
- Level: Main
- Dimensions: 14`0" x 14`3"
Heating
- Forced Air
Cooling
- Central Air
Appliances
- Included: Built-In Freezer, Built-In Oven, Built-In Refrigerator, Dishwasher, Dryer, Gas Cooktop, Microwave, Range Hood, Washer, Wine Refrigerator
- Laundry: In Unit, Laundry Room
Features
- Built-in Features, Closet Organizers, Double Vanity, Granite Counters, High Ceilings, Kitchen Island, No Animal Home, No Smoking Home, Open Floorplan, Pantry, Storage, Walk-In Closet(s)
- Flooring: Concrete, Stone
- Windows: Window Coverings
- Has fireplace: No
- Common walls with other units/homes: 1 Common Wall,End Unit,No One Above
Interior area
- Total interior livable area: 1,122 sqft
- Finished area above ground: 1,122
Video & virtual tour
Property
Parking
- Total spaces: 2
- Parking features: Additional Parking, Assigned, Parkade, Secured, Stall, Underground
- Garage spaces: 2
Features
- Levels: Single Level Unit
- Stories: 9
- Entry location: Top
- Patio & porch: Balcony(s)
- Exterior features: Balcony, Storage
- Pool features: Community
- Spa features: Association
Details
- Parcel number: 112661915
- Zoning: DC (pre 1P2007)
Construction
Type & style
- Home type: Apartment
- Property subtype: Apartment
- Attached to another structure: Yes
Materials
- Stone, Stucco
Condition
- New construction: No
- Year built: 2020
Community & HOA
Community
- Features: Park, Playground, Sidewalks, Street Lights
- Subdivision: Chinatown
HOA
- Has HOA: Yes
- Amenities included: Car Wash Area, Elevator(s), Fitness Center, Guest Suite, Parking, Recreation Room, Sauna, Secured Parking, Snow Removal, Storage, Trash, Visitor Parking
- Services included: Common Area Maintenance, Heat, Insurance, Professional Management, Reserve Fund Contributions, Security, Sewer, Snow Removal, Trash, Water
- HOA fee: C$1,082 monthly
Location
- Region: Calgary
Financial & listing details
- Price per square foot: C$802/sqft
- Date on market: 7/24/2026
- Inclusions: NA
C
Chase Olsen, Associate
(403) 278-2900
By pressing Contact Agent, you agree that the real estate professional identified above may call/text you about your search, which may involve use of automated means and pre-recorded/artificial voices. You don't need to consent as a condition of buying any property, goods, or services. Message/data rates may apply. You also agree to our Terms of Use. Zillow does not endorse any real estate professionals. We may share information about your recent and future site activity with your agent to help them understand what you're looking for in a home.
Price history
Price history is unavailable.
Public tax history
Tax history is unavailable.
Climate risks
Neighborhood: Chinatown
Nearby schools
GreatSchools rating
No schools nearby
We couldn't find any schools near this home.
- C$278,8001 bd1 ba486 sqft108 NE Waterfront Ct SW #503, Calgary, AB T2P1K7For Sale
- C$623,0002 bd2 ba834 sqft118 E Waterfront Ct SW #804, Calgary, AB T2P1K8For Sale
- C$339,0001 bd1 ba532 sqft138 W Waterfront Ct SW #311, Calgary, AB T2P1L1For Sale

- C$349,0001 bd1 ba492 sqft118 S Waterfront Ct SW #106, Calgary, AB T2P1K8For Sale
- C$319,0001 bd1 ba545 sqft138 W Waterfront Ct SW #110, Calgary, AB T2P1L1For Sale
- C$349,9001 bd1 ba495 sqft118 W Waterfront Ct SW #806, Calgary, AB T2P1K8For Sale
- C$449,9002 bd2 ba721 sqft108 E Waterfront Ct SW #505, Calgary, AB T2P1K7For Sale
- C$2,860,0003 bd4 ba2.2k sqft128 NW Waterfront Ct SW #501, Calgary, AB T2P1K9For Sale
Similar homes
- C$848,9002 bd2 ba928 sqft738 SE 1st Ave SW #1101, Calgary, AB T2P 5G8For Sale
 MLS ID #A2334384, Amy Long, Associate, Re/Max Realty Professionals. courtesy of Pillar9 System
 - C$899,9002 bd3 ba1.1k sqft128 W Waterfront Ct SW #104, Calgary, AB T2P 1K9For Sale
 MLS ID #A2264821, Philip Bamber, Associate, Century 21 Bamber Realty Ltd.. courtesy of Pillar9 System
 - C$623,0002 bd2 ba834 sqft118 E Waterfront Ct SW #804, Calgary, AB T2P 1K8For SaleMLS ID #A2326826, Alan Ng, Associate, Real Broker. courtesy of Pillar9 System
- C$844,9002 bd2 ba950 sqft738 E 1st Ave SW #701, Calgary, AB T2P 5G8For Sale
 MLS ID #A2329435, Kristina Dominguez, Associate, Re/Max First. courtesy of Pillar9 System
 - C$948,0002 bd2 ba1.4k sqft110 W 7th St SW #602, Calgary, AB T2P 5M9For SaleMLS ID #A2329877, Tomasz Samborski, Associate, Maxwell Capital Realty. courtesy of Pillar9 System
- C$899,9002 bd3 ba1.1k sqft128 Waterfront Ct SW #104, Calgary, AB T2P 1K9For SaleCentury 21 Canada
- C$875,0002 bd2 ba1.5k sqft220 E 12th Ave SE #2401, Calgary, AB T2G 0R5For SaleMLS ID #A2313472, Julie Dempsey, Associate, Royal Lepage Benchmark. courtesy of Pillar9 System
- C$589,0002 bd2 ba1.1k sqft530 S 12th Ave SW #1702, Calgary, AB T2R 0B1For SaleMLS ID #A2333271, Melissa Gallagher, Associate, Century 21 Bamber Realty Ltd.. courtesy of Pillar9 System
- C$699,0002 bd2 ba1.3k sqft205 N Riverfront Ave SW #1005, Calgary, AB T2P 5K4For SaleMLS ID #A2322502, Dusko Sremac, Associate, Real Broker. courtesy of Pillar9 System
- C$579,9002 bd2 ba1.1k sqft303 N 13th Ave SW #1802, Calgary, AB T2R 0Y9For SaleMLS ID #A2334611, Ed Kwan, Associate, First Place Realty. courtesy of Pillar9 System
- C$799,9002 bd3 ba1.1k sqft46 W 9th St NE #807, Calgary, AB T2E 7Y1For SaleMLS ID #A2329367, Pamela Chai, Associate, Royal Lepage Benchmark. courtesy of Pillar9 System
- C$1,095,0002 bd2 ba1.3k sqft738 1st Ave SW #807, Calgary, AB T2P 5G8For SaleMLS ID #A2321771, Jordan Kroschinsky, Associate, Unison Realty Group Ltd.. courtesy of Pillar9 System
- C$599,0002 bd2 ba1.1k sqft222 S Riverfront Ave SW #1321, Calgary, AB T2P 0X2For SaleMLS ID #A2323753, Robert Cote, Associate Broker, Re/Max House Of Real Estate. courtesy of Pillar9 System
- C$749,9002 bd2 ba1.2k sqft88 S 9th St NE #211, Calgary, AB T2E 4E1For SaleMLS ID #A2319128, Zee Zebian, Associate, Re/Max House Of Real Estate. courtesy of Pillar9 System
- C$699,9002 bd3 ba1.3k sqft930 S 6th Ave SW #3402, Calgary, AB T2P 1J3For SaleMLS ID #A2310034, Janine Ion, Associate, Cir Realty. courtesy of Pillar9 System
- C$735,0002 bd2 ba1.1k sqft817 N 15th Ave SW #2203, Calgary, AB T2R 0H8For SaleMLS ID #A2326166, Peyman Valim, Associate, Century 21 Bamber Realty Ltd.. courtesy of Pillar9 System
- C$530,0002 bd2 ba897 sqft1720 W 10th St SW #407, Calgary, AB T2T 3E8For SaleMLS ID #A2334219, Bryan Cheung, Associate, Cir Realty. courtesy of Pillar9 System
- C$749,0002 bd2 ba895 sqft1107 N Gladstone Rd NW #310, Calgary, AB T2N 3T1For SaleMLS ID #A2315932, Christina Burnside, Associate, Real Broker. courtesy of Pillar9 System
- C$609,9002 bd2 ba1.2k sqft930 S 6th Ave SW #3404, Calgary, AB T2P 1J3For SaleMLS ID #A2324851, Michael Ferianec, Associate, Re/Max House Of Real Estate. courtesy of Pillar9 System
- C$709,9002 bd2 ba1.2k sqft817 S 15th Ave SW #1103, Calgary, AB T2R 0H8For SaleMLS ID #A2321679, Matt Launhardt, Associate, The Real Estate District. courtesy of Pillar9 System
