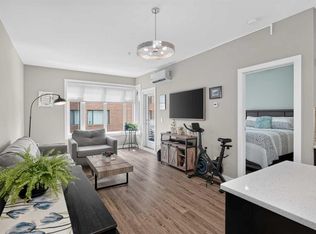
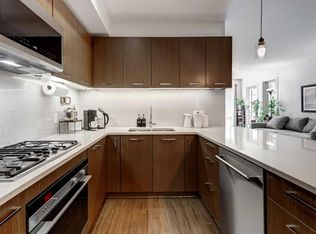
Some homes check the boxes. Others leave a lasting impression the moment you walk through the door. Located in the prestigious and lively Lower Mount Royal, steps from any dining or retail opportunity you could imagine, and a five minute walk to groceries, hardware, and so much more, lies a residence that feels like you’ve stepped from the centre of it all into a quiet sanctuary. This top floor oasis and an unbeatable location come together to create a home unlike anything else of its kind.The moment you walk through the front door, your eyes are immediately drawn upward to the breathtaking 15ft vaulted ceilings, beautifully framed by wood beams that bring warmth, character, and a level of craftsmanship rarely found in apartment living. A dramatic wall of west facing windows floods the home with natural light, creating an atmosphere that feels open and elegant from morning until the lights of the city twinkle at night. With no neighbours above, this home offers the kind of quiet peace and privacy that is almost impossible to find inner city.The open concept layout is functional, sophisticated, and cozy — whether you’re hosting friends or enjoying a quiet morning or evening, every space feels connected yet comfortable. The spacious living room is anchored by a custom-built bookshelf and leads to a sunny west facing balcony— your front row seat to Calgary’s evening skies. The kitchen is both stylish and functional, thoughtfully laid out for those who love to cook and entertain. With an abundance of full height cabinetry, quartz countertops, under-cabinet lighting, stainless steel appliances, and a dedicated beverage fridge, every detail has been carefully curated.Thoughtfully positioned on opposite sides of the home for maximum privacy, both bedrooms offer exceptional comfort. The primary suite easily accommodates a king sized bed while offering two generous closets and a well appointed ensuite bath featuring dual sinks, a soaker tub, a separate shower, and upgraded adjustable vanity lighting that allows you to create the perfect ambiance at any time of day. The second bedroom (currently used as an office/den) is well-sized, complete with two closets and its own three piece bathroom, making it ideal for guests, family, a roommate, or a home office.Adding to the home’s practicality is A/C, a dedicated laundry room with a newer LG washer & dryer(2025), plus additional storage space. A titled underground parking stall, additional storage locker and underground visitor parking provide the everyday conveniences that make lock and leave living effortless. This is more than a place to live — it’s a lifestyle. A top floor penthouse designed for those who appreciate character, comfort and a lifestyle beyond the ordinary!
For sale
C$530,000
1720 W 10th St SW #407, Calgary, AB T2T 3E8
2beds
897sqft
Apartment
Built in 2015
-- sqft lot
$-- Zestimate®
C$591/sqft
C$702/mo HOA
What's special
Top floor oasisOpen concept layoutCustom-built bookshelfSunny west facing balconyQuartz countertopsUnder-cabinet lightingStainless steel appliances
- 1 day |
- 29 |
- 2 |
Zillow last checked:
Listing updated:
Listed by:
Bryan Cheung, Associate,
Cir Realty
Source: courtesy of Pillar9 System,MLS®#: A2334219 Originating MLS®#: Calgary
Originating MLS®#: CalgaryFacts & features
Interior
Bedrooms & bathrooms
- Bedrooms: 2
- Bathrooms: 2
- Full bathrooms: 2
Bedroom
- Level: Main
- Dimensions: 14`11" x 9`5"
Other
- Level: Main
- Dimensions: 11`11" x 9`7"
Other
- Level: Main
- Dimensions: 8`10" x 9`5"
Other
- Level: Main
- Dimensions: 9`3" x 7`9"
Dining room
- Level: Main
- Dimensions: 5`11" x 13`5"
Kitchen
- Level: Main
- Dimensions: 9`2" x 15`1"
Living room
- Level: Main
- Dimensions: 12`4" x 11`9"
Heating
- Radiant Floor
Cooling
- Wall Unit(s)
Appliances
- Included: Dishwasher, Dryer, Electric Stove, Garage Control(s), Microwave Hood Fan, Refrigerator, Washer, Wine Refrigerator
- Laundry: In Unit, Laundry Room
Features
- Bookcases, Breakfast Bar, High Ceilings, Open Floorplan
- Flooring: Laminate, Tile
- Windows: Window Coverings
- Has fireplace: No
- Common walls with other units/homes: 2+ Common Walls,No One Above
Interior area
- Total interior livable area: 897.53 sqft
- Finished area above ground: 897
Video & virtual tour
Property
Parking
- Total spaces: 1
- Parking features: Underground, Titled
Features
- Levels: Single Level Unit
- Stories: 4
- Entry location: Top
- Patio & porch: Balcony(s)
- Exterior features: None
- Fencing: None
Lot
- Features: Other
Details
- Zoning: M-C2
Construction
Type & style
- Home type: Apartment
- Property subtype: Apartment
- Attached to another structure: Yes
Materials
- Brick, Stucco, Wood Frame
Condition
- New construction: No
- Year built: 2015
Community & HOA
Community
- Features: Park, Playground, Sidewalks, Street Lights, Tennis Court(s)
- Subdivision: Lower Mount Royal
HOA
- Has HOA: Yes
- Amenities included: Bicycle Storage
- Services included: Common Area Maintenance, Heat, Insurance, Maintenance Grounds, Parking, Professional Management, Reserve Fund Contributions, Sewer, Snow Removal, Trash, Water
- HOA fee: C$702 monthly
Location
- Region: Calgary
Financial & listing details
- Price per square foot: C$591/sqft
- Date on market: 8/4/2026
- Inclusions: Built in Book Shelf, AC Wall Unit, Living Room TV Mount
B
Bryan Cheung, Associate
(403) 689-1228
By pressing Contact Agent, you agree that the real estate professional identified above may call/text you about your search, which may involve use of automated means and pre-recorded/artificial voices. You don't need to consent as a condition of buying any property, goods, or services. Message/data rates may apply. You also agree to our Terms of Use. Zillow does not endorse any real estate professionals. We may share information about your recent and future site activity with your agent to help them understand what you're looking for in a home.
Price history
Price history is unavailable.
Public tax history
Tax history is unavailable.
Climate risks
Neighborhood: Mount Royal
Nearby schools
GreatSchools rating
No schools nearby
We couldn't find any schools near this home.
- C$365,0002 bd2 ba794 sqft1720 W 10th St SW #209, Calgary, AB T2T3E8For Sale

- C$385,0002 bd2 ba792 sqft1720 SE 10th St SW #309, Calgary, AB T2T3E8For Sale
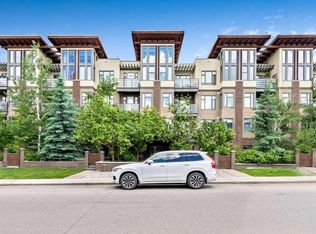
- C$289,9001 bd1 ba680 sqft1720 W 10th St SW #101, Calgary, AB T2T3E8For Sale
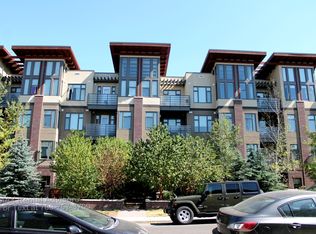
- C$--1 bd1 ba755 sqft1720 10th St SW #111, Calgary, AB T2T3E8Off Market
- C$--2 bd2 ba-- sqft1720 10th St SW #303, Calgary, AB T2T3E8Off Market
- C$--1 bd1 ba-- sqft1734 10th St SW #11, Calgary, AB T2T3E8Off Market
- C$479,9002 bd2 ba939 sqft1719 E 9a St SW #219, Calgary, AB T2T6S3For Sale
- C$289,0001 bd1 ba612 sqft1719 E 9a St SW #433, Calgary, AB T2T6S3For Sale
Similar homes
- C$365,0002 bd2 ba794 sqft1720 W 10th St SW #209, Calgary, AB T2T 3E8For SaleMLS ID #A2333805, Stephanie Campbell, Associate, Royal Lepage Benchmark. courtesy of Pillar9 System
- C$460,0002 bd2 ba863 sqft1719 E 9a St SW #429, Calgary, AB T2T 6S3For Sale
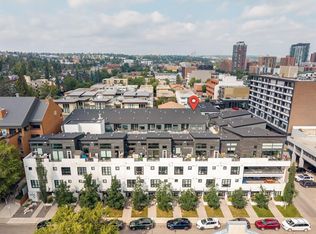 MLS ID #A2332281, Trenton Pittner, Associate, Real Broker. courtesy of Pillar9 System
 - C$475,0003 bd2 ba983 sqft323 N 20th Ave SW #214, Calgary, AB T2S 2G5For Sale
 MLS ID #A2333266, Teri-Ann Begin, Associate, Re/Max First. courtesy of Pillar9 System
 - C$385,0002 bd2 ba792 sqft1720 SE 10th St SW #309, Calgary, AB T2T 3E8For SaleMLS ID #A2320555, Justin Havre, Associate, Exp Realty. courtesy of Pillar9 System
- C$500,0002 bd2 ba919 sqft235 E 9a St NW #611, Calgary, AB T2N 4H7For SaleMLS ID #A2331328, Marti Bogue, Associate, Charles. courtesy of Pillar9 System
- C$440,0002 bd2 ba1k sqft1029 N 15th Ave SW #103, Calgary, AB T2R 0S5For SaleMLS ID #A2323349, Mitch Mcgeein, Associate, Nineteen 88 Real Estate. courtesy of Pillar9 System
- C$535,0002 bd2 ba1.1k sqft530 S 12th Ave SW #1102, Calgary, AB T2R 0B1For SaleMLS ID #A2317885, Justin Becker, Associate, Real Broker. courtesy of Pillar9 System
- C$474,9002 bd2 ba885 sqft530 W 3rd St SE #2203, Calgary, AB T2G 1T3New ConstructionMLS ID #A2334654, William Yeung, Associate, City Homes Realty. courtesy of Pillar9 System
- C$559,9002 bd2 ba618 sqft310 N 15th Ave SW #516, Calgary, AB T2R 0P8New ConstructionMLS ID #A2332158, Oliver Trutina, Associate, Re/Max First. courtesy of Pillar9 System
- C$484,9002 bd3 ba1k sqft1719 S 9a St SW #121, Calgary, AB T2T 6S3For SaleMLS ID #A2322370, Stephanie Freedman, Associate, Re/Max First. courtesy of Pillar9 System
- C$487,5002 bd2 ba914 sqft235 E 9a St NW #411, Calgary, AB T2N 4H7For SaleMLS ID #A2323505, Lana Wright, Associate, Real Estate Professionals Inc.. courtesy of Pillar9 System
- C$525,0002 bd2 ba1.1k sqft108 S 25th Ave SW #106, Calgary, AB T2S 0K9For SaleMLS ID #A2323631, Charli Baker, Associate, Sotheby's International Realty Canada. courtesy of Pillar9 System
- C$549,9002 bd2 ba1k sqft301 E 10th St NW #201, Calgary, AB T2N 1V5For SaleMLS ID #A2306860, Ross Aitken, Associate, Re/Max House Of Real Estate. courtesy of Pillar9 System
- C$434,9002 bd2 ba739 sqft901 N 10th Ave SW #1808, Calgary, AB T2R 0B5For SaleMLS ID #A2315681, Ana Lovric-Koscianski, Associate, Maxwell Capital Realty. courtesy of Pillar9 System
- C$425,0002 bd2 ba1k sqft916 S 19th Ave SW #202, Calgary, AB T2T 0H7For SaleMLS ID #A2304102, Jordan Lotoski, Associate, Re/Max First. courtesy of Pillar9 System
- C$590,0002 bd2 ba1k sqft1025 N 5th Ave SW #1003, Calgary, AB T2P 1N4For SaleMLS ID #A2296670, Cathy Chen, Associate, Top Producer Realty And Property Management. courtesy of Pillar9 System
- C$320,0002 bd2 ba610 sqft1521 N 26th Ave SW #210, Calgary, AB T2T 1C4For SaleMLS ID #A2332434, Ravi Behal, Associate, Urban-Realty.Ca. courtesy of Pillar9 System
- C$599,0002 bd2 ba1.1k sqft222 S Riverfront Ave SW #1321, Calgary, AB T2P 0X2For SaleMLS ID #A2323753, Robert Cote, Associate Broker, Re/Max House Of Real Estate. courtesy of Pillar9 System
- C$375,0002 bd2 ba1.1k sqft1001 N 14th Ave SW #601, Calgary, AB T2R 1L2For SaleMLS ID #A2321943, Carlin Koster, Associate, Century 21 Bamber Realty Ltd.. courtesy of Pillar9 System
- C$375,0002 bd2 ba809 sqft10 NE Shawnee Hl SW #402, Calgary, AB T2Y 0K5For SaleMLS ID #A2333115, Benjamin Archibald, Associate, Lpt Realty. courtesy of Pillar9 System
