The Concord-Luxury on the River in Downtown Calgary! Stunning condo with river views and a sleek open-concept layout. Gourmet kitchen with quartz countertops, POGGENPOLHL cabinetry, and MIELE appliances. Elegant living area features hardwood floors and a marble-surround fireplace. Spa-inspired bath with marble walls/floors and in-floor heating. includes 2 storage rooms, underground tandem parking and touchless car wash. Word-class amenities: 24/7 concierge, finesse centre, social lounge, and secure access. Step to parks, pathways and the best of downtown living.
For sale
C$848,900
738 SE 1st Ave SW #1101, Calgary, AB T2P 5G8
2beds
928sqft
Apartment
Built in 2019
-- sqft lot
$-- Zestimate®
C$915/sqft
C$1,016/mo HOA
What's special
River viewsSleek open-concept layoutGourmet kitchenQuartz countertopsPoggenpolhl cabinetryMiele appliancesHardwood floors
- 2 days |
- 17 |
- 0 |
Zillow last checked:
Listing updated:
Listed by:
Amy Long, Associate,
Re/Max Realty Professionals
Source: courtesy of Pillar9 System,MLS®#: A2334384 Originating MLS®#: Calgary
Originating MLS®#: CalgaryFacts & features
Interior
Bedrooms & bathrooms
- Bedrooms: 2
- Bathrooms: 2
- Full bathrooms: 2
Other
- Level: Main
- Dimensions: 11`11" x 9`10"
Bedroom
- Level: Main
- Dimensions: 9`7" x 9`0"
Other
- Level: Main
- Dimensions: 8`1" x 4`11"
Other
- Level: Main
- Dimensions: 8`2" x 8`0"
Kitchen
- Level: Main
- Dimensions: 11`1" x 11`0"
Other
- Level: Main
- Dimensions: 18`2" x 17`1"
Walk in closet
- Level: Main
- Dimensions: 6`3" x 5`9"
Heating
- Fan Coil, Radiant Floor, Natural Gas
Cooling
- Central Air
Appliances
- Included: Built-In Oven, Dishwasher, Gas Cooktop, Refrigerator, Washer/Dryer, Wine Refrigerator
- Laundry: In Unit
Features
- Double Vanity, Open Floorplan, Quartz Counters
- Flooring: Hardwood, Marble
- Windows: Window Coverings
- Number of fireplaces: 1
- Fireplace features: Gas
- Common walls with other units/homes: 2+ Common Walls
Interior area
- Total interior livable area: 928.26 sqft
Property
Parking
- Total spaces: 2
- Parking features: Tandem, Underground, Titled
- Garage spaces: 2
Features
- Levels: Single Level Unit
- Stories: 14
- Entry location: Other
- Patio & porch: Balcony(s)
- Exterior features: Balcony
Details
- Parcel number: 112136744
- Zoning: DC (pre 1P2007)
Construction
Type & style
- Home type: Apartment
- Property subtype: Apartment
- Attached to another structure: Yes
Materials
- Concrete
Condition
- New construction: No
- Year built: 2019
Community & HOA
Community
- Features: Park, Playground, Sidewalks, Street Lights, Tennis Court(s)
- Subdivision: Eau Claire
HOA
- Has HOA: Yes
- Amenities included: Bicycle Storage, Car Wash Area, Elevator(s), Fitness Center, Park, Party Room, Secured Parking, Snow Removal, Trash, Visitor Parking
- Services included: Caretaker, Common Area Maintenance, Gas, Heat, Insurance, Maintenance Grounds, Parking, Professional Management, Reserve Fund Contributions, Residential Manager, Security, Sewer, Snow Removal, Trash, Water
- HOA fee: C$1,016 monthly
Location
- Region: Calgary
Financial & listing details
- Price per square foot: C$915/sqft
- Date on market: 8/5/2026
- Inclusions: N/A
A
Amy Long, Associate
(403) 540-1688
By pressing Contact Agent, you agree that the real estate professional identified above may call/text you about your search, which may involve use of automated means and pre-recorded/artificial voices. You don't need to consent as a condition of buying any property, goods, or services. Message/data rates may apply. You also agree to our Terms of Use. Zillow does not endorse any real estate professionals. We may share information about your recent and future site activity with your agent to help them understand what you're looking for in a home.
Price history
Price history is unavailable.
Public tax history
Tax history is unavailable.
Climate risks
Neighborhood: Eau Claire
Nearby schools
GreatSchools rating
No schools nearby
We couldn't find any schools near this home.
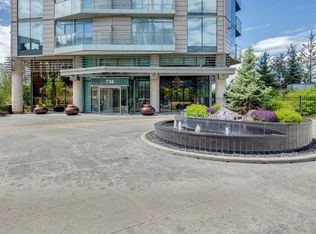
- C$1,950,0002 bd3 ba2.3k sqft738 S 1st Ave SW #103, Calgary, AB T2P5G8For Sale
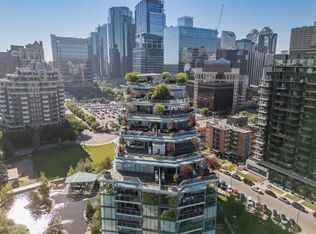
- C$844,9002 bd2 ba950 sqft738 E 1st Ave SW #701, Calgary, AB T2P5G8For Sale
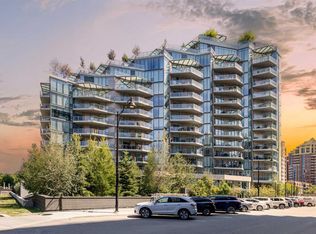
- C$1,699,9002 bd2 ba1.3k sqft738 SE 1st Ave SW #508, Calgary, AB T2P5G8For Sale

- C$--2 bd2 ba1.2k sqft738 S 1st Ave SW #1106, Calgary, AB T2P5G8Off Market
- C$4,5002 bd2 ba1.1k sqft738 1st Ave SW #902, Calgary, AB T2P5G8For Rent
- C$--2 bd3 ba2.1k sqft738 1st Ave SW #912, Calgary, AB T2P5G8Off Market
- C$1,095,0002 bd2 ba1.3k sqft738 1st Ave SW #807, Calgary, AB T2P5G8For Sale
- C$399,9002 bd2 ba660 sqft730 S 2nd Ave #1313, Calgary, AB T2P1R8New Construction
Similar homes
- C$844,9002 bd2 ba950 sqft738 E 1st Ave SW #701, Calgary, AB T2P 5G8For SaleMLS ID #A2329435, Kristina Dominguez, Associate, Re/Max First. courtesy of Pillar9 System
- C$899,9002 bd2 ba1.1k sqft118 NE Waterfront Ct SW #901, Calgary, AB T2P 1K8For Sale
 MLS ID #A2332110, Chase Olsen, Associate, Re/Max First. courtesy of Pillar9 System
 - C$1,095,0002 bd2 ba1.3k sqft738 1st Ave SW #807, Calgary, AB T2P 5G8For Sale
 MLS ID #A2321771, Jordan Kroschinsky, Associate, Unison Realty Group Ltd.. courtesy of Pillar9 System
 - C$589,0002 bd2 ba1.1k sqft530 S 12th Ave SW #1702, Calgary, AB T2R 0B1For Sale
 MLS ID #A2333271, Melissa Gallagher, Associate, Century 21 Bamber Realty Ltd.. courtesy of Pillar9 System
 - C$579,9002 bd2 ba1.1k sqft303 N 13th Ave SW #1802, Calgary, AB T2R 0Y9For SaleMLS ID #A2334611, Ed Kwan, Associate, First Place Realty. courtesy of Pillar9 System
- C$699,0002 bd2 ba1.3k sqft205 N Riverfront Ave SW #1005, Calgary, AB T2P 5K4For SaleMLS ID #A2322502, Dusko Sremac, Associate, Real Broker. courtesy of Pillar9 System
- C$799,9002 bd3 ba1.1k sqft46 W 9th St NE #807, Calgary, AB T2E 7Y1For SaleMLS ID #A2329367, Pamela Chai, Associate, Royal Lepage Benchmark. courtesy of Pillar9 System
- C$899,9002 bd3 ba1.1k sqft128 W Waterfront Ct SW #104, Calgary, AB T2P 1K9For SaleMLS ID #A2264821, Philip Bamber, Associate, Century 21 Bamber Realty Ltd.. courtesy of Pillar9 System
- C$623,0002 bd2 ba834 sqft118 E Waterfront Ct SW #804, Calgary, AB T2P 1K8For SaleMLS ID #A2326826, Alan Ng, Associate, Real Broker. courtesy of Pillar9 System
- C$699,9002 bd3 ba1.3k sqft930 S 6th Ave SW #3402, Calgary, AB T2P 1J3For SaleMLS ID #A2310034, Janine Ion, Associate, Cir Realty. courtesy of Pillar9 System
- C$735,0002 bd2 ba1.1k sqft817 N 15th Ave SW #2203, Calgary, AB T2R 0H8For SaleMLS ID #A2326166, Peyman Valim, Associate, Century 21 Bamber Realty Ltd.. courtesy of Pillar9 System
- C$474,9002 bd2 ba885 sqft530 W 3rd St SE #2203, Calgary, AB T2G 1T3New ConstructionMLS ID #A2334654, William Yeung, Associate, City Homes Realty. courtesy of Pillar9 System
- C$619,0002 bd2 ba1k sqft730 SW 2nd Ave NW #1011, Calgary, AB T2N 0E3For SaleMLS ID #A2331134, Philip De Fazio, Associate, The Real Estate District. courtesy of Pillar9 System
- C$599,0002 bd2 ba1.1k sqft222 S Riverfront Ave SW #1321, Calgary, AB T2P 0X2For SaleMLS ID #A2323753, Robert Cote, Associate Broker, Re/Max House Of Real Estate. courtesy of Pillar9 System
- C$449,9002 bd2 ba721 sqft108 E Waterfront Ct SW #505, Calgary, AB T2P 1K7For SaleMLS ID #A2333197, Jessica Chan, Broker, Jessica Chan Real Estate & Management Inc.. courtesy of Pillar9 System
- C$609,9002 bd2 ba1.2k sqft930 S 6th Ave SW #3404, Calgary, AB T2P 1J3For SaleMLS ID #A2324851, Michael Ferianec, Associate, Re/Max House Of Real Estate. courtesy of Pillar9 System
- C$435,0002 bd1 ba743 sqft901 N 10th Ave SW #802, Calgary, AB T2R 0B5For SaleMLS ID #A2333781, Richard Panuelos, Associate, Trec The Real Estate Company. courtesy of Pillar9 System
- C$590,0002 bd2 ba1k sqft1025 N 5th Ave SW #1003, Calgary, AB T2P 1N4For SaleMLS ID #A2296670, Cathy Chen, Associate, Top Producer Realty And Property Management. courtesy of Pillar9 System
- C$500,0002 bd2 ba919 sqft235 E 9a St NW #611, Calgary, AB T2N 4H7For SaleMLS ID #A2331328, Marti Bogue, Associate, Charles. courtesy of Pillar9 System
- C$749,9002 bd2 ba1.2k sqft88 S 9th St NE #211, Calgary, AB T2E 4E1For SaleMLS ID #A2319128, Zee Zebian, Associate, Re/Max House Of Real Estate. courtesy of Pillar9 System
