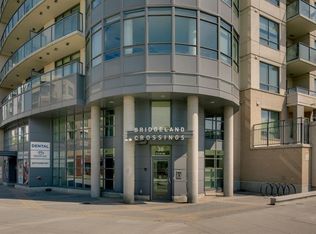
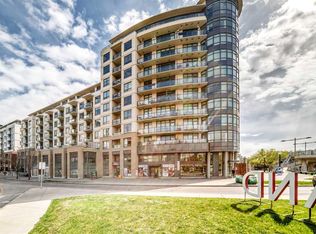
PRICE REDUCTION !! Super bright 2 bedroom condo overlooking the courtyard and community garden plots. East facing so great morning sun on the balcony. There is only one common wall allowing for lots of windows throughout. Shows like new with stainless steel appliances that includes a gas stove top. Quartz counter tops with loads of cabinets. Primary bedroom shares an ensuite , in-suite laundry. Good size second bedroom. A well managed building with amenities that include a gym, work room to service bikes, a wash bay for dogs, theater room, community gardens for the green thumb. Courtyard with a BBQ for entertaining. There is secure titled parking plus a storage locker and bike locker. All within a 5 min walk to the Bridgeland LRT.
For sale
C$399,000
38 S 9th St NE #416, Calgary, AB T2E 7X9
2beds
746sqft
Apartment
Built in 2015
-- sqft lot
$-- Zestimate®
C$534/sqft
C$553/mo HOA
What's special
Lots of windows throughoutQuartz counter topsLoads of cabinetsIn-suite laundryGood size second bedroomCommunity gardens
- 85 days |
- 3 |
- 1 |
Zillow last checked:
Listing updated:
Listed by:
Terry Melton, Associate,
Century 21 Bamber Realty Ltd.
Source: courtesy of Pillar9 System,MLS®#: A2301010 Originating MLS®#: Calgary
Originating MLS®#: CalgaryFacts & features
Interior
Bedrooms & bathrooms
- Bedrooms: 2
- Bathrooms: 1
- Full bathrooms: 1
Other
- Level: Main
- Dimensions: 12`1" x 11`4"
Bedroom
- Level: Main
- Dimensions: 9`6" x 8`6"
Other
- Level: Main
- Dimensions: 8`6" x 8`6"
Dining room
- Level: Main
- Dimensions: 12`5" x 5`6"
Kitchen
- Level: Main
- Dimensions: 9`9" x 11`7"
Living room
- Level: Main
- Dimensions: 11`2" x 12`10"
Heating
- Boiler, Fan Coil, Natural Gas
Cooling
- None
Appliances
- Included: Dishwasher, Electric Oven, Gas Cooktop, Microwave, Range Hood, Refrigerator, Washer/Dryer
- Laundry: In Unit
Features
- See Remarks
- Flooring: Carpet, Ceramic Tile, Laminate
- Windows: Window Coverings
- Has fireplace: No
- Common walls with other units/homes: 1 Common Wall
Interior area
- Total interior livable area: 746.50 sqft
Property
Parking
- Total spaces: 1
- Parking features: Parkade, Underground, Titled
Features
- Levels: Single Level Unit
- Stories: 10
- Entry location: Other
- Patio & porch: None
- Exterior features: Balcony, Courtyard, Garden
Details
- Zoning: DC
Construction
Type & style
- Home type: Apartment
- Property subtype: Apartment
- Attached to another structure: Yes
Materials
- Concrete
- Roof: Other
Condition
- New construction: No
- Year built: 2015
Community & HOA
Community
- Features: Park, Playground
- Subdivision: Bridgeland/Riverside
HOA
- Has HOA: Yes
- Amenities included: Community Gardens, Fitness Center, Gazebo, Party Room, Secured Parking
- Services included: Common Area Maintenance, Heat, Insurance, Professional Management, Reserve Fund Contributions, Residential Manager, Sewer, Snow Removal, Trash, Water
- HOA fee: C$553 monthly
Location
- Region: Calgary
Financial & listing details
- Price per square foot: C$534/sqft
- Date on market: 4/13/2026
- Date available: 08/13/2026
- Inclusions: none
Terry Melton, Associate
Terry Melton, Associate
(403) 651-2725
By pressing Contact Agent, you agree that the real estate professional identified above may call/text you about your search, which may involve use of automated means and pre-recorded/artificial voices. You don't need to consent as a condition of buying any property, goods, or services. Message/data rates may apply. You also agree to our Terms of Use. Zillow does not endorse any real estate professionals. We may share information about your recent and future site activity with your agent to help them understand what you're looking for in a home.
Price history
Price history is unavailable.
Public tax history
Tax history is unavailable.
Climate risks
Neighborhood: Bridgeland
Getting around
85 / 100
Very WalkableNearby schools
GreatSchools rating
No schools nearby
We couldn't find any schools near this home.





- Alberta
- Division No. 6
- Calgary
- T2E 7X9
- Bridgeland
- 38 S 9th St NE Unit 416
Nearby cities
Nearby neighborhoods
Nearby zip codes
Other Calgary Topics
