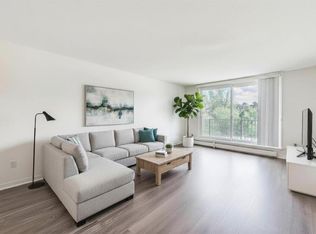
Welcome to this beautifully appointed top-floor condominium, offering the perfect blend of comfort, style, and convenience for first-time buyers, professionals, or investors alike. Thoughtfully designed with an open-concept layout, this bright and inviting home features rich hardwood flooring, granite countertops, stainless steel appliances, and a functional kitchen complete with a central island—ideal for everyday living and entertaining. Large patio doors flood the living space with natural light and lead to a private balcony, creating the perfect place to enjoy your morning coffee or unwind on warm summer evenings. The spacious primary bedroom offers a peaceful retreat, while the well-appointed 4-piece bathroom features a fully tiled tub. In-suite laundry with a stackable washer and dryer adds everyday convenience, and the home is complete with an assigned parking stall. Ideally situated just minutes from downtown Calgary, the Bow River pathway system, parks, shopping, restaurants, cafés, and public transit, this home offers exceptional access to everything the city has to offer. Whether you're purchasing your first home, expanding your investment portfolio, or looking for a low-maintenance urban lifestyle, this is an opportunity not to be missed. Call your favourite Realtor for a private showing today.
For sale
C$180,000
410 S 1st Ave NE #405, Calgary, AB T2E 0B4
1beds
489sqft
Apartment
Built in 1978
-- sqft lot
$-- Zestimate®
C$368/sqft
C$508/mo HOA
What's special
Open-concept layoutBright and inviting homeRich hardwood flooringGranite countertopsStainless steel appliancesPrivate balcony
- 32 days |
- 18 |
- 0 |
Zillow last checked:
Listing updated:
Listed by:
Nathan Chen, Associate,
Exp Realty
Source: courtesy of Pillar9 System,MLS®#: A2323414 Originating MLS®#: Calgary
Originating MLS®#: CalgaryFacts & features
Interior
Bedrooms & bathrooms
- Bedrooms: 1
- Bathrooms: 1
- Full bathrooms: 1
Other
- Level: Main
- Dimensions: 10`7" x 9`10"
Other
- Level: Main
- Dimensions: 10`9" x 7`3"
Other
- Level: Main
- Dimensions: 9`4" x 3`8"
Foyer
- Level: Main
- Dimensions: 7`4" x 3`5"
Kitchen
- Level: Main
- Dimensions: 9`3" x 8`4"
Other
- Level: Main
- Dimensions: 15`1" x 10`0"
Heating
- Baseboard
Cooling
- None
Appliances
- Included: Dishwasher, Electric Stove, Microwave Hood Fan, Refrigerator, Washer/Dryer Stacked
- Laundry: In Unit
Features
- Granite Counters, Kitchen Island, No Animal Home, No Smoking Home, Open Floorplan
- Flooring: Carpet, Ceramic Tile, Hardwood
- Windows: Window Coverings
- Has fireplace: No
- Common walls with other units/homes: 2+ Common Walls
Interior area
- Total interior livable area: 489.63 sqft
Property
Parking
- Total spaces: 1
- Parking features: Stall, Assigned
Features
- Levels: Single Level Unit
- Stories: 4
- Entry location: Top
- Patio & porch: Balcony(s)
- Exterior features: None
Details
- Zoning: M-C2
Construction
Type & style
- Home type: Apartment
- Property subtype: Apartment
- Attached to another structure: Yes
Materials
- Metal Siding, Wood Frame, Wood Siding
- Roof: Asphalt Shingle
Condition
- New construction: No
- Year built: 1978
Community & HOA
Community
- Features: Park, Playground, Sidewalks, Street Lights
- Subdivision: Crescent Heights
HOA
- Has HOA: Yes
- Amenities included: None
- Services included: Common Area Maintenance, Gas, Heat, Insurance, Reserve Fund Contributions, Water
- HOA fee: C$508 monthly
Location
- Region: Calgary
Financial & listing details
- Price per square foot: C$368/sqft
- Date on market: 6/26/2026
- Inclusions: N/A
Nathan Chen, Associate
Nathan Chen, Associate
(403) 262-7653
By pressing Contact Agent, you agree that the real estate professional identified above may call/text you about your search, which may involve use of automated means and pre-recorded/artificial voices. You don't need to consent as a condition of buying any property, goods, or services. Message/data rates may apply. You also agree to our Terms of Use. Zillow does not endorse any real estate professionals. We may share information about your recent and future site activity with your agent to help them understand what you're looking for in a home.
Price history
Price history is unavailable.
Public tax history
Tax history is unavailable.
Climate risks
Neighborhood: Crescent Heights
Nearby schools
GreatSchools rating
No schools nearby
We couldn't find any schools near this home.
- C$--1 bd1 ba509 sqft419 1st Ave NE, Calgary, AB T2E0B3Off Market
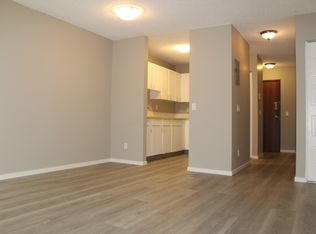
- C$--1 bd1 ba509 sqft419 1st Ave NE #1-BEDROOM, Calgary, AB T2E0B3Off Market
- C$--2 bd1 ba764 sqft419 1st Ave NE #2-BEDROOM, Calgary, AB T2E0B3Off Market
- C$--1 bd1 ba509 sqft419 1st Ave NE #505956, Calgary, AB T2E0B3Off Market
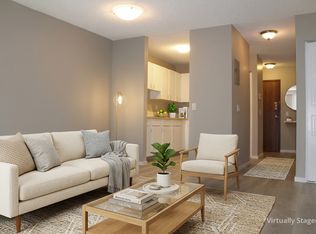
- C$--2 bd1 ba764 sqft419 1st Ave NE #505957, Calgary, AB T2E0B3Off Market
- C$--2 bd1 ba650 sqft423 1st Ave NE #1426265, Calgary, AB T2E0B3Off Market
- C$--1 bd1 ba510 sqft423 1st Ave NE #1426264, Calgary, AB T2E0B3Off Market
- C$1,3751 bd1 ba510 sqft423 1st Ave NE, Calgary, AB T2E0B3For Rent
Similar homes
- C$169,8002 bd1 ba688 sqft431 N 1st Ave NE #305, Calgary, AB T2E 0B3For Sale
 MLS ID #A2326900, Abe Elhage, Associate, Lpt Realty. courtesy of Pillar9 System
 - C$188,0001 bd1 ba625 sqft316 S 1st Ave NE #401, Calgary, AB T2E 0B2For Sale
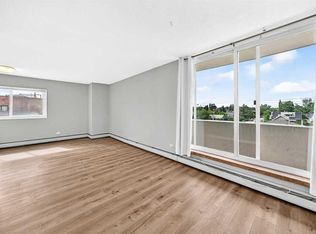 MLS ID #A2323460, Ron O'shea, Associate, Trec The Real Estate Company. courtesy of Pillar9 System
 - C$189,9001 bd1 ba643 sqft310 S 4th Ave NE #406, Calgary, AB T2E 0J3For Sale
 MLS ID #A2319794, Jordan Walczak, Associate, Urban-Realty.Ca. courtesy of Pillar9 System
 - C$199,0001 bd1 ba499 sqft222 S 5th Ave NE #403, Calgary, AB T2E 0K6For Sale
 MLS ID #A2329337, Jordan Mac Isaac, Associate, Cir Realty. courtesy of Pillar9 System
 - C$199,0001 bd1 ba640 sqft310 S 4th Ave NE #204, Calgary, AB T2E 0J3For SaleMLS ID #A2321944, Marianne Arquillano-Baptie, Associate, Charles. courtesy of Pillar9 System
- C$190,0002 bd1 ba731 sqft809 E 4th St NE #202, Calgary, AB T2E 3S9For SaleMLS ID #A2310861, Cody Swayze, Associate, Royal Lepage Mission Real Estate. courtesy of Pillar9 System
- C$195,0001 bd1 ba509 sqft505 N 19th Ave SW #606, Calgary, AB T2S 0E4For SaleMLS ID #A2331420, Carlin Travis, Associate, Remax Innovations. courtesy of Pillar9 System
- C$195,0001 bd1 ba591 sqft819 E 4a St NE #208, Calgary, AB T2E 3W3For SaleMLS ID #A2318335, Laura Christie, Associate, Cir Realty. courtesy of Pillar9 System
- C$190,0001 bd1 ba698 sqft221 N 6th Ave SE #1403, Calgary, AB T2G 4Z9For SaleMLS ID #A2318253, Joshua Li, Associate, Homecare Realty Ltd.. courtesy of Pillar9 System
- C$199,9001 bd1 ba507 sqft505 S 19th Ave SW #206, Calgary, AB T2S 0E4For SaleMLS ID #A2331686, Ella Kuindersma, Associate, Re/Max First. courtesy of Pillar9 System
- C$159,5001 bd1 ba440 sqft315 E 9a St NW #103, Calgary, AB T2N 1T7For SaleMLS ID #A2330093, Vitaly Del Valle, Associate, Royal Lepage Benchmark. courtesy of Pillar9 System
- C$215,0001 bd1 ba552 sqft1301 N 17th Ave NW #304, Calgary, AB T2M 0R2For SaleMLS ID #A2325037, Jodi Brilling, Associate, Real Estate Professionals Inc.. courtesy of Pillar9 System
- C$179,0001 bd1 ba695 sqft333 N Garry Cres NE #303, Calgary, AB T2K 5W9For SaleMLS ID #A2291906, Linda James, Associate, Re/Max Real Estate (Mountain View). courtesy of Pillar9 System
- C$177,5001 bd1 ba474 sqft812 N 15th Ave SW #304, Calgary, AB T2R 0S1For SaleMLS ID #A2317043, Justin Wiechnik, Associate, Grassroots Realty Group. courtesy of Pillar9 System
- C$179,9001 bd1 ba709 sqft145 NE Point Dr NW #406, Calgary, AB T3B 4W1For SaleMLS ID #A2331026, Tanya Eklund, Associate, Re/Max First. courtesy of Pillar9 System
- C$185,0001 bd1 ba635 sqft2110 E 15th St SW #7, Calgary, AB T2T 3Y8For SaleMLS ID #A2326992, Erin Reeves, Associate, Exp Realty. courtesy of Pillar9 System
- C$175,0001 bd1 ba527 sqft1613 S 11th Ave SW #202, Calgary, AB T3C 0N3For SaleMLS ID #A2316650, Thao Mcconnell, Associate, Real Broker. courtesy of Pillar9 System
- C$192,5001 bd1 ba628 sqft620 S 15th Ave SW #302, Calgary, AB T2R 0R5For SaleMLS ID #A2326012, Samantha Crick, Associate, Real Broker. courtesy of Pillar9 System
- C$184,9002 bd1 ba696 sqft1230 Cameron Ave SW #12, Calgary, AB T2T 0K9For SaleMLS ID #A2325790, Pete Chapman, Associate, Remax Innovations. courtesy of Pillar9 System
- C$170,0001 bd1 ba492 sqft1333 N 13th Ave SW #103, Calgary, AB T3C 0T4For SaleMLS ID #A2325381, Jessica Ludwig, Associate, Real Broker. courtesy of Pillar9 System
