CONCRETE, NO POST-TENSION CABLE. If you've been dreaming of owning your first home in one of Calgary's most beloved and walkable inner-city communities, this is the opportunity you've been waiting for. This charming 640 square foot, one bed & one bath condo on the second level of a solid, low-rise concrete building is the perfect launchpad for your homeownership journey in the heart of Crescent Heights. One of Calgary's best communities for living a pedestrian lifestyle: stroll down Centre Street or 4th Street and you'll find beloved local coffee shops, restaurants, bakeries, and boutique retailers - all within minutes of your front door. Grocery runs, weekend brunches, evening walks, virtually everything you need is reachable without ever starting your car, reducing your cost of living while elevating your quality of life. With mere steps to Rotary Park, you’ll enjoy summers playing tennis, lawn bowling, and cooling off at the spray park. The Crescent Heights Ridge is practically your backyard, offering some of the most stunning panoramic views in Calgary. With easy access to the Bow River Pathway system, hundreds of kilometres of scenic trails connect you to the rest of the city. Commuting downtown? You're minutes away by foot, bike, or a quick bus along Centre Street. As a first-time buyer, knowing what you're purchasing matters. This building's poured concrete construction with no post-tension cables means superior soundproofing, reduced risk of costly structural repairs, and a building engineered to handle Calgary's demanding climate for decades. It's the kind of detail that protects your investment from day one. The interior was updated over the past 4 years which included painting, ceilings (no asbestos!), laminate flooring, new toilet, and light fixtures. The most recent updates done to the exterior include the roof, windows, balconies, and Hardie Board siding, will help to give you peace of mind for years to come. With south views to downtown, and natural light all day long, the space feels open and airy well beyond its footprint. Watching the city glitter in the evening from the comfort of your own home never gets old. The open-concept living and dining area is welcoming and versatile, perfect for hosting friends for the first time in your space. The bedroom is a comfortable private retreat, and the bathroom is clean and functional. For a first-time buyer, this is the sweet spot: an attainable price point, a quality building, and a lifestyle that punches well above its weight. Crescent Heights continues to attract buyers who value community, connectivity, and quality of life. Condos in concrete buildings without post-tension cables, with downtown views, in pedestrian-friendly neighbourhoods like this one, move quickly and for good reason. Take the first step toward homeownership in one of Calgary's most cherished communities. Welcome home to Crescent Heights.
For sale
C$199,000
310 S 4th Ave NE #204, Calgary, AB T2E 0J3
1beds
640sqft
Apartment
Built in 1976
-- sqft lot
$-- Zestimate®
C$311/sqft
C$372/mo HOA
What's special
Downtown views
- 30 days |
- 9 |
- 0 |
Zillow last checked:
Listing updated:
Listed by:
Marianne Arquillano-Baptie, Associate,
Charles
Source: courtesy of Pillar9 System,MLS®#: A2321944 Originating MLS®#: Calgary
Originating MLS®#: CalgaryFacts & features
Interior
Bedrooms & bathrooms
- Bedrooms: 1
- Bathrooms: 1
- Full bathrooms: 1
Other
- Level: Main
- Dimensions: 12`0" x 14`9"
Other
- Level: Main
- Dimensions: 8`2" x 5`0"
Dining room
- Level: Main
- Dimensions: 6`4" x 7`7"
Kitchen
- Level: Main
- Dimensions: 6`3" x 7`4"
Living room
- Level: Main
- Dimensions: 12`9" x 18`1"
Heating
- Baseboard, Hot Water
Cooling
- None
Appliances
- Included: Dishwasher, Electric Stove, Microwave, Refrigerator
- Laundry: Common Area
Features
- No Animal Home, No Smoking Home
- Windows: Window Coverings
- Has fireplace: No
- Common walls with other units/homes: 2+ Common Walls
Interior area
- Total interior livable area: 640.76 sqft
- Finished area above ground: 640
Video & virtual tour
Property
Parking
- Total spaces: 1
- Parking features: Alley Access, Assigned, Off Street, Stall
Features
- Levels: Single Level Unit
- Stories: 4
- Entry location: Other
- Patio & porch: Balcony(s)
- Exterior features: Balcony
Details
- Zoning: M-CG d72
Construction
Type & style
- Home type: Apartment
- Property subtype: Apartment
- Attached to another structure: Yes
Materials
- Brick, Concrete
- Foundation: Concrete Perimeter
Condition
- New construction: No
- Year built: 1976
Community & HOA
Community
- Features: Park, Playground, Sidewalks, Street Lights, Tennis Court(s)
- Subdivision: Crescent Heights
HOA
- Has HOA: Yes
- Amenities included: Coin Laundry, Parking
- Services included: Caretaker, Common Area Maintenance, Gas, Heat, Insurance, Interior Maintenance, Maintenance Grounds, Parking, Professional Management, Reserve Fund Contributions, Sewer, Snow Removal, Trash, Water
- HOA fee: C$372 monthly
Location
- Region: Calgary
Financial & listing details
- Price per square foot: C$311/sqft
- Date on market: 6/17/2026
- Inclusions: N/A
Marianne Arquillano-Baptie, Associate
Marianne Arquillano-Baptie, Associate
(403) 560-0986
By pressing Contact Agent, you agree that the real estate professional identified above may call/text you about your search, which may involve use of automated means and pre-recorded/artificial voices. You don't need to consent as a condition of buying any property, goods, or services. Message/data rates may apply. You also agree to our Terms of Use. Zillow does not endorse any real estate professionals. We may share information about your recent and future site activity with your agent to help them understand what you're looking for in a home.
Price history
Price history is unavailable.
Public tax history
Tax history is unavailable.
Climate risks
Neighborhood: Crescent Heights
Nearby schools
GreatSchools rating
No schools nearby
We couldn't find any schools near this home.
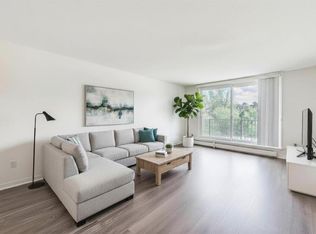
- C$189,9001 bd1 ba643 sqft310 S 4th Ave NE #406, Calgary, AB T2E0J3For Sale
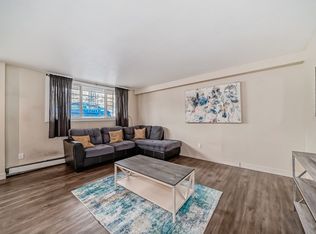
- C$--1 bd1 ba-- sqft310 4th Ave NE #103, Calgary, AB T2E0J3Off Market
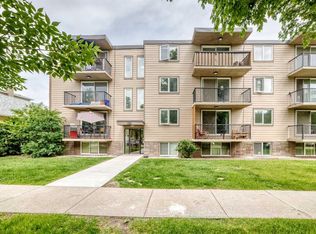
- C$265,0002 bd1 ba784 sqft310 S 4th Ave NE #203, Calgary, AB T2E0J3For Sale
- C$--1 bd1 ba596 sqft324 4th Ave NE, Calgary, AB T2E0J3Off Market

- C$--1 bd1 ba596 sqft324 4th Ave NE #1-BEDROOM, Calgary, AB T2E0J3Off Market
- C$--2 bd1 ba1k sqft333 4th Ave NE, Calgary, AB T2E0J4Off Market
- C$275,0002 bd1 ba741 sqft340 S 4th Ave NE #405, Calgary, AB T2E0J3For Sale
- C$1,3001 bd1 ba597 sqft312 3rd Ave NE, Calgary, AB T2E0H4For Rent
Similar homes
- C$188,0001 bd1 ba625 sqft316 S 1st Ave NE #401, Calgary, AB T2E 0B2For Sale
 MLS ID #A2323460, Ron O'shea, Associate, Trec The Real Estate Company. courtesy of Pillar9 System
 - C$195,0001 bd1 ba591 sqft819 E 4a St NE #208, Calgary, AB T2E 3W3For Sale
 MLS ID #A2318335, Laura Christie, Associate, Cir Realty. courtesy of Pillar9 System
 - C$199,9002 bd1 ba836 sqft638 S Meredith Rd NE #301, Calgary, AB T2E 5A8For Sale
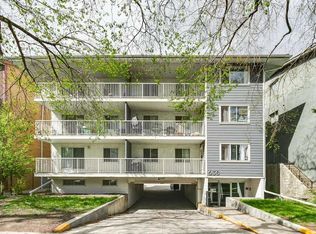 MLS ID #A2310979, Michael Melnychuk, Associate, Century 21 All Stars Realty Ltd.. courtesy of Pillar9 System
 - C$185,0001 bd1 ba686 sqft659 N 4th Ave NE #105, Calgary, AB T2E 0J9For Sale
 MLS ID #A2320993, Gord Piper, Associate, Cir Realty. courtesy of Pillar9 System
 - C$169,8002 bd1 ba688 sqft431 N 1st Ave NE #305, Calgary, AB T2E 0B3For SaleMLS ID #A2326900, Abe Elhage, Associate, Lpt Realty. courtesy of Pillar9 System
- C$195,0001 bd1 ba747 sqft735 N 12th Ave SW #904, Calgary, AB T2R 1J7For SaleMLS ID #A2326564, Brett Malenica, Associate, Cir Realty. courtesy of Pillar9 System
- C$209,3992 bd1 ba790 sqft835 N 19th Ave SW #109, Calgary, AB T2T 0H6For SaleMLS ID #A2327562, Karlee Mushie, Associate, Remax Innovations. courtesy of Pillar9 System
- C$200,0001 bd1 ba556 sqft1328 S 13th Ave SW #503, Calgary, AB T3C 0T3For SaleMLS ID #A2320131, Devon Laanstra, Associate, Cir Realty. courtesy of Pillar9 System
- C$199,9001 bd1 ba532 sqft330 E 19th Ave SW #12A, Calgary, AB T2S 0C9For SaleMLS ID #A2321544, Daniel Norris, Associate, Urban-Realty.Ca. courtesy of Pillar9 System
- C$192,5001 bd1 ba628 sqft620 S 15th Ave SW #302, Calgary, AB T2R 0R5For SaleMLS ID #A2326012, Samantha Crick, Associate, Real Broker. courtesy of Pillar9 System
- C$204,9001 bd1 ba537 sqft110 S 24th Ave SW #305, Calgary, AB T2S 0J9For SaleMLS ID #A2324223, Patti Haines, Associate, Real Estate Professionals Inc.. courtesy of Pillar9 System
- C$159,5001 bd1 ba440 sqft315 E 9a St NW #103, Calgary, AB T2N 1T7For SaleMLS ID #A2330093, Vitaly Del Valle, Associate, Royal Lepage Benchmark. courtesy of Pillar9 System
- C$200,0002 bd1 ba737 sqft2020 S 11th Ave SW #103, Calgary, AB T3C 0P1For SaleMLS ID #A2314189, Benjamin Sweet, Associate, Real Broker. courtesy of Pillar9 System
- C$205,0002 bd1 ba744 sqft5601 W Dalton Dr NW #402C, Calgary, AB T3A 2E2For SaleMLS ID #A2328348, Austin Reid-Brezinski, Associate, Exp Realty. courtesy of Pillar9 System
- C$195,0002 bd1 ba738 sqft1829 N 11th Ave SW #305, Calgary, AB T3C 0N7For SaleMLS ID #A2312234, Amy Crawford, Associate, Lpt Realty. courtesy of Pillar9 System
- C$184,9002 bd1 ba696 sqft1230 Cameron Ave SW #12, Calgary, AB T2T 0K9For SaleMLS ID #A2325790, Pete Chapman, Associate, Remax Innovations. courtesy of Pillar9 System
- C$200,0002 bd2 ba826 sqft1821 E 17a St SW #1, Calgary, AB T2T 4R7For SaleMLS ID #A2311057, Lindsay Peters, Associate, The Real Estate District. courtesy of Pillar9 System
- C$195,0001 bd1 ba635 sqft2110 E 15th St SW #7, Calgary, AB T2T 3Y8For SaleMLS ID #A2310655, Erin Reeves, Associate, Exp Realty. courtesy of Pillar9 System
- C$240,0002 bd1 ba901 sqft647 N 1st Ave NE #108, Calgary, AB T2E 0B5For SaleMLS ID #A2316394, Christine Giberson, Associate, Exp Realty. courtesy of Pillar9 System
- C$199,9002 bd1 ba720 sqft2111 E 14th St SW #202, Calgary, AB T2T 3T2For SaleMLS ID #A2304667, Terrin Daemen, Associate, Exp Realty. courtesy of Pillar9 System
