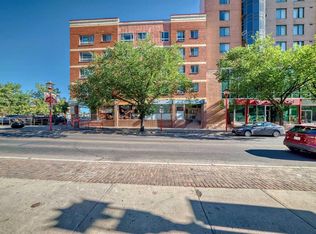
Welcome to Villa Royale! This corner studio apartment has a large central room with large windows to provide natural light throughout. The kitchen has plenty of cabinets and counter space plus a built-in breakfast bar. There is insuite laundry, storage areas and a 4 piece bath to complete this home. You also have an assigned parking stall just behind the building. Pets are allowed with board approval. This ground level apartment is located within a quick walk to 17th Avenue with its many restaurant and shops and you have an easy commute to downtown via transit or MacLeod Trail. This is a great opportunity for a first time buyer or investor.
For sale
C$134,900
620 S 15th Ave SW #105, Calgary, AB T2R 0R5
0beds
363sqft
Apartment
Built in 1970
-- sqft lot
$-- Zestimate®
C$371/sqft
C$276/mo HOA
What's special
Corner studio apartmentBuilt-in breakfast barInsuite laundryStorage areasGround level apartment
- 46 days |
- 47 |
- 0 |
Zillow last checked:
Listing updated:
Listed by:
Tarryn Hamilton, Associate,
Re/Max Realty Professionals,
Marla Miller, Associate,
Re/Max Realty Professionals
Source: courtesy of Pillar9 System,MLS®#: A2317979 Originating MLS®#: Calgary
Originating MLS®#: CalgaryFacts & features
Interior
Bedrooms & bathrooms
- Bedrooms: 0
- Bathrooms: 1
- Full bathrooms: 1
Other
- Level: Main
Kitchen
- Level: Main
- Dimensions: 13`5" x 9`7"
Living room
- Level: Main
- Dimensions: 11`6" x 12`11"
Heating
- Baseboard
Cooling
- None
Appliances
- Included: None
- Laundry: In Unit
Features
- Open Floorplan
- Flooring: Ceramic Tile, Laminate
- Has fireplace: No
- Common walls with other units/homes: 2+ Common Walls,End Unit
Interior area
- Total interior livable area: 363.20 sqft
- Finished area above ground: 363
Property
Parking
- Total spaces: 1
- Parking features: Alley Access, Off Street, Stall, Assigned
Features
- Levels: Single Level Unit
- Stories: 4
- Entry location: Below Grade
- Patio & porch: None
- Exterior features: None
- Spa features: Association
Details
- Parcel number: 101618990
- Zoning: CC-MH
Construction
Type & style
- Home type: Apartment
- Property subtype: Apartment
- Attached to another structure: Yes
Materials
- Brick, Other
Condition
- New construction: No
- Year built: 1970
Community & HOA
Community
- Features: Park, Playground, Sidewalks, Street Lights
- Subdivision: Beltline
HOA
- Has HOA: Yes
- Amenities included: Parking, Trash
- Services included: Common Area Maintenance, Heat, Insurance, Maintenance Grounds, Parking, Professional Management, Reserve Fund Contributions, Sewer, Snow Removal, Trash, Water
- HOA fee: C$276 monthly
Location
- Region: Calgary
Financial & listing details
- Price per square foot: C$371/sqft
- Date on market: 7/7/2026
- Inclusions: None
Price history
Price history is unavailable.
Public tax history
Tax history is unavailable.
Climate risks
Neighborhood: Beltline
Nearby schools
GreatSchools rating
No schools nearby
We couldn't find any schools near this home.
- C$158,0001 bd1 ba605 sqft620 S 15th Ave SW #104, Calgary, AB T2R0R5For Sale
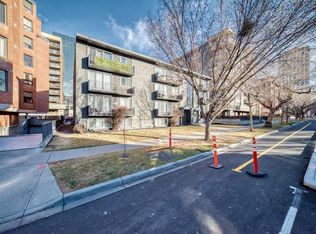
- C$169,9001 bd1 ba628 sqft620 S 15th Ave SW #302, Calgary, AB T2R0R5For Sale

- C$265,0002 bd1 ba769 sqft626 S 15th Ave SW #402, Calgary, AB T2R0R5For Sale

- C$179,9002 bd1 ba762 sqft626 S 15th Ave SW #502, Calgary, AB T2R0R5For Sale
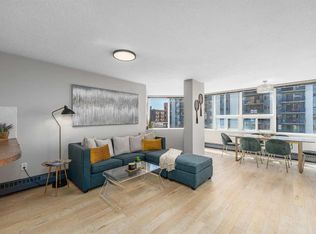
- C$---- bd-- ba-- sqft626 15th Ave SW #703, Calgary, AB T2R0R5Off Market
- C$---- bd-- ba-- sqft626 15th Ave SW #702, Calgary, AB T2R0R5Off Market
- C$---- bd-- ba-- sqft626 15th Ave SW #401, Calgary, AB T2R0R5Off Market
- C$---- bd-- ba-- sqft626 15th Ave SW #502, Calgary, AB T2R0R5Off Market
Similar homes
- C$149,9001 bd1 ba540 sqft515 N 17th Ave SW #2C, Calgary, AB T2M 0N4For Sale
 MLS ID #A2337935, Jessica Wirsche, Associate, Maxwell Canyon Creek. courtesy of Pillar9 System
 - C$145,0001 bd1 ba454 sqft1829 N 11th Ave SW #206, Calgary, AB T3C 0N7For Sale
 MLS ID #A2337943, Jeff Kushnir, Associate, Real Broker. courtesy of Pillar9 System
 - C$134,9001 bd1 ba493 sqft110 S 2nd Ave SE #512, Calgary, AB T2G 0B3For Sale
 MLS ID #A2297584, Steven Wong, Associate, Realty Link. courtesy of Pillar9 System
 - C$168,0001 bd1 ba464 sqft812 S 15th Ave SW #104, Calgary, AB T2R 0S1For Sale
 MLS ID #A2335512, Shilpa Dattani, Associate, Remax Innovations. courtesy of Pillar9 System
 - C$157,9991 bd1 ba513 sqft1703 E 11th Ave SW #32, Calgary, AB T3C 0N5For SaleMLS ID #A2337201, Chris Richter, Associate, Re/Max House Of Real Estate. courtesy of Pillar9 System
- C$159,9901 bd1 ba460 sqft340 S 14th Ave SW #506, Calgary, AB T2R 1H4For SaleMLS ID #A2301046, Val Djukic, Associate, Re/Max West Real Estate. courtesy of Pillar9 System
- C$149,8001 bd1 ba486 sqft1829 N 11th Ave SW #303, Calgary, AB T3C 0N7For SaleMLS ID #A2324357, Brian Currey, Associate, Re/Max Realty Professionals. courtesy of Pillar9 System
- C$153,0001 bd1 ba427 sqft104 W 24th Ave SW #206, Calgary, AB T2S 0J9For SaleMLS ID #A2309378, Melanie Cantius, Associate, Cir Realty. courtesy of Pillar9 System
- C$115,000-- bd1 ba358 sqft116 S 3rd Ave SE #802, Calgary, AB T2G 5A9For SaleMLS ID #A2336709, Benyong Zhu, Broker, Kirin Realty & Management Inc.. courtesy of Pillar9 System
- C$159,5001 bd1 ba440 sqft315 E 9a St NW #103, Calgary, AB T2N 1T7For SaleMLS ID #A2330093, Vitaly Del Valle, Associate, Royal Lepage Benchmark. courtesy of Pillar9 System
- C$155,0001 bd1 ba492 sqft1333 N 13th Ave SW #103, Calgary, AB T3C 0T4For SaleMLS ID #A2334721, Jessica Ludwig, Associate, Real Broker. courtesy of Pillar9 System
- C$---- bd-- ba-- sqft11415 E 8th St SW #1, Calgary, AB T2W 2N4Off Market
- C$169,9001 bd1 ba501 sqft1530 16th Ave SW #301, Calgary, AB T3C 0Z8For SaleMLS ID #A2335505, Anastasia Dvorak, Associate, Cir Realty. courtesy of Pillar9 System
- C$185,0001 bd1 ba443 sqft340 S 14th Ave SW #511, Calgary, AB T2R 1H4For SaleMLS ID #A2336873, Murray Shuturma, Associate, Trec The Real Estate Company. courtesy of Pillar9 System
- C$177,5001 bd1 ba474 sqft812 N 15th Ave SW #304, Calgary, AB T2R 0S1For SaleMLS ID #A2317043, Justin Wiechnik, Associate, Grassroots Realty Group. courtesy of Pillar9 System
- C$148,0001 bd1 ba480 sqft2010 S 11th Ave SW #201, Calgary, AB T3C 0P1For SaleMLS ID #A2321528, Mike Jette, Associate, Real Estate Professionals Inc.. courtesy of Pillar9 System
- C$169,9001 bd1 ba475 sqft2140 W 17a St SW #402, Calgary, AB T2T 4R8For SaleMLS ID #A2334285, Tom Sherry, Associate, Cir Realty. courtesy of Pillar9 System
- C$155,0001 bd1 ba479 sqft2906 S 17th Ave SW #14, Calgary, AB T3E 0A9For SaleMLS ID #A2320077, Josh Hamilton, Associate Broker, Century 21 Bamber Realty Ltd.. courtesy of Pillar9 System
- C$159,9001 bd1 ba520 sqft1719 S 11th Ave SW #203, Calgary, AB T3C 0N5For SaleMLS ID #A2312850, Mark Evernden, Associate, Century 21 Bamber Realty Ltd.. courtesy of Pillar9 System
- C$170,0001 bd1 ba433 sqft1618 E 28th Ave SW #1, Calgary, AB T2T 1J4For SaleMLS ID #A2330599, Monalei Dallmann, Associate, Maxwell Canyon Creek. courtesy of Pillar9 System
