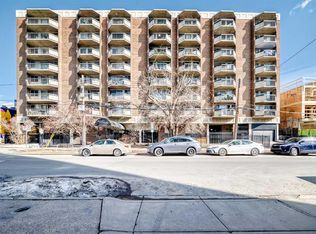
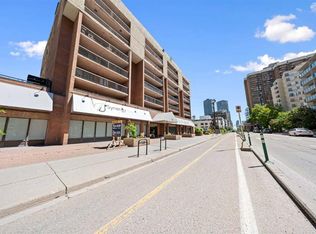
Welcome to 323 13 Ave SW in the heart of Parkplace Calgary! This beautifully updated 2-bedroom, 2-bathroom condo offers an exceptional blend of modern comfort and urban convenience. Step into a spacious, light-filled interior featuring a south-facing private balcony with stunning city views, perfect for relaxing or entertaining. The expansive living and dining areas create an inviting atmosphere, complemented by a cozy gas fireplace. A versatile nook provides the ideal space for a home office, hobby area, or additional lounge space. The well-appointed kitchen provides ample storage and counter space, while in-suite laundry adds everyday convenience. The generously sized primary bedroom includes a 2-piece ensuite, and the second bedroom offers direct access to the balcony, a unique and charming feature. Located across from the beautiful Central Memorial Park, this secure, well-maintained building includes covered parking and is just steps from vibrant 1st Street shops, trendy restaurants, and the lively 17th Ave entertainment district. With bus stops nearby and walking distance to countless amenities, this condo is a rare opportunity for young professionals or savvy investors seeking a prime urban lifestyle in a meticulously maintained building.
For sale
C$234,900
323 N 13th Ave SW #505, Calgary, AB T2R 0K3
2beds
914sqft
Apartment
Built in 1969
-- sqft lot
$-- Zestimate®
C$257/sqft
C$769/mo HOA
What's special
Spacious light-filled interiorCozy gas fireplaceIn-suite laundryCovered parking
- 103 days |
- 38 |
- 0 |
Zillow last checked:
Listing updated:
Listed by:
Matt Halladay, Associate,
Real Estate Professionals Inc.,
Tanja Van De Kamp, Associate Broker,
Real Estate Professionals Inc.
Source: courtesy of Pillar9 System,MLS®#: A2297103 Originating MLS®#: Calgary
Originating MLS®#: CalgaryFacts & features
Interior
Bedrooms & bathrooms
- Bedrooms: 2
- Bathrooms: 2
- Full bathrooms: 1
- 1/2 bathrooms: 1
Bedroom
- Level: Main
- Dimensions: 12`8" x 10`0"
Other
- Level: Main
- Dimensions: 11`4" x 12`5"
Other
- Level: Main
- Dimensions: 4`11" x 7`7"
Other
- Level: Main
- Dimensions: 4`11" x 4`6"
Other
- Level: Main
- Dimensions: 4`10" x 12`0"
Dining room
- Level: Main
- Dimensions: 10`2" x 8`2"
Eat in kitchen
- Level: Main
- Dimensions: 8`1" x 9`0"
Other
- Level: Main
- Dimensions: 5`2" x 3`8"
Laundry
- Level: Main
- Dimensions: 4`0" x 3`4"
Living room
- Level: Main
- Dimensions: 22`5" x 12`0"
Heating
- Radiant
Cooling
- None
Appliances
- Included: Dishwasher, Electric Stove, Oven, Refrigerator, Washer/Dryer
- Laundry: In Unit
Features
- Open Floorplan, See Remarks, Storage
- Flooring: Laminate, Tile
- Windows: Window Coverings
- Number of fireplaces: 1
- Fireplace features: Gas
- Common walls with other units/homes: 2+ Common Walls
Interior area
- Total interior livable area: 914.26 sqft
Property
Parking
- Total spaces: 1
- Parking features: Parkade, Underground, Assigned
Features
- Levels: Single Level Unit
- Stories: 10
- Entry location: Other
- Patio & porch: Balcony(s)
- Exterior features: Balcony
Details
- Zoning: CC-MH
Construction
Type & style
- Home type: Apartment
- Property subtype: Apartment
- Attached to another structure: Yes
Materials
- Concrete
Condition
- New construction: No
- Year built: 1969
Community & HOA
Community
- Features: Other, Park, Playground, Sidewalks, Street Lights
- Subdivision: Beltline
HOA
- Has HOA: Yes
- Amenities included: Elevator(s)
- Services included: Common Area Maintenance, Gas, Insurance, Professional Management, Reserve Fund Contributions, Sewer, Snow Removal, Trash, Water
- HOA fee: C$769 monthly
Location
- Region: Calgary
Financial & listing details
- Price per square foot: C$257/sqft
- Date on market: 3/27/2026
- Inclusions: N/A
Matt Halladay, Associate
Matt Halladay, Associate
(403) 700-3182
By pressing Contact Agent, you agree that the real estate professional identified above may call/text you about your search, which may involve use of automated means and pre-recorded/artificial voices. You don't need to consent as a condition of buying any property, goods, or services. Message/data rates may apply. You also agree to our Terms of Use. Zillow does not endorse any real estate professionals. We may share information about your recent and future site activity with your agent to help them understand what you're looking for in a home.
Price history
Price history is unavailable.
Public tax history
Tax history is unavailable.
Climate risks
Neighborhood: Beltline
Nearby schools
GreatSchools rating
No schools nearby
We couldn't find any schools near this home.



- Alberta
- Division No. 6
- Calgary
- T2R 0K3
- Beltline
- 323 N 13th Ave SW Unit 505
Nearby cities
Nearby neighborhoods
Nearby zip codes
Other Calgary Topics
