Experience exceptional inner-city living in this beautifully updated 2-bedroom condo featuring the rare bonus of TWO secure UNDERGROUND parking stalls. Located in the highly sought-after Windsor Point complex, this bright and inviting home offers an unbeatable location just minutes from Chinook Centre, restaurants, shopping, and everyday amenities. The thoughtfully designed layout includes two spacious bedrooms, a full bathroom, IN-SUITE LAUNDRY, a generous living room, formal dining area, and a functional kitchen complete. Enjoy abundant natural light from the SUNNY SOUTH exposure and relax on the large private south-facing balcony. Recent updates include newer windows and sliding doors, new bedroom laminate and RENOVATED washroom. Windsor Point is a well-managed 40+ ADULT LIVING complex offering secure access, underground parking, a social room, peaceful courtyard setting, and a welcoming community atmosphere. No pets or short-term rentals permitted, ensuring quiet enjoyment for residents.
For sale
C$235,000
723 N 57th Ave SW #309, Calgary, AB T2V 4Z3
2beds
866sqft
Apartment
Built in 1982
-- sqft lot
$-- Zestimate®
C$271/sqft
C$558/mo HOA
What's special
Bright and inviting homeTwo spacious bedroomsIn-suite laundryFormal dining areaFunctional kitchenAbundant natural lightSunny south exposure
- 93 days |
- 7 |
- 0 |
Zillow last checked:
Listing updated:
Listed by:
Sam Kim, Associate,
Cir Realty
Source: courtesy of Pillar9 System,MLS®#: A2314117 Originating MLS®#: Calgary
Originating MLS®#: CalgaryFacts & features
Interior
Bedrooms & bathrooms
- Bedrooms: 2
- Bathrooms: 1
- Full bathrooms: 1
Other
- Level: Main
- Dimensions: 11`7" x 13`0"
Bedroom
- Level: Main
- Dimensions: 10`8" x 11`3"
Other
- Level: Main
- Dimensions: 8`1" x 4`11"
Other
- Level: Main
- Dimensions: 14`11" x 4`9"
Dining room
- Level: Main
- Dimensions: 13`2" x 9`6"
Other
- Level: Main
- Dimensions: 5`8" x 7`5"
Kitchen
- Level: Main
- Dimensions: 10`4" x 7`5"
Laundry
- Level: Main
- Dimensions: 3`8" x 7`4"
Living room
- Level: Main
- Dimensions: 13`2" x 11`11"
Heating
- Baseboard
Cooling
- None
Appliances
- Included: Dishwasher, Electric Range, Range Hood, Refrigerator, Washer/Dryer Stacked
- Laundry: In Unit, Laundry Room
Features
- Breakfast Bar, Closet Organizers, Elevator, Laminate Counters, No Animal Home, No Smoking Home, Open Floorplan, Storage
- Flooring: Laminate, Tile
- Has fireplace: No
- Common walls with other units/homes: 2+ Common Walls
Interior area
- Total interior livable area: 866.70 sqft
Property
Parking
- Total spaces: 2
- Parking features: Parkade, Underground, Assigned
Features
- Levels: Single Level Unit
- Stories: 4
- Entry location: Other
- Patio & porch: Balcony(s)
- Exterior features: Balcony
Details
- Zoning: M-C2
Construction
Type & style
- Home type: Apartment
- Property subtype: Apartment
- Attached to another structure: Yes
Materials
- Stucco, Wood Frame
Condition
- New construction: No
- Year built: 1982
Community & HOA
Community
- Features: Park, Playground, Sidewalks, Street Lights
- Subdivision: Windsor Park
HOA
- Has HOA: Yes
- Amenities included: Coin Laundry, Recreation Room, Visitor Parking
- Services included: Common Area Maintenance, Heat, Insurance, Professional Management, Reserve Fund Contributions, Sewer, Snow Removal, Trash, Water
- HOA fee: C$558 monthly
Location
- Region: Calgary
Financial & listing details
- Price per square foot: C$271/sqft
- Date on market: 5/23/2026
- Inclusions: N/A
Price history
Price history is unavailable.
Public tax history
Tax history is unavailable.
Climate risks
Neighborhood: Windsor Park
Nearby schools
GreatSchools rating
No schools nearby
We couldn't find any schools near this home.
- C$234,5002 bd1 ba813 sqft723 W 57th Ave SW #102, Calgary, AB T2V4Z3For Sale

- C$224,9002 bd1 ba777 sqft732 57th Ave SW #403, Calgary, AB T2V0H4For Sale
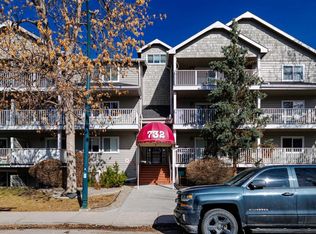
- C$--2 bd1 ba-- sqft732 57th Ave SW #309, Calgary, AB T2V0H4Off Market
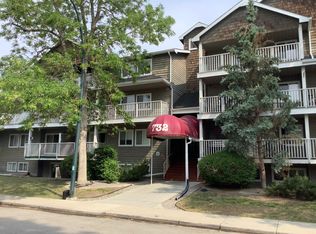
- C$--1 bd1 ba580 sqft732 57th Ave SW #1A, Calgary, AB T2V0H4Off Market
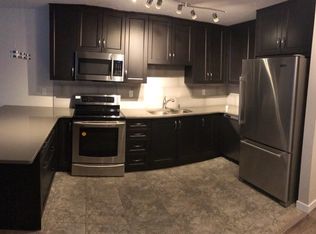
- C$224,9002 bd1 ba777 sqft732 S 57th Ave SW #403, Calgary, AB T2V0H4For Sale
- C$--2 bd1 ba725 sqft730 58th Ave SW #2-BEDROOM, Calgary, AB T2V0H7Off Market
- C$--1 bd1 ba565 sqft730 58th Ave SW #1-BEDROOM, Calgary, AB T2V0H7Off Market
- C$--2 bd2 ba885 sqft730 58th Ave SW #2B-2BA-885SQFT, Calgary, AB T2V0H7Off Market
Similar homes
- C$224,9002 bd1 ba777 sqft732 S 57th Ave SW #403, Calgary, AB T2V 0H4For Sale
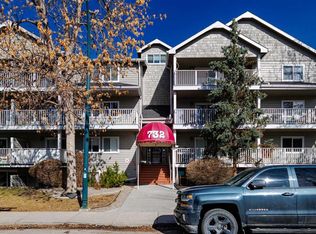 MLS ID #A2296544, Jim Dasouki, Associate, Century 21 Bravo Realty. courtesy of Pillar9 System
 - C$225,0002 bd2 ba1k sqft8948 E Elbow Dr SW #607, Calgary, AB T2V 0H9For Sale
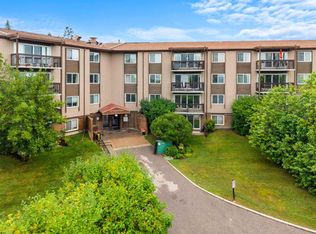 MLS ID #A2337675, Art Lee, Associate, Real Broker. courtesy of Pillar9 System
 - C$269,0002 bd1 ba822 sqft501 N 57th Ave SW #401, Calgary, AB T2V 0H3For Sale
 MLS ID #A2311551, Tom Berg, Associate, Re/Max First. courtesy of Pillar9 System
 - C$240,0002 bd1 ba984 sqft1234 N 14th Ave SW #503, Calgary, AB T3C 0V9For Sale
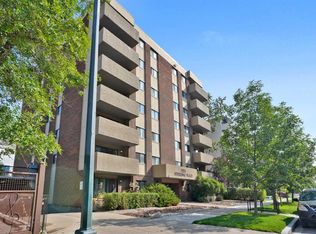 MLS ID #A2311423, Dave Hopkins, Associate, Maxwell Canyon Creek. courtesy of Pillar9 System
 - C$229,9002 bd1 ba673 sqft2308 E 17b St SW #302, Calgary, AB T2T 4S8For SaleMLS ID #A2328741, Carolyn Watson, Associate, Nineteen 88 Real Estate. courtesy of Pillar9 System
- C$240,0002 bd1 ba901 sqft647 N 1st Ave NE #108, Calgary, AB T2E 0B5For SaleMLS ID #A2316394, Christine Giberson, Associate, Exp Realty. courtesy of Pillar9 System
- C$249,9002 bd1 ba815 sqft718 S 12th Ave SW #202, Calgary, AB T2R 0H7For SaleMLS ID #A2323434, James Iii Pooten, Associate, Real Broker. courtesy of Pillar9 System
- C$265,0002 bd1 ba849 sqft1414 W 12th St SW #503, Calgary, AB T3C 3T2For SaleMLS ID #A2337334, Jeff Mikolajow, Associate, Re/Max Complete Realty. courtesy of Pillar9 System
- C$226,0002 bd1 ba854 sqft80 W Galbraith Dr SW #11D, Calgary, AB T3E 3H2For SaleMLS ID #A2310213, Cole Mitchell, Associate, Karen King & Associates Inc.. courtesy of Pillar9 System
- C$219,9002 bd1 ba872 sqft924 S 14th Ave SW #309, Calgary, AB T2R 0N7For SaleMLS ID #A2328653, Rauf Malik, Associate, Urban-Realty.Ca. courtesy of Pillar9 System
- C$224,8992 bd1 ba873 sqft80 W Galbraith Dr SW #17C, Calgary, AB T3E 3H2For SaleMLS ID #A2320925, John Glumac, Associate, Maxwell Canyon Creek. courtesy of Pillar9 System
- C$259,9002 bd2 ba865 sqft8948 B Elbow Dr E #183, Calgary, AB T2V 0H9For SaleMLS ID #A2322072, Sam Patel, Associate, Exp Realty. courtesy of Pillar9 System
- C$179,9002 bd1 ba758 sqft11620 S Elbow Dr SW #811, Calgary, AB T2W 3L6For SaleMLS ID #A2338715, Jan Sali, Associate, Century 21 Bamber Realty Ltd.. courtesy of Pillar9 System
- C$215,0002 bd2 ba790 sqft21 E Dover Point SE #416, Calgary, AB T2B 3K4For SaleMLS ID #A2326650, Cathrine Watson, Associate, Comox Realty. courtesy of Pillar9 System
- C$225,0003 bd1 ba1k sqft1829 N 11th Ave SW #401, Calgary, AB T3C 0N7For SaleMLS ID #A2309743, Ayham Abrar, Associate, Cir Realty. courtesy of Pillar9 System
- C$215,0002 bd1 ba879 sqft1919 W 17th Ave SW #203, Calgary, AB T2T 0E9For SaleMLS ID #A2304261, Chris Ford, Associate, Maxwell Capital Realty. courtesy of Pillar9 System
- C$250,0002 bd1 ba1k sqft659 N 4th Ave NE #106, Calgary, AB T2E 0J9For SaleMLS ID #A2295821, Melanie Cantius, Associate, Cir Realty. courtesy of Pillar9 System
- C$264,9003 bd2 ba1.1k sqft231 S Heritage Dr SE #75D, Calgary, AB T2H 1N1For SaleMLS ID #A2322079, Jackson Kennedy, Associate, Fair Realty. courtesy of Pillar9 System
- C$199,9982 bd2 ba970 sqft330 S 15th Ave SW #603, Calgary, AB T2R 0P8For SaleMLS ID #A2323101, Mark Wang, Broker, Homecare Realty Ltd.. courtesy of Pillar9 System
- C$199,9002 bd1 ba746 sqft2611 N 15a St SW #306, Calgary, AB T2T 4C1For SaleMLS ID #A2333765, Aj Boparai, Associate, Cir Realty. courtesy of Pillar9 System
