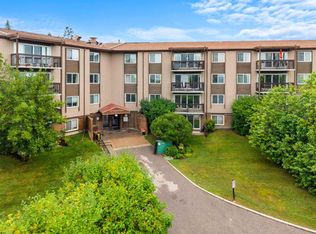
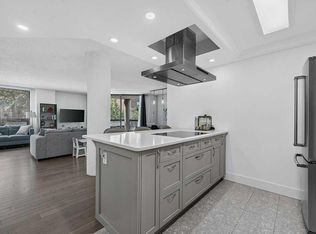
QUIET, PRIVATE & BEAUTIFULLY UPDATED IN WINDSOR PARK! Welcome to easy inner-city living in Windsor Park, where convenience, comfort, and a surprisingly peaceful setting come together. This updated 2-bedroom home is tucked into a well-managed 40+ adult living building and offers something especially hard to find in condo living — an end-unit position with no adjoining neighbours on either side. The interior has been refreshed with a clean, comfortable feel throughout. Updates include flooring, lighting, interior doors, trim, and electrical, while the kitchen features stainless steel appliances and plenty of space for everyday cooking. The bathroom has also been updated and includes a jacuzzi tub for a relaxing touch. One of the home's nicest features is the additional dining room window, bringing in extra natural light and allowing air to flow through the unit on warm summer days. Just outside, the covered patio offers a shaded spot for morning coffee or an evening unwind. With two bedrooms, in-suite laundry, additional storage, and an assigned underground parking stall, the practical details are already taken care of. And then there’s the location. Windsor Park puts you within easy reach of Chinook Centre, the LRT and downtown, while some of Calgary’s favourite shopping, dining, and neighbourhood destinations — including Mission, Marda Loop, Calgary Farmers’ Market South, and Sunterra Market — are only minutes away. The building has seen ongoing exterior improvements and is supported by a healthy reserve fund, making this an appealing option for buyers looking to simplify without giving up a central Calgary lifestyle.
For sale
C$234,500
723 W 57th Ave SW #102, Calgary, AB T2V 4Z3
2beds
813sqft
Apartment
Built in 1982
-- sqft lot
$-- Zestimate®
C$288/sqft
C$527/mo HOA
What's special
Beautifully updatedTwo bedroomsIn-suite laundryAdditional storageOngoing exterior improvements
- 10 days |
- 50 |
- 0 |
Zillow last checked:
Listing updated:
Listed by:
Robert Vanovermeire, Broker,
Coldwell Banker Mountain Central,
Cathy Pigeon, Associate,
Coldwell Banker Mountain Central
Source: courtesy of Pillar9 System,MLS®#: A2336192 Originating MLS®#: Calgary
Originating MLS®#: CalgaryFacts & features
Interior
Bedrooms & bathrooms
- Bedrooms: 2
- Bathrooms: 1
- Full bathrooms: 1
Bedroom
- Level: Main
- Dimensions: 9`10" x 10`8"
Other
- Level: Main
- Dimensions: 13`1" x 11`1"
Other
- Level: Main
- Dimensions: 5`0" x 8`6"
Dining room
- Level: Main
- Dimensions: 8`0" x 9`11"
Foyer
- Level: Main
- Dimensions: 5`0" x 7`10"
Kitchen
- Level: Main
- Dimensions: 7`7" x 8`6"
Laundry
- Level: Main
- Dimensions: 4`5" x 4`8"
Living room
- Level: Main
- Dimensions: 15`2" x 12`8"
Walk in closet
- Level: Main
- Dimensions: 4`5" x 7`5"
Heating
- Boiler, Natural Gas
Cooling
- None
Appliances
- Included: Dishwasher, Microwave Hood Fan, Refrigerator, Stove(s), Washer/Dryer
- Laundry: In Unit
Features
- Ceiling Fan(s)
- Has fireplace: No
- Common walls with other units/homes: 1 Common Wall,End Unit
Interior area
- Total interior livable area: 813.44 sqft
Video & virtual tour
Property
Parking
- Total spaces: 1
- Parking features: Assigned, Underground
- Garage spaces: 1
Features
- Levels: Single Level Unit
- Stories: 3
- Entry location: Below Grade
- Patio & porch: Awning(s), Balcony(s)
- Exterior features: Courtyard
Details
- Parcel number: 101117432
- Zoning: M-C2
Construction
Type & style
- Home type: Apartment
- Property subtype: Apartment
- Attached to another structure: Yes
Materials
- Concrete, Stucco
- Roof: Clay Tile,Metal
Condition
- New construction: No
- Year built: 1982
Community & HOA
Community
- Features: Other, Sidewalks, Street Lights
- Subdivision: Windsor Park
HOA
- Has HOA: Yes
- Amenities included: Elevator(s), Guest Suite, Secured Parking
- Services included: Common Area Maintenance, Heat, Insurance, Parking, Professional Management, Reserve Fund Contributions, Sewer, Snow Removal, Water
- HOA fee: C$527 monthly
Location
- Region: Calgary
Financial & listing details
- Price per square foot: C$288/sqft
- Date on market: 8/12/2026
- Date available: 09/28/2026
- Inclusions: Drapes in Living Room, White stand in Hallway, TV Mounts
Price history
Price history is unavailable.
Public tax history
Tax history is unavailable.
Climate risks
Neighborhood: Windsor Park
Nearby schools
GreatSchools rating
No schools nearby
We couldn't find any schools near this home.
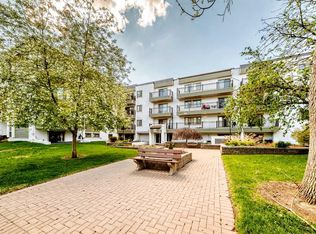
- C$235,0002 bd1 ba866 sqft723 N 57th Ave SW #309, Calgary, AB T2V4Z3For Sale
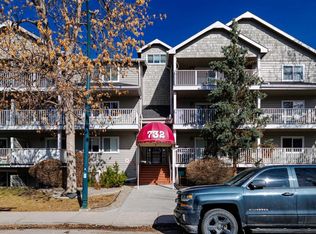
- C$224,9002 bd1 ba777 sqft732 57th Ave SW #403, Calgary, AB T2V0H4For Sale
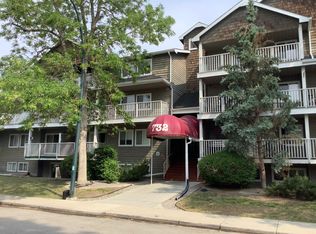
- C$--2 bd1 ba-- sqft732 57th Ave SW #309, Calgary, AB T2V0H4Off Market
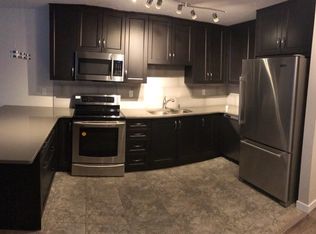
- C$--1 bd1 ba580 sqft732 57th Ave SW #1A, Calgary, AB T2V0H4Off Market
- C$224,9002 bd1 ba777 sqft732 S 57th Ave SW #403, Calgary, AB T2V0H4For Sale
- C$--2 bd1 ba725 sqft730 58th Ave SW #2-BEDROOM, Calgary, AB T2V0H7Off Market
- C$--1 bd1 ba565 sqft730 58th Ave SW #1-BEDROOM, Calgary, AB T2V0H7Off Market
- C$--2 bd2 ba885 sqft730 58th Ave SW #2B-2BA-885SQFT, Calgary, AB T2V0H7Off Market
Similar homes
- C$225,0002 bd2 ba1k sqft8948 E Elbow Dr SW #607, Calgary, AB T2V 0H9For Sale
 MLS ID #A2337675, Art Lee, Associate, Real Broker. courtesy of Pillar9 System
 - C$229,9002 bd1 ba820 sqft111 N 14th Ave SE #210, Calgary, AB T2G 4Z8For Sale
 MLS ID #A2318097, Sue Saunders, Associate, Real Estate Professionals Inc.. courtesy of Pillar9 System
 - C$217,0002 bd2 ba854 sqft315 W Heritage Dr SE #222, Calgary, AB T2H 1N2For Sale
 MLS ID #A2318183, Stephanie Tate, Associate, Century 21 Bamber Realty Ltd.. courtesy of Pillar9 System
 - C$239,9002 bd2 ba1k sqft1304 15th Ave SW #230, Calgary, AB T3C 0X7For Sale
 MLS ID #A2325878, Gord Piper, Associate, Cir Realty. courtesy of Pillar9 System
 - C$239,0002 bd1 ba955 sqft128 S 15th Ave SW #605, Calgary, AB T2R 0P5For SaleMLS ID #A2315052, Sarah Graham, Associate, 2% Realty. courtesy of Pillar9 System
- C$214,9002 bd1 ba866 sqft820 S 89th Ave SW #131, Calgary, AB T2V 4N9For SaleMLS ID #A2308595, Steven Slavik, Associate, Maxwell Capital Realty. courtesy of Pillar9 System
- C$259,9002 bd2 ba865 sqft8948 B Elbow Dr E #183, Calgary, AB T2V 0H9For SaleMLS ID #A2322072, Sam Patel, Associate, Exp Realty. courtesy of Pillar9 System
- C$230,0002 bd1 ba769 sqft1025 N 14th Ave SW #414, Calgary, AB T2R 0N9For SaleMLS ID #A2304222, Alex Large, Associate, Century 21 Nordic Realty. courtesy of Pillar9 System
- C$189,9001 bd1 ba650 sqft617 N 56th Ave SW #409, Calgary, AB T2V 0G9For SaleMLS ID #A2327752, Len T. Wong, Associate Broker, Re/Max Complete Realty. courtesy of Pillar9 System
- C$249,9002 bd1 ba772 sqft1328 S 13th Ave SW #102, Calgary, AB T3C 0T3For SaleMLS ID #A2313253, Claudia Hernandez, Associate, Cir Realty. courtesy of Pillar9 System
- C$312,5002 bd2 ba798 sqft10 N Sierra Morena Mews SW #418, Calgary, AB T3H 3K5For SaleMLS ID #A2338123, Rose Calvelo, Associate, Exp Realty. courtesy of Pillar9 System
- C$264,9003 bd2 ba1.1k sqft231 S Heritage Dr SE #75D, Calgary, AB T2H 1N1For SaleMLS ID #A2322079, Jackson Kennedy, Associate, Fair Realty. courtesy of Pillar9 System
- C$189,9002 bd1 ba772 sqft1817 N 11th Ave SW #301, Calgary, AB T3C 0N7For SaleMLS ID #A2336092, Joel Gwillim, Associate, Cir Realty. courtesy of Pillar9 System
- C$215,0002 bd1 ba879 sqft1919 W 17th Ave SW #203, Calgary, AB T2T 0E9For SaleMLS ID #A2304261, Chris Ford, Associate, Maxwell Capital Realty. courtesy of Pillar9 System
- C$252,0002 bd2 ba952 sqft5105 S Valleyview Park SE #105, Calgary, AB T2B 3R6For SaleMLS ID #A2322930, Jesse Davies, Associate Broker, Century 21 Bamber Realty Ltd.. courtesy of Pillar9 System
- C$219,9002 bd1 ba782 sqft7724 S Bowness Rd NW #101, Calgary, AB T3B 0H1For SaleMLS ID #A2336100, Ken Richter, Associate, Re/Max House Of Real Estate. courtesy of Pillar9 System
- C$217,0002 bd2 ba854 sqft315 Heritage Dr SE #222, Calgary, AB T2H 1N2For SaleCentury 21 Canada
- C$190,0002 bd1 ba833 sqft315 E Southampton Dr SW #2306, Calgary, AB T2W 2T6For SaleMLS ID #A2334076, Eric Boyd, Associate, Re/Max House Of Real Estate. courtesy of Pillar9 System
- C$195,0002 bd1 ba818 sqft315 S Southampton Dr SW #4301, Calgary, AB T2W 2T6For SaleMLS ID #A2327791, Hassan Garcia Sierra, Associate, Exp Realty. courtesy of Pillar9 System
- C$298,5002 bd2 ba914 sqft10 SE Sierra Morena Mews SW #308, Calgary, AB T3H 3K5For SaleMLS ID #A2335027, Dan Stante, Associate, Real Broker. courtesy of Pillar9 System
