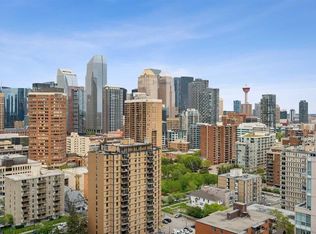
Exceptional Opportunity – Discover a stunning top-floor 2-bedroom condo in a solid concrete building, complete with parking, in-suite laundry, a balcony, and extra storage! Nestled in the sought-after Beltline neighbourhood, this location is just steps away from the vibrant amenities of 17th Avenue and a short walk to downtown, making it an ideal choice for urban professionals, investors, and first-time homebuyers. This open-concept condo features a mixture of ceramic tile and engineered hardwood flooring. The kitchen is designed for entertaining, boasting a spacious island and breakfast bar, espresso cabinetry and seamlessly connects to the living room with a generous balcony with views of downtown. Both bedrooms are comfortably sized and share a bright 4-piece bathroom. Additional conveniences include in-suite laundry with a large stackable washer and dryer, ample storage closets, and an assigned storage locker right next to the unit. This well-maintained concrete building is situated in the heart of one of Calgary's most desirable inner-city communities. Schedule your viewing soon, as this remarkable property won’t stay on the market for long! *Some of the photos have been virtually staged
For sale
C$221,000
1025 N 14th Ave SW #414, Calgary, AB T2R 0N9
2beds
769sqft
Apartment
Built in 1964
-- sqft lot
$-- Zestimate®
C$287/sqft
C$682/mo HOA
What's special
In-suite laundryExtra storageOpen-concept condoEspresso cabinetryAmple storage closets
- 162 days
- 9
- 2
Zillow last checked:
Listing updated:
Listed by:
Alex Large, Associate,
Century 21 Nordic Realty
Source: courtesy of Pillar9 System,MLS®#: A2304222 Originating MLS®#: Alberta West Realtors Association
Originating MLS®#: Alberta West Realtors AssociationFacts & features
Interior
Bedrooms & bathrooms
- Bedrooms: 2
- Bathrooms: 1
- Full bathrooms: 1
Bedroom
- Level: Main
- Dimensions: 10`5" x 9`3"
Other
- Level: Main
- Dimensions: 13`0" x 11`7"
Other
- Level: Main
- Dimensions: 7`1" x 4`11"
Other
- Level: Main
- Dimensions: 13`3" x 3`0"
Foyer
- Level: Main
- Dimensions: 3`11" x 4`6"
Kitchen
- Level: Main
- Dimensions: 13`2" x 13`0"
Laundry
- Level: Main
- Dimensions: 2`1" x 4`5"
Living room
- Level: Main
- Dimensions: 13`5" x 15`6"
Heating
- Baseboard
Cooling
- None
Appliances
- Included: Dishwasher, Microwave Hood Fan, Refrigerator, Stove(s), Washer/Dryer Stacked
- Laundry: In Unit
Features
- Breakfast Bar, Ceiling Fan(s), Kitchen Island
- Flooring: Ceramic Tile, Hardwood
- Has fireplace: No
- Common walls with other units/homes: 1 Common Wall
Interior area
- Total interior livable area: 769 sqft
- Finished area above ground: 769
Video & virtual tour
Property
Parking
- Total spaces: 1
- Parking features: Off Street, Assigned
Features
- Levels: Single Level Unit
- Stories: 4
- Entry location: Top
- Patio & porch: Other
- Exterior features: Other
Details
- Parcel number: 101692573
- Zoning: CC-MH
Construction
Type & style
- Home type: Apartment
- Property subtype: Apartment
- Attached to another structure: Yes
Materials
- Brick, Concrete
Condition
- New construction: No
- Year built: 1964
Community & HOA
Community
- Features: Park, Playground
- Subdivision: Beltline
HOA
- Has HOA: Yes
- Amenities included: None
- Services included: Common Area Maintenance, Heat, Insurance, Professional Management, Reserve Fund Contributions, Snow Removal, Water
- HOA fee: C$682 monthly
Location
- Region: Calgary
Financial & listing details
- Price per square foot: C$287/sqft
- Date on market: 4/22/2026
- Inclusions: none
Price history
Price history is unavailable.
Public tax history
Tax history is unavailable.
Climate risks
Neighborhood: Beltline
Nearby schools
GreatSchools rating
No schools nearby
We couldn't find any schools near this home.

Similar homes
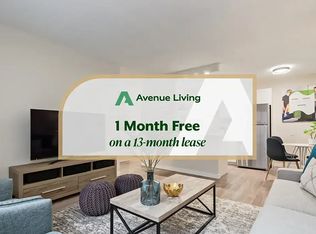
- C$220,0002 bd1 ba769 sqft1025 N 14th Ave SW #413, Calgary, AB T2R 0N9For Sale
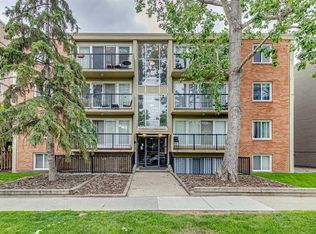 MLS ID #A2320459, Lianne Stokes, Associate, Re/Max House Of Real Estate. courtesy of Pillar9 System
 - C$221,0002 bd1 ba769 sqft1025 14th Ave SW #414, Calgary, AB T2R 0N9For Sale
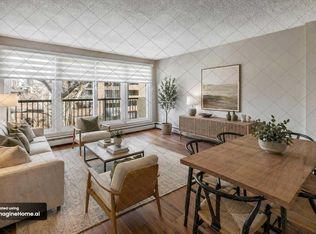 Century 21 Canada
 - C$229,9002 bd1 ba784 sqft903 N 19th Ave SW #307, Calgary, AB T2T 0H8For Sale
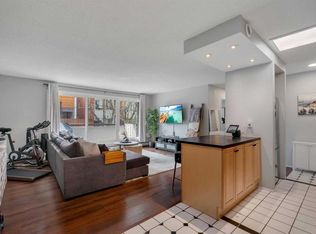 MLS ID #A2307745, David Johnston, Associate, Re/Max First. courtesy of Pillar9 System
 - C$229,9002 bd1 ba861 sqft1330 E 15th Ave SW #207, Calgary, AB T3C 3N6For Sale
 MLS ID #A2328730, Val Djukic, Associate, Re/Max West Real Estate. courtesy of Pillar9 System
