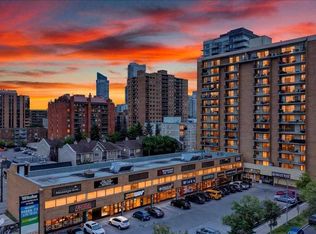
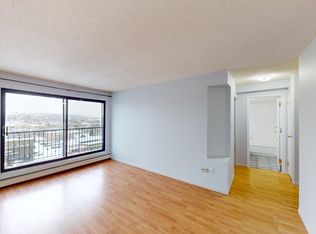
Welcome to Wellington Estates, a concrete built gem in the heart of Calgary’s vibrant Beltline! SWEET HOME! Indulge in upscale, maintenance free living in this updated condo offering two large bedrooms, one bathroom, on suite laundry. The large west facing balcony captures golden hour sunsets and urban views, the perfect spot for your plants, patio lights, or an evening glass of winewith shed on it. And YES condo fees that include gas and electricity, water, underground parking…..ALL under $600 per month. Pet friendly building … Secure underground parking means no more scraping ice or searching for a spot, and peace of mind comes with a solid, well managed building boasting a new roof, upgraded boiler, and a healthy reserve fund. With low condo fees this unit is budget friendly, worry free, and ready for your inner city lifestyle. Live where the city buzzes with nightlife, shopping, and parks are all at your doorstep. With a walkability score of 9.7 you can’t beat the location and living has never been this convenient or fun with countless amenities including Sunalta LRT just steps away, coffee shops, restaurants, bakeries, parks, gyms, spas, salons, fashion boutiques, healthcare , wellness services, grocery stores, and even a car wash! Whether you’re a young professional seeking home ownership or a savvy investor looking for a solid investment opportunity, this condo is a must see!
For sale
C$229,900
1330 E 15th Ave SW #207, Calgary, AB T3C 3N6
2beds
861sqft
Apartment
Built in 1973
-- sqft lot
$-- Zestimate®
C$267/sqft
C$592/mo HOA
What's special
Updated condoTwo large bedroomsOne bathroomOn suite laundryLarge west facing balconySecure underground parkingNew roof
- 52 days
- 13
- 1
Zillow last checked:
Listing updated:
Listed by:
Val Djukic, Associate,
Re/Max West Real Estate
Source: courtesy of Pillar9 System,MLS®#: A2328730 Originating MLS®#: Calgary
Originating MLS®#: CalgaryFacts & features
Interior
Bedrooms & bathrooms
- Bedrooms: 2
- Bathrooms: 1
- Full bathrooms: 1
Other
- Level: Main
- Dimensions: 13`2" x 12`6"
Bedroom
- Level: Main
- Dimensions: 11`9" x 9`10"
Other
- Level: Main
- Dimensions: 8`11" x 5`0"
Other
- Level: Main
- Dimensions: 22`5" x 5`1"
Dining room
- Level: Main
- Dimensions: 9`1" x 7`11"
Kitchen
- Level: Main
- Dimensions: 11`10" x 9`1"
Laundry
- Level: Main
- Dimensions: 7`4" x 4`4"
Living room
- Level: Main
- Dimensions: 18`0" x 12`8"
Heating
- Baseboard
Cooling
- None
Appliances
- Included: Dishwasher, Dryer, Electric Stove, Refrigerator, Washer
- Laundry: In Unit
Features
- No Animal Home, No Smoking Home
- Flooring: Carpet, Laminate, Tile
- Windows: Window Coverings
- Has fireplace: No
- Common walls with other units/homes: End Unit
Interior area
- Total interior livable area: 861 sqft
Property
Parking
- Total spaces: 1
- Parking features: Assigned, Underground
- Garage spaces: 1
Features
- Levels: Single Level Unit
- Stories: 18
- Entry location: Other
- Patio & porch: Balcony(s)
- Exterior features: Balcony
Details
- Zoning: CC-COR
Construction
Type & style
- Home type: Apartment
- Property subtype: Apartment
- Attached to another structure: Yes
Materials
- Concrete
Condition
- New construction: No
- Year built: 1973
Community & HOA
Community
- Features: Playground, Sidewalks
- Subdivision: Beltline
HOA
- Has HOA: Yes
- Amenities included: Elevator(s), Parking
- Services included: Amenities of HOA/Condo, Common Area Maintenance, Electricity, Heat, Insurance, Interior Maintenance, Maintenance Grounds, Parking, Professional Management, Reserve Fund Contributions, Sewer, Snow Removal, Trash, Water
- HOA fee: C$592 monthly
Location
- Region: Calgary
Financial & listing details
- Price per square foot: C$267/sqft
- Date on market: 7/13/2026
- Inclusions: N/A
Price history
Price history is unavailable.
Public tax history
Tax history is unavailable.
Climate risks
Neighborhood: Beltline
Nearby schools
GreatSchools rating
No schools nearby
We couldn't find any schools near this home.
- C$300,0002 bd1 ba834 sqft1330 W 15th Ave SW #902, Calgary, AB T3C3N6For Sale
- C$--1 bd1 ba-- sqft1330 15th Ave SW #908, Calgary, AB T3C3N6Off Market
- C$--1 bd1 ba685 sqft1330 15th Ave SW #205, Calgary, AB T3C3N6Off Market
- C$--2 bd2 ba1.2k sqft1339 15th Ave SW #2B-2BA-1250SQFT, Calgary, AB T3C3V3Off Market
Similar homes
- C$239,9002 bd2 ba1k sqft1304 S 15th Ave SW #340, Calgary, AB T3C 0X7For Sale
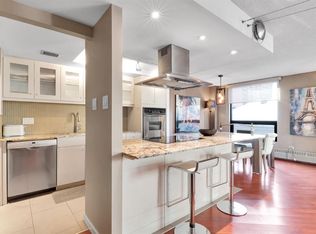 MLS ID #A2319456, Shilpa Dattani, Associate, Remax Innovations. courtesy of Pillar9 System
 - C$219,9002 bd1 ba872 sqft924 S 14th Ave SW #309, Calgary, AB T2R 0N7For Sale
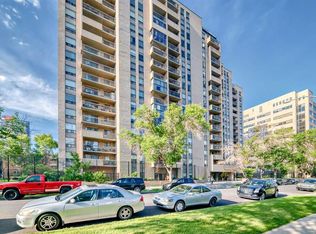 MLS ID #A2328653, Rauf Malik, Associate, Urban-Realty.Ca. courtesy of Pillar9 System
 - C$220,0002 bd1 ba769 sqft1025 N 14th Ave SW #413, Calgary, AB T2R 0N9For Sale
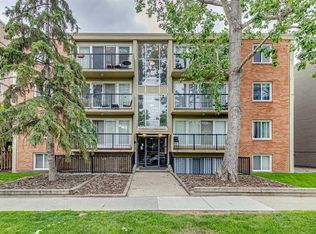 MLS ID #A2320459, Lianne Stokes, Associate, Re/Max House Of Real Estate. courtesy of Pillar9 System
 - C$249,9001 bd1 ba809 sqft1528 S 11th Ave SW #106, Calgary, AB T3C 0M9For Sale
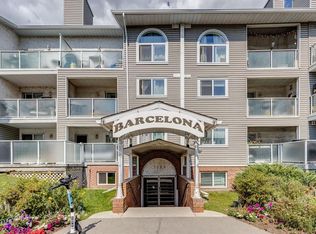 MLS ID #A2339840, Joel Semmens, Associate, Re/Max House Of Real Estate. courtesy of Pillar9 System
