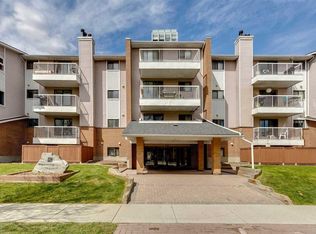
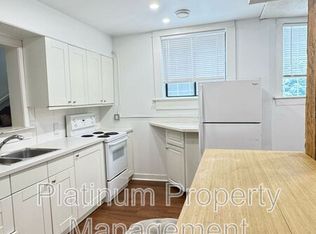
PRICE REDUCED !! Bright South Facing Corner Unit! Concrete building, steps to 17Th Avenue SW. Welcome to Unit 401 at 924 18Th Avenue SW, a bright, south facing top-floor corner unit in the heart of Lower Mount Royal, one of Calgary's most desirable inner-city neighborhoods. Offers approximately 650 sq. ft. of thoughtfully designed living space, this one bedroom, one bathroom home is filled with natural light and features an open-concept layout, updated appliances, fresh paint, vinyl plank flooring, new flooring, new carpet, an in-suite washing machine, generous storage, private balcony overlooking a beautiful tree-lined street. Enjoy the peace and quiet of a well maintained concrete building with excellent sound insulation while being just steps from Calgary's iconic 17th avenue SW. Walk to local favorites including Made by Marcus, UNA Pizza + wine, Pigeonhole , Model Milk, Analog Coffee, OEB, Breakfast Co., Trolley 5 Brewery, The Ship & Anchor, Alumni Sandwiches, boutique shopping, grocery stores, and countless cafe's, restaurants, and patios. Downtown Mission, and the Beltiine are just minutes away. Professionally managed and extensively renovated in 2004, the building offers secure, low maintenance living and is pet friendly (subject to Board Approval). Reasonable condo fees include heat, water, and one assigned parking stall. Whether you're a first time buyer, young professional, downsizer, this move-in-ready home offers the perfect blend of comfort, convenience, and vibrant inner city living. Book your private showing today and experience everything Lower Mount Royal has to offer!!
For sale
C$229,900
924 S 18th Ave SW #401, Calgary, AB T2T 0H1
1beds
654sqft
Apartment
Built in 1980
-- sqft lot
$-- Zestimate®
C$352/sqft
C$452/mo HOA
What's special
Filled with natural lightOpen-concept layoutUpdated appliancesFresh paintVinyl plank flooringNew flooringNew carpet
- 46 days
- 6
- 1
Zillow last checked:
Listing updated:
Listed by:
Rick Blanchette, Associate,
First Place Realty
Source: courtesy of Pillar9 System,MLS®#: A2326198 Originating MLS®#: Calgary
Originating MLS®#: CalgaryFacts & features
Interior
Bedrooms & bathrooms
- Bedrooms: 1
- Bathrooms: 1
- Full bathrooms: 1
Other
- Level: Main
- Dimensions: 10`5" x 14`0"
Other
- Level: Main
- Dimensions: 4`10" x 7`7"
Dining room
- Level: Main
- Dimensions: 11`8" x 7`11"
Kitchen
- Level: Main
- Dimensions: 7`11" x 7`5"
Living room
- Level: Main
- Dimensions: 14`0" x 11`8"
Storage
- Level: Main
- Dimensions: 4`10" x 11`0"
Heating
- Baseboard, Hot Water, Natural Gas
Cooling
- None
Appliances
- Included: Dishwasher, Electric Stove, Microwave, Range Hood, Refrigerator, Washer/Dryer
- Laundry: In Unit
Features
- No Smoking Home, Open Floorplan
- Flooring: Carpet
- Has fireplace: No
- Common walls with other units/homes: 1 Common Wall
Interior area
- Total interior livable area: 654 sqft
- Finished area above ground: 654
Property
Parking
- Total spaces: 1
- Parking features: Asphalt, Stall, Assigned
Features
- Levels: Single Level Unit
- Stories: 4
- Entry location: Top
- Patio & porch: Deck
- Exterior features: Balcony
Details
- Zoning: M-C2
Construction
Type & style
- Home type: Apartment
- Property subtype: Apartment
- Attached to another structure: Yes
Materials
- Brick, Concrete
- Roof: Tar/Gravel
Condition
- New construction: No
- Year built: 1980
Community & HOA
Community
- Features: None, Playground
- Subdivision: Lower Mount Royal
HOA
- Has HOA: Yes
- Amenities included: None
- Services included: Common Area Maintenance, Heat, Insurance, Parking, Professional Management, Reserve Fund Contributions, Sewer, Snow Removal, Water
- HOA fee: C$452 monthly
Location
- Region: Calgary
Financial & listing details
- Price per square foot: C$352/sqft
- Date on market: 7/13/2026
- Inclusions: None
Price history
Price history is unavailable.
Public tax history
Tax history is unavailable.
Climate risks
Neighborhood: Mount Royal
Nearby schools
GreatSchools rating
No schools nearby
We couldn't find any schools near this home.

Similar homes
- C$234,9002 bd1 ba375 sqft515 S 18th Ave SW #7, Calgary, AB T2S 0C6For Sale
 MLS ID #A2330130, Stirling Karlsen, Associate, Real Broker. courtesy of Pillar9 System
 - C$240,0002 bd1 ba805 sqft2515 E 14a St SW #401, Calgary, AB T2T 3X6For Sale
 MLS ID #A2340207, Sean Pierce, Associate, Lpt Realty. courtesy of Pillar9 System
 - C$227,0001 bd1 ba621 sqft733 N 14th Ave SW #1206, Calgary, AB T2R 0N3For Sale
 MLS ID #A2323001, Lisa Turcotte, Associate, First Place Realty. courtesy of Pillar9 System
 - C$185,0001 bd1 ba616 sqft924 N 18th Ave SW #203, Calgary, AB T2T 0H1For Sale
 MLS ID #A2336169, Ricky Easthope, Associate, Real Broker. courtesy of Pillar9 System
