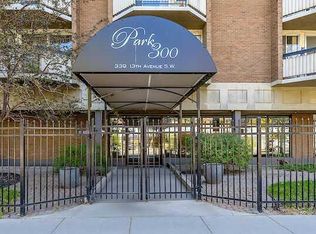
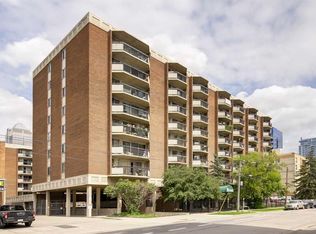
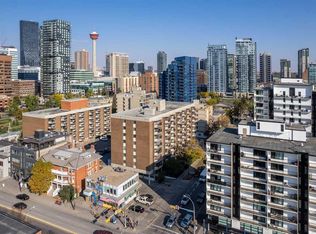
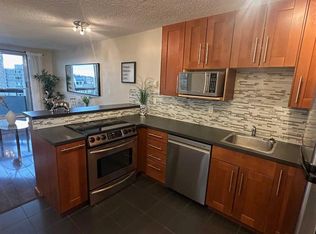
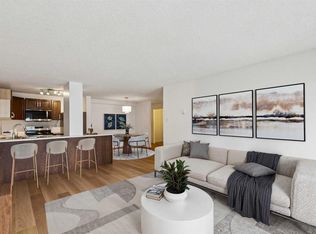
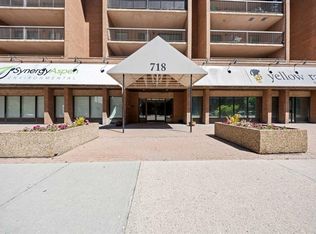
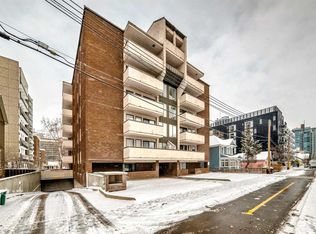
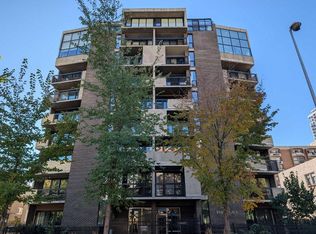
Life in the Beltline begins with a setting that places downtown energy, tranquil green spaces and daily essentials just steps from your door. Thoughtful updates throughout this end unit bring a clean, modern feel while maintaining a layout that works effortlessly for both everyday living and entertaining. Fresh paint in a neutral palette pairs with new LVP flooring and new baseboards to create a cohesive look that feels both current and easy to personalize. Culinary creativity is inspired in the fully renovated galley-style kitchen where quartz countertops, a stylish backsplash, updated lighting and extensive cabinetry combine function with a refined finish. An adjacent dining area keeps meals connected while maintaining clear separation from the main living space. Natural light pours through an entire wall of glass, drawing attention toward the south-facing balcony that extends your living area outdoors for morning coffee, evening drinks or summer barbecues. Time spent in the living room feels open and comfortable with plenty of space to arrange seating for both quiet nights and hosting guests. Two well-proportioned bedrooms create flexibility for sleeping, working from home or accommodating visitors without compromise. Daily routines feel elevated in the newly renovated 4-piece bathroom where modern finishes introduce a clean, polished look. Storage solutions are thoughtfully integrated throughout, with condo board approval for a future in-suite laundry conversion, adding long-term convenience and value. This amenity-rich building features a heated indoor pool, a well equipped fitness facility and a rejuvenating sauna, along with the comfort of a quiet concrete structure and secure underground heated parking. Stepping outside connects you to the best of inner-city living with the downtown core, c-train access, cafes, shopping, memorial park, the library and Western Canada High School all within easy reach, supporting a walkable lifestyle that keeps daily routines simple and connected.
For sale
C$239,900
340 N 14th Ave SW #401, Calgary, AB T2R 1H4
2beds
852sqft
Apartment
Built in 1972
-- sqft lot
$-- Zestimate®
C$282/sqft
C$736/mo HOA
What's special
New lvp flooringNew baseboardsFully renovated galley-style kitchenQuartz countertopsStylish backsplashUpdated lightingExtensive cabinetry
- 83 days |
- 22 |
- 0 |
Zillow last checked:
Listing updated:
Listed by:
Gregory Squire, Associate,
Re/Max Landan Real Estate
Source: courtesy of Pillar9 System,MLS®#: A2301349 Originating MLS®#: Calgary
Originating MLS®#: CalgaryFacts & features
Interior
Bedrooms & bathrooms
- Bedrooms: 2
- Bathrooms: 1
- Full bathrooms: 1
Bedroom
- Level: Main
- Dimensions: 11`3" x 11`4"
Other
- Level: Main
- Dimensions: 16`4" x 12`4"
Other
- Level: Main
- Dimensions: 7`2" x 7`11"
Other
- Level: Main
- Dimensions: 5`0" x 18`6"
Den
- Level: Main
- Dimensions: 5`0" x 7`1"
Dining room
- Level: Main
- Dimensions: 7`9" x 9`11"
Other
- Level: Main
- Dimensions: 5`9" x 5`0"
Kitchen
- Level: Main
- Dimensions: 7`0" x 6`10"
Living room
- Level: Main
- Dimensions: 20`6" x 10`7"
Heating
- Baseboard, Natural Gas
Cooling
- None
Appliances
- Included: Electric Oven, Range Hood, Refrigerator
- Laundry: Common Area, In Basement, See Remarks
Features
- Quartz Counters, See Remarks, Soaking Tub, Storage
- Has fireplace: No
- Common walls with other units/homes: 1 Common Wall,End Unit
Interior area
- Total interior livable area: 852 sqft
- Finished area above ground: 852
Property
Parking
- Total spaces: 1
- Parking features: Assigned, Heated Garage, Parkade, Underground
Features
- Levels: Single Level Unit
- Stories: 8
- Entry location: Other
- Patio & porch: Balcony(s)
- Exterior features: Other
- Pool features: Heated, In Ground, Indoor
- Spa features: Association
Details
- Zoning: CC-COR
Construction
Type & style
- Home type: Apartment
- Property subtype: Apartment
- Attached to another structure: Yes
Materials
- Brick, Concrete
- Foundation: Concrete Perimeter
Condition
- New construction: No
- Year built: 1972
Community & HOA
Community
- Features: Park, Playground, Street Lights
- Subdivision: Beltline
HOA
- Has HOA: Yes
- Amenities included: Coin Laundry, Elevator(s), Fitness Center, Indoor Pool
- Services included: Amenities of HOA/Condo, Common Area Maintenance, Electricity, Gas, Heat, Insurance, Interior Maintenance, Reserve Fund Contributions, Residential Manager, Security, Snow Removal, Trash, Water
- HOA fee: C$736 monthly
Location
- Region: Calgary
Financial & listing details
- Price per square foot: C$282/sqft
- Date on market: 4/13/2026
- Inclusions: N/A
Gregory Squire, Associate
Gregory Squire, Associate
(403) 560-6397
By pressing Contact Agent, you agree that the real estate professional identified above may call/text you about your search, which may involve use of automated means and pre-recorded/artificial voices. You don't need to consent as a condition of buying any property, goods, or services. Message/data rates may apply. You also agree to our Terms of Use. Zillow does not endorse any real estate professionals. We may share information about your recent and future site activity with your agent to help them understand what you're looking for in a home.
Price history
Price history is unavailable.
Public tax history
Tax history is unavailable.
Climate risks
Neighborhood: Beltline
Nearby schools
GreatSchools rating
No schools nearby
We couldn't find any schools near this home.
- Alberta
- Division No. 6
- Calgary
- T2R 1H4
- Beltline
- 340 N 14th Ave SW Unit 401
Nearby cities
Nearby neighborhoods
Nearby zip codes
Other Calgary Topics
