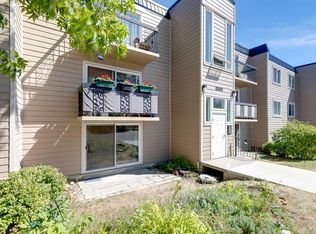
Welcome to this beautifully updated top-floor 2-bedroom condo, offering comfortable living in an exceptional location. With thoughtful updates throughout and no neighbours above, this home provides a wonderful combination of privacy, convenience, and lifestyle. The bright and inviting living room features a functional layout with a wood-burning fireplace with a gas log lighter and plenty of room to relax and entertain. The updated kitchen offers modern finishes and a practical workspace, while the two bedrooms provide comfortable retreats for homeowners, guests, or a home office. One of the highlights of this property is the lake privileges, giving you access to enjoy the many recreational opportunities the community has to offer. And for nature lovers, you're just steps away from Fish Creek Park, with miles of pathways perfect for walking, cycling, and enjoying Calgary's beautiful outdoors. Whether you're a first-time buyer, downsizing, or looking for an investment property, this move-in-ready condo offers an outstanding opportunity in a fantastic location.
For sale
C$259,900
860 W Midridge Dr SE #631, Calgary, AB T2X 1K1
2beds
874sqft
Apartment
Built in 1979
-- sqft lot
$-- Zestimate®
C$297/sqft
C$674/mo HOA
What's special
- 3 days |
- 20 |
- 1 |
Zillow last checked:
Listing updated:
Listed by:
Debbie Miller, Associate,
Trec The Real Estate Company
Source: courtesy of Pillar9 System,MLS®#: A2335026 Originating MLS®#: Calgary
Originating MLS®#: CalgaryFacts & features
Interior
Bedrooms & bathrooms
- Bedrooms: 2
- Bathrooms: 1
- Full bathrooms: 1
Bedroom
- Level: Main
- Dimensions: 14`3" x 10`1"
Other
- Level: Main
- Dimensions: 14`3" x 11`1"
Other
- Level: Main
- Dimensions: 7`11" x 5`0"
Dining room
- Level: Main
- Dimensions: 8`3" x 8`7"
Kitchen
- Level: Main
- Dimensions: 7`11" x 8`5"
Living room
- Level: Main
- Dimensions: 18`4" x 12`1"
Heating
- Baseboard, Wood
Cooling
- None
Appliances
- Included: Dishwasher, Electric Stove, Refrigerator, Washer/Dryer
- Laundry: In Unit
Features
- Bookcases, Built-in Features, Ceiling Fan(s), Granite Counters, No Animal Home, No Smoking Home
- Flooring: Tile, Vinyl
- Windows: Window Coverings
- Number of fireplaces: 1
- Fireplace features: Gas Starter, Living Room, Wood Burning
- Common walls with other units/homes: 1 Common Wall
Interior area
- Total interior livable area: 874.54 sqft
Video & virtual tour
Property
Parking
- Total spaces: 1
- Parking features: Stall, Assigned
Features
- Levels: Single Level Unit
- Stories: 3
- Entry location: Top
- Patio & porch: Balcony(s)
- Exterior features: Balcony
Details
- Parcel number: 112309069
- Zoning: M-CG d29
Construction
Type & style
- Home type: Apartment
- Property subtype: Apartment
- Attached to another structure: Yes
Materials
- Cedar, Concrete
- Roof: Asphalt Shingle
Condition
- New construction: No
- Year built: 1979
Community & HOA
Community
- Features: Lake, Park, Playground
- Subdivision: Midnapore
HOA
- Has HOA: Yes
- Amenities included: Parking, Storage, Visitor Parking
- Services included: Common Area Maintenance, Heat, Insurance, Parking, Professional Management, Reserve Fund Contributions, Sewer, Snow Removal, Trash, Water
- HOA fee: C$652 monthly
- Second HOA fee: C$268 annually
Location
- Region: Calgary
Financial & listing details
- Price per square foot: C$297/sqft
- Date on market: 8/7/2026
- Inclusions: NA
Price history
Price history is unavailable.
Public tax history
Tax history is unavailable.
Climate risks
Neighborhood: Midnapore
Nearby schools
GreatSchools rating
No schools nearby
We couldn't find any schools near this home.
- C$259,9002 bd1 ba863 sqft860 W Midridge Dr SE #122, Calgary, AB T2X1K1For Sale

- C$724,9002 bd3 ba1.8k sqft860 W Midridge Dr SE #821, Calgary, AB T2X1K1For Sale

- C$--4 bd2 ba2.3k sqft111 Midvalley Rise SE, Calgary, AB T2X1J3Off Market
- C$549,9003 bd3 ba1.5k sqft8 S Midridge Bay SE, Calgary, AB T2X1E7For Sale
- C$549,9003 bd2 ba1k sqft39 N Midridge Gdns SE, Calgary, AB T2X1C4For Sale
- C$574,9004 bd3 ba1.5k sqft119 NE Midland Pl SE, Calgary, AB T2X1N1For Sale
- C$799,9004 bd4 ba1.9k sqft20 E Midpark Cres SE #258, Calgary, AB T2X1P3For Sale
- C$--1 bd1 ba900 sqft90 Midridge Gdns SE UNIT B, Calgary, AB T2X1C3Off Market
Similar homes
- C$259,9002 bd1 ba863 sqft860 W Midridge Dr SE #122, Calgary, AB T2X 1K1For SaleMLS ID #A2331020, Kathy Thirsk, Associate, Re/Max First. courtesy of Pillar9 System
- C$249,9002 bd1 ba852 sqft8948 W Elbow Dr SW #503, Calgary, AB T2V 0H9For Sale
 MLS ID #A2331480, Ambriel Leclair, Associate, Exp Realty. courtesy of Pillar9 System
 - C$279,9002 bd2 ba941 sqft260 W Shawville Way SE #209, Calgary, AB T2Y 3Z6For Sale
 MLS ID #A2329593, Paul Dojcinovic, Associate, Lpt Realty. courtesy of Pillar9 System
 - C$200,0002 bd1 ba813 sqft315 W Heritage Dr SE #319, Calgary, AB T2H 1N2For Sale
 MLS ID #A2334858, Mike Hickey, Associate, First Place Realty. courtesy of Pillar9 System
 - C$239,0002 bd1 ba720 sqft8 E Prestwick Pond Ter SE #220, Calgary, AB T2Z 4P3For SaleMLS ID #A2324707, Erin Dupont, Associate, Real Broker. courtesy of Pillar9 System
- C$275,0002 bd2 ba970 sqft17 S Country Village Bay NE #102, Calgary, AB T3K 5Z3For SaleMLS ID #A2335212, Michael Newton, Broker, Gravity Realty Group. courtesy of Pillar9 System
- C$289,9002 bd2 ba967 sqft5500 SE Somervale Ct SW #109, Calgary, AB T2Y 4L9For SaleMLS ID #A2324125, Nora Larioza, Associate, Maxwell Canyon Creek. courtesy of Pillar9 System
- C$239,0002 bd1 ba849 sqft5500 W Somervale Ct SW #107, Calgary, AB T2Y 4L9For SaleMLS ID #A2291263, Xing Wen Li, Associate, Homecare Realty Ltd.. courtesy of Pillar9 System
- C$274,9002 bd1 ba831 sqft2010 E 35th Ave SW #207, Calgary, AB T2T 2E1For SaleMLS ID #A2331083, Jamie Newton, Associate, Re/Max First. courtesy of Pillar9 System
- C$230,0002 bd1 ba963 sqft200 N Brookpark Dr SW #1213, Calgary, AB T2W 3E5For SaleMLS ID #A2332544, Samantha Gray, Associate, Remax Innovations. courtesy of Pillar9 System
- C$290,0002 bd1 ba965 sqft6440 S 4th St NW #9, Calgary, AB T2K 1B8For SaleMLS ID #A2335454, Breanna Albrecht, Associate, Re/Max First. courtesy of Pillar9 System
- C$202,9002 bd1 ba827 sqft13045 E 6th St SW #3315, Calgary, AB T2W 5H1For SaleMLS ID #A2325330, Amie Hautz, Associate, Century 21 Bamber Realty Ltd.. courtesy of Pillar9 System
- C$299,9002 bd2 ba1.2k sqft2022 SW Canyon Meadows Dr SE #109, Calgary, AB T2J 7H1For SaleMLS ID #A2325680, Kirby Cox, Associate, Royal Lepage Benchmark. courtesy of Pillar9 System
- C$259,0002 bd1 ba841 sqft550 S Westwood Dr SW #310, Calgary, AB T3C 3T9For SaleMLS ID #A2296818, Noah Miller, Associate, Royal Lepage Benchmark. courtesy of Pillar9 System
- C$275,0002 bd2 ba1.1k sqft3727 E 42nd St NW #203, Calgary, AB T3A 2W3For SaleMLS ID #A2332825, Jessica Chan, Broker, Jessica Chan Real Estate & Management Inc.. courtesy of Pillar9 System
- C$295,0002 bd2 ba1.2k sqft550 S Westwood Dr SW #305, Calgary, AB T3C 3T9For SaleMLS ID #A2334800, Alex Cowie, Associate, Cir Realty. courtesy of Pillar9 System
- C$250,0001 bd1 ba703 sqft790 N Kingsmere Cres SW #116, Calgary, AB T2V 2G9For SaleMLS ID #A2328249, Justin Havre, Associate, Exp Realty. courtesy of Pillar9 System
- C$250,0002 bd2 ba920 sqft355 N 5th Ave NE #101, Calgary, AB T2E 0K9For SaleMLS ID #A2314745, Jordan Lotoski, Associate, Re/Max First. courtesy of Pillar9 System
- C$279,9001 bd1 ba781 sqft310 SW McKenzie Towne Gate SE #1213, Calgary, AB T2Z 1A6For SaleMLS ID #A2316535, Rut Kaufman Aronovich, Associate, Exp Realty. courtesy of Pillar9 System
- C$185,0002 bd1 ba864 sqft820 S 89th Ave SW #135, Calgary, AB T2V 4N9For SaleMLS ID #A2331230, Justin Havre, Associate, Exp Realty. courtesy of Pillar9 System
