BACKING DIRECTLY ONTO FISH CREEK PARK | OPEN-CONCEPT KITCHEN (2025) | FINISHED BASEMENT | JUST SHY OF 2,000 SQ. FT. OF DEVELOPED LIVING SPACE | NO CONDO FEES | LAKE COMMUNITY. Welcome to the home you've been waiting for, offering unbeatable value, an incredible location, and a lifestyle that's hard to match. Imagine looking out from your kitchen and backyard onto the natural beauty of Fish Creek Provincial Park, then stepping outside to kilometres of walking and biking pathways, the Bow River, and endless green space right at your doorstep. It's not just the view—it's an extension of your backyard. Offering just shy of 2,000 sq. ft. of warm and inviting developed living space, this thoughtfully updated two-storey rowhome features 3 bedrooms, 2.5 bathrooms, and a fully finished basement that's perfect for growing families, a home office, or additional recreation space. The updates here are the kind buyers truly appreciate. In 2025, the kitchen and dining room were opened up to create a bright, functional layout that's ideal for everyday living and entertaining. Custom dining room built-ins add both style and function, while the spacious pantry offers exceptional storage and even has power inside—perfect for a cordless vacuum or a future butler's pantry. Upstairs, you'll love the new flooring throughout (2026), eliminating carpet on the upper level, while the ensuite shower was refreshed with new tile in 2024. Additional improvements include a high-efficiency furnace (2026) and a freshly repainted exterior (2024), giving buyers confidence that many of the major updates have already been completed. Storage is another standout feature, with generous closets throughout, including a walk-in closet, plus additional storage in the finished basement and a backyard shed for bikes, tools, and seasonal gear. And then there's Midnapore—one of Calgary's most desirable lake communities. Enjoy year-round lake privileges, excellent schools, great local restaurants and shopping, and quick access to major routes. You're approximately a 20-minute walk to Midnapore Lake, a short walk or quick bike ride to the Fish Creek–Lacombe LRT Station, and the pathway directly behind the home connects to Calgary's incredible city-wide pathway network. Updated, move-in ready, no condo fees, just shy of 2,000 sq. ft. of developed living space, and backing directly onto Fish Creek Park—this is a rare opportunity to own in one of Calgary's most sought-after communities.
For sale
C$549,900
8 S Midridge Bay SE, Calgary, AB T2X 1E7
3beds
1,512sqft
Townhouse
Built in 1978
3,484 Square Feet Lot
$-- Zestimate®
C$364/sqft
C$27/mo HOA
What's special
Thoughtfully updated two-storey rowhome
- 5 hours |
- 3 |
- 0 |
Zillow last checked:
Listing updated:
Listed by:
Doug Cabral, Associate,
Royal Lepage Benchmark
Source: courtesy of Pillar9 System,MLS®#: A2333831 Originating MLS®#: Calgary
Originating MLS®#: CalgaryFacts & features
Interior
Bedrooms & bathrooms
- Bedrooms: 3
- Bathrooms: 3
- Full bathrooms: 2
- 1/2 bathrooms: 1
Bedroom
- Level: Upper
- Dimensions: 10`10" x 10`5"
Bedroom
- Level: Upper
- Dimensions: 15`7" x 10`6"
Other
- Level: Upper
- Dimensions: 9`10" x 16`1"
Other
- Level: Main
- Dimensions: 4`11" x 4`5"
Other
- Level: Upper
- Dimensions: 7`11" x 4`11"
Other
- Level: Upper
- Dimensions: 11`5" x 4`10"
Dining room
- Level: Main
- Dimensions: 12`5" x 12`0"
Family room
- Level: Basement
- Dimensions: 19`3" x 11`4"
Game room
- Level: Basement
- Dimensions: 11`6" x 23`3"
Kitchen
- Level: Main
- Dimensions: 10`11" x 15`6"
Laundry
- Level: Main
- Dimensions: 4`11" x 7`1"
Living room
- Level: Main
- Dimensions: 17`8" x 11`10"
Storage
- Level: Basement
- Dimensions: 20`3" x 10`7"
Heating
- Forced Air
Cooling
- None
Appliances
- Included: Dishwasher, Dryer, Electric Stove, Microwave Hood Fan, Refrigerator, Washer
- Laundry: Laundry Room, Main Level
Features
- Breakfast Bar, Built-in Features, Granite Counters, No Smoking Home, Pantry, Storage
- Flooring: Carpet, Ceramic Tile, Hardwood
- Windows: Window Coverings
- Basement: Full
- Has fireplace: No
- Common walls with other units/homes: 2+ Common Walls
Interior area
- Total interior livable area: 1,512 sqft
- Finished area above ground: 1,512
- Finished area below ground: 505
Property
Parking
- Total spaces: 2
- Parking features: Off Street, Parking Pad
- Has uncovered spaces: Yes
Features
- Levels: Two,2 Storey
- Stories: 1
- Patio & porch: Deck, Patio
- Exterior features: Private Yard, Storage
- Fencing: Fenced
- Frontage length: 9.81M 32`2"
Lot
- Size: 3,484 Square Feet
- Features: Back Lane, Back Yard, Backs on to Park/Green Space, Landscaped, Rectangular Lot
Details
- Parcel number: 112636047
- Zoning: M-C1 d100
Construction
Type & style
- Home type: Townhouse
- Property subtype: Townhouse
Materials
- Brick, Wood Frame, Wood Siding
- Foundation: Concrete Perimeter
- Roof: Asphalt Shingle
Condition
- New construction: No
- Year built: 1978
Community & HOA
Community
- Features: Lake, Park, Playground, Tennis Court(s)
- Subdivision: Midnapore
HOA
- Has HOA: No
- Amenities included: Beach Access, Racquet Courts, Recreation Facilities
- HOA fee: C$330 annually
Location
- Region: Calgary
Financial & listing details
- Price per square foot: C$364/sqft
- Date on market: 8/4/2026
- Inclusions: 2x planter boxes in front & bench in yard
D
Doug Cabral, Associate
(403) 253-1901
By pressing Contact Agent, you agree that the real estate professional identified above may call/text you about your search, which may involve use of automated means and pre-recorded/artificial voices. You don't need to consent as a condition of buying any property, goods, or services. Message/data rates may apply. You also agree to our Terms of Use. Zillow does not endorse any real estate professionals. We may share information about your recent and future site activity with your agent to help them understand what you're looking for in a home.
Price history
Price history is unavailable.
Public tax history
Tax history is unavailable.
Climate risks
Neighborhood: Midnapore
Nearby schools
GreatSchools rating
No schools nearby
We couldn't find any schools near this home.
- C$569,0004 bd2 ba1.3k sqft114 S Midcrest Cres SE, Calgary, AB T2X1B5For Sale

- C$259,9002 bd1 ba863 sqft860 W Midridge Dr SE #122, Calgary, AB T2X1K1For Sale

- C$724,9002 bd3 ba1.8k sqft860 W Midridge Dr SE #821, Calgary, AB T2X1K1For Sale

- C$669,0004 bd3 ba1k sqft136 E Midlawn Close SE, Calgary, AB T2X1A8For Sale
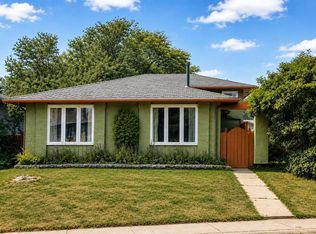
- C$--3 bd1 ba-- sqft414 Midridge Dr SE, Calgary, AB T2X1B8Off Market
- C$--1 bd1 ba900 sqft90 Midridge Gdns SE UNIT B, Calgary, AB T2X1C3Off Market
- C$--4 bd2 ba2.3k sqft111 Midvalley Rise SE, Calgary, AB T2X1J3Off Market
- C$349,9002 bd2 ba897 sqft15207 E 1st St SE #304, Calgary, AB T2X2A2For Sale
Similar homes
- C$669,0004 bd3 ba1k sqft136 E Midlawn Close SE, Calgary, AB T2X 1A8For SaleMLS ID #A2334441, Min Hu, Associate, First Place Realty. courtesy of Pillar9 System
- C$649,0004 bd3 ba1.2k sqft331 Queensland Cir SE, Calgary, AB T2J 4E3For Sale
 MLS ID #A2323397, Patrick Hospes, Associate, Re/Max Complete Realty. courtesy of Pillar9 System
 - C$525,0002 bd2 ba978 sqft336 NE Mount Aberdeen Close SE, Calgary, AB T2Z 3N4For Sale
 MLS ID #A2332915, Marnie Campbell, Associate, Re/Max First. courtesy of Pillar9 System
 - C$668,0003 bd3 ba1.6k sqft58 W Candle Ter SW, Calgary, AB T2W 6G7For Sale
 MLS ID #A2331780, Dianne Brown, Associate, Re/Max Landan Real Estate. courtesy of Pillar9 System
 - C$575,0004 bd2 ba1.2k sqft31 E Sunvale Ct SE, Calgary, AB T2X 2S7For SaleMLS ID #A2327353, Stuart Bartwicki, Associate, Cir Realty. courtesy of Pillar9 System
- C$665,0004 bd4 ba1.8k sqft161 W Douglasbank Way SE, Calgary, AB T2Z 1V7For SaleMLS ID #A2334341, Jamie Giszas, Associate, Maxwell Capital Realty. courtesy of Pillar9 System
- C$624,9004 bd4 ba1.5k sqft213 N Mahogany Hts SE, Calgary, AB T3M 0X7For SaleMLS ID #A2334054, Danny James, Associate, Real Broker. courtesy of Pillar9 System
- C$629,9003 bd3 ba1.6k sqft51 NW Millbank Ct SW, Calgary, AB T2Y 2C9For SaleMLS ID #A2328367, Maria Jacso, Associate, Exp Realty. courtesy of Pillar9 System
- C$550,0003 bd3 ba998 sqft96 N Rivercrest Cres SE, Calgary, AB T2C 4J7For SaleMLS ID #A2331746, Britt Abbey, Associate, Remax Innovations. courtesy of Pillar9 System
- C$585,0004 bd3 ba1.1k sqft224 E Erin Dale Pl SE, Calgary, AB T2B 2R7For SaleMLS ID #A2333216, Derek Thistle, Associate, Real Broker. courtesy of Pillar9 System
- C$565,0003 bd1 ba1k sqft321 E Haddon Rd SW, Calgary, AB T2V 2Z4For SaleMLS ID #A2331417, Warren Wong, Associate, Real Broker. courtesy of Pillar9 System
- C$460,0002 bd2 ba1.6k sqft10030 W Oakmoor Way SW #52, Calgary, AB T2V 4S8For SaleMLS ID #A2332566, Melanie Cantius, Associate, Cir Realty. courtesy of Pillar9 System
- C$349,9003 bd2 ba793 sqft189 S Deerfield Ter SE, Calgary, AB T2J 6V2For SaleMLS ID #A2328532, Jordan Huntrods, Associate, Maxwell Devonshire Realty. courtesy of Pillar9 System
- C$699,6004 bd3 ba1.2k sqft460 NW Parkridge Cres SE, Calgary, AB T2J 5A9For SaleMLS ID #A2328069, Flora Moradzadeh, Associate, First Place Realty. courtesy of Pillar9 System
- C$624,9993 bd4 ba1.7k sqft1258 S New Brighton Dr SE, Calgary, AB T2Z 0W3For SaleMLS ID #A2329416, Jerald Moras, Associate, Grand Realty. courtesy of Pillar9 System
- C$585,0003 bd2 ba1k sqft1105 SW Country Hills Cir NW, Calgary, AB T3K 4W9For SaleMLS ID #A2331764, Dusko Sremac, Associate, Real Broker. courtesy of Pillar9 System
- C$670,0002 bd4 ba2.1k sqft12 N Wood Cres SW, Calgary, AB T2W 4B6For SaleMLS ID #A2325999, Daniel Kowall, Associate, Exp Realty. courtesy of Pillar9 System
- C$395,0002 bd2 ba1k sqft330 W Canterbury Dr SW #90, Calgary, AB T2W 1H6For SaleMLS ID #A2328774, Taylor Rubert, Associate, Sotheby's International Realty Canada. courtesy of Pillar9 System
- C$620,0003 bd1 ba885 sqft748 E Archwood Rd SE, Calgary, AB T2J 1C2For SaleMLS ID #A2315154, Stuart Bartwicki, Associate, Cir Realty. courtesy of Pillar9 System
- C$510,0002 bd3 ba1.2k sqft2128 S 35th Ave SW #1, Calgary, AB T2T 2E3For SaleMLS ID #A2323625, Dusko Sremac, Associate, Real Broker. courtesy of Pillar9 System
