Bright, Open floor plan with over 2766 SQFT of developed living space including 3 bedrooms, 3 baths. This bungalow style villa is situated in an immaculately maintained, well managed complex in the sought-after community of Canyon Meadows, close to Fish Creek Park! The beautifully updated kitchen features stainless appliances, built-in electric cooktop & oven, quartz countertops, ample pot & pan storage, pantry & huge kitchen island with breakfast bar that flows seamlessly into the dining area with chandelier & room for oversized dining table to host friends & family. The open great room boasts dramatic vaulted ceilings, an electric fireplace & has plenty of room for entertaining & French door access to a private deck. The king-sized primary bedroom is located on the main floor with huge walk-in closet beautifully organized for the most discriminating owner & a spa-like 4-piece ensuite that includes a double vanity, heated floors & oversized, open walk-in shower with built-in seat & shelving. The loft is the perfect size for an office or TV room & the lower level boasts 2 large bedrooms with oversized closet space, a family room & another 4-piece bath. The exterior features a private deck area surrounded by greenery & the front of the home has a double attached, heated & insulated garage with extra parking on the driveway. Walking distance to Fish Creek Park & minutes from Anderson Road, Macleod Trail, South Centre Mall, the Trico Centre for Family Wellness, Costco, parks, playgrounds, schools, shopping & so much more!!
For sale
C$668,000
58 W Candle Ter SW, Calgary, AB T2W 6G7
3beds
1,610sqft
Townhouse
Built in 1996
3,920 Square Feet Lot
$-- Zestimate®
C$415/sqft
C$834/mo HOA
What's special
Bright open floor planBeautifully updated kitchenStainless appliancesQuartz countertopsDining area with chandelierOpen great roomDramatic vaulted ceilings
- 13 hours |
- 3 |
- 0 |
Zillow last checked:
Listing updated:
Listed by:
Dianne Brown, Associate,
Re/Max Landan Real Estate,
Michael Brown, Associate,
Re/Max Landan Real Estate
Source: courtesy of Pillar9 System,MLS®#: A2331780 Originating MLS®#: Calgary
Originating MLS®#: CalgaryFacts & features
Interior
Bedrooms & bathrooms
- Bedrooms: 3
- Bathrooms: 3
- Full bathrooms: 2
- 1/2 bathrooms: 1
Other
- Level: Main
- Dimensions: 15`8" x 14`2"
Bedroom
- Level: Lower
- Dimensions: 14`1" x 13`1"
Bedroom
- Level: Lower
- Dimensions: 14`2" x 9`3"
Other
- Level: Main
- Dimensions: 0`0" x 0`0"
Other
- Level: Lower
- Dimensions: 0`0" x 0`0"
Other
- Level: Main
- Dimensions: 0`0" x 0`0"
Dining room
- Level: Main
- Dimensions: 17`5" x 7`10"
Family room
- Level: Lower
- Dimensions: 17`6" x 21`10"
Foyer
- Level: Main
- Dimensions: 6`2" x 10`6"
Other
- Level: Lower
- Dimensions: 10`6" x 7`3"
Kitchen
- Level: Main
- Dimensions: 17`5" x 12`0"
Laundry
- Level: Main
- Dimensions: 7`0" x 3`0"
Living room
- Level: Main
- Dimensions: 17`5" x 14`9"
Loft
- Level: Upper
- Dimensions: 15`6" x 14`2"
Walk in closet
- Level: Main
- Dimensions: 9`4" x 6`0"
Walk in closet
- Level: Lower
- Dimensions: 10`7" x 5`5"
Heating
- Radiant Floor, Forced Air
Cooling
- None
Appliances
- Included: Built-In Electric Range, Built-In Oven, Dishwasher, Dryer, Microwave Hood Fan, Refrigerator, Washer
- Laundry: In Unit, Main Level
Features
- Breakfast Bar, Built-in Features, Chandelier, Closet Organizers, Double Vanity, Kitchen Island, No Animal Home, No Smoking Home, Open Floorplan, Pantry, Master Downstairs, Quartz Counters, Storage, Tankless Hot Water, Vaulted Ceiling(s), Walk-In Closet(s)
- Flooring: Ceramic Tile, Laminate
- Windows: Window Coverings
- Basement: Full
- Number of fireplaces: 1
- Fireplace features: Electric
- Common walls with other units/homes: 1 Common Wall
Interior area
- Total interior livable area: 1,610 sqft
- Finished area above ground: 1,610
- Finished area below ground: 1,155
Property
Parking
- Total spaces: 4
- Parking features: Double Garage Attached, Driveway, Attached Garage
- Attached garage spaces: 2
- Has uncovered spaces: Yes
Features
- Levels: Two
- Stories: 1
- Patio & porch: Deck
- Exterior features: None
- Fencing: None
- Frontage length: 14.46M 47`5"
Lot
- Size: 3,920 Square Feet
- Features: Lawn, Level, Low Maintenance Landscape, Rectangular Lot
Details
- Parcel number: 112274989
- Zoning: M-CG d38
Construction
Type & style
- Home type: Townhouse
- Property subtype: Townhouse
- Attached to another structure: Yes
Materials
- Stucco
- Foundation: Concrete Perimeter
- Roof: Asphalt Shingle
Condition
- New construction: No
- Year built: 1996
Community & HOA
Community
- Features: Golf, Park, Playground, Sidewalks, Street Lights
- Subdivision: Canyon Meadows
HOA
- Has HOA: Yes
- Amenities included: Snow Removal, Trash, Visitor Parking
- Services included: Amenities of HOA/Condo, Common Area Maintenance, Insurance, Maintenance Grounds, Professional Management, Reserve Fund Contributions, Snow Removal, Trash
- HOA fee: C$834 monthly
Location
- Region: Calgary
Financial & listing details
- Price per square foot: C$415/sqft
- Date on market: 7/24/2026
- Inclusions: Garage Door Opener with 1 Control, Chandeliers
Dianne Brown, Associate
Dianne Brown, Associate
(403) 540-0207
By pressing Contact Agent, you agree that the real estate professional identified above may call/text you about your search, which may involve use of automated means and pre-recorded/artificial voices. You don't need to consent as a condition of buying any property, goods, or services. Message/data rates may apply. You also agree to our Terms of Use. Zillow does not endorse any real estate professionals. We may share information about your recent and future site activity with your agent to help them understand what you're looking for in a home.
Price history
Price history is unavailable.
Public tax history
Tax history is unavailable.
Climate risks
Neighborhood: Canyon Meadows
Nearby schools
GreatSchools rating
No schools nearby
We couldn't find any schools near this home.
- C$369,9003 bd2 ba1k sqft999 E Canyon Meadows Dr SW #90, Calgary, AB T2W2S6For Sale
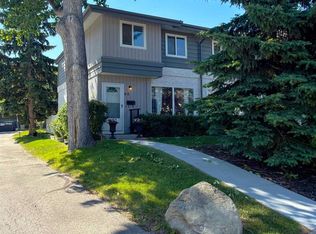
- C$699,9004 bd3 ba1.2k sqft216 NE Cannington Pl SW, Calgary, AB T2W1Z8For Sale

- C$1,025,0004 bd4 ba2.3k sqft47 E Canterbury Ct SW, Calgary, AB T2W6C2For Sale

- C$1,499,9004 bd4 ba3.6k sqft35 N Candle Ct SW, Calgary, AB T2W6B6For Sale

- C$970,0004 bd4 ba2k sqft135 NW Canterbury Ct SW, Calgary, AB T2W6C1For Sale
- C$--2 bd1 ba-- sqft13104 Elbow Dr SW #810, Calgary, AB T2W2P2Off Market
- C$--2 bd1 ba-- sqft13104 Elbow Dr SW #109, Calgary, AB T2W2P2Off Market
- C$--2 bd1 ba1.2k sqft13104 Elbow Dr SW #204U, Calgary, AB T2W2P2Off Market
Similar homes
- C$659,9003 bd3 ba1.6k sqft51 NW Millbank Ct SW, Calgary, AB T2Y 2C9For Sale
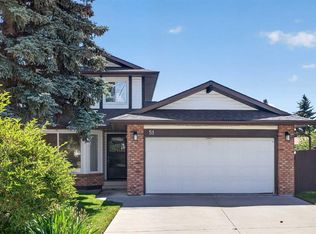 MLS ID #A2328367, Maria Jacso, Associate, Exp Realty. courtesy of Pillar9 System
 - C$650,0004 bd3 ba1.5k sqft148 E Woodridge Dr SW, Calgary, AB T2W 3S1For Sale
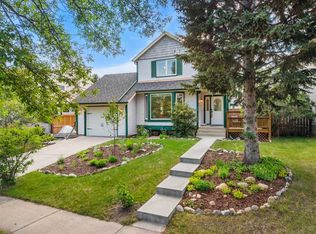 MLS ID #A2330653, Kaitlin Gourlie, Associate, Real Broker. courtesy of Pillar9 System
 - C$829,9004 bd3 ba1.2k sqft824 W Canna Cres SW, Calgary, AB T2W 1N9For Sale
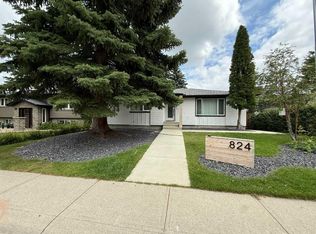 MLS ID #A2330665, Roberto Argenal, Associate, Kic Realty. courtesy of Pillar9 System
 - C$699,9004 bd3 ba1.2k sqft216 NE Cannington Pl SW, Calgary, AB T2W 1Z8For SaleMLS ID #A2318394, Diana Mcintyre, Associate, Real Broker. courtesy of Pillar9 System
- C$699,9003 bd3 ba1.2k sqft11248 N Braeside Dr SW, Calgary, AB T2W 3E4For SaleMLS ID #A2330079, Jon Dick, Associate Broker, Re/Max Realty Professionals. courtesy of Pillar9 System
- C$669,9005 bd3 ba1.2k sqft316 NE Canniff Pl SW, Calgary, AB T2W 2L9For SaleMLS ID #A2320656, Celeste Wood, Associate, Real Broker. courtesy of Pillar9 System
- C$670,0002 bd4 ba2.1k sqft12 N Wood Cres SW, Calgary, AB T2W 4B6For SaleMLS ID #A2325999, Daniel Kowall, Associate, Exp Realty. courtesy of Pillar9 System
- C$674,9004 bd4 ba1.7k sqft48 E Millview Way SW, Calgary, AB T2Y 2W5For SaleMLS ID #A2328329, Angelica Vargas, Associate, Century 21 Bravo Realty. courtesy of Pillar9 System
- C$699,9004 bd4 ba1.7k sqft48 Millview Way SW, Calgary, AB T2Y 2W5For SaleCentury 21 Canada
- C$519,0003 bd3 ba1.4k sqft426 E Shawnee Sq SW, Calgary, AB T2Y 0W4For SaleMLS ID #A2332018, Roman Latypov, Associate, Town Residential. courtesy of Pillar9 System
- C$449,9993 bd3 ba1.7k sqft13001 W 6th St SW, Calgary, AB T2W 4J8For SaleMLS ID #A2328996, Apryl Berranger, Associate, Re/Max Landan Real Estate. courtesy of Pillar9 System
- C$699,9003 bd2 ba1.2k sqft11224 W Wilson Rd SE, Calgary, AB T2J 2E2For SaleMLS ID #A2328801, Patrick Murphy, Associate, Royal Lepage Benchmark. courtesy of Pillar9 System
- C$639,9004 bd3 ba1k sqft28 S Cantrell Bay SW, Calgary, AB T2W 2C2For SaleMLS ID #A2319747, Laura Kitchen, Associate, Re/Max Landan Real Estate. courtesy of Pillar9 System
- C$720,0003 bd3 ba1.5k sqft58 NW Evergreen Bay SW, Calgary, AB T2Y 3E9For SaleMLS ID #A2328054, Mathew Said Morley, Associate, Re/Max First. courtesy of Pillar9 System
- C$715,0004 bd3 ba1.2k sqft119 E Cantrell Pl SW, Calgary, AB T2W 1X2For SaleMLS ID #A2279274, Tanya Vaillancourt, Associate, Re/Max Realty Professionals. courtesy of Pillar9 System
- C$749,9003 bd3 ba1.1k sqft612 W Cantrell Pl SW, Calgary, AB T2W 2E5For SaleMLS ID #A2319051, Brandi Ellsworth, Associate, Brilliant Realty. courtesy of Pillar9 System
- C$369,9003 bd2 ba1k sqft999 E Canyon Meadows Dr SW #90, Calgary, AB T2W 2S6For SaleMLS ID #A2328678, Dabs Fashola, Associate, One Percent Realty. courtesy of Pillar9 System
- C$714,9004 bd3 ba1.1k sqft716 S Cantree Rd SW, Calgary, AB T2W 2L5For SaleMLS ID #A2324333, Chase Olsen, Associate, Re/Max First. courtesy of Pillar9 System
- C$725,0004 bd2 ba1.2k sqft623 E Cantrell Pl SW, Calgary, AB T2W 2E5For SaleMLS ID #A2326398, Peter Appleby, Associate, Re/Max Realty Professionals. courtesy of Pillar9 System
- C$689,9004 bd4 ba1.8k sqft41 NW Millview Park SW, Calgary, AB T2Y 3Y3For SaleMLS ID #A2314238, Rajesh Mathew, Associate, Urban-Realty.Ca. courtesy of Pillar9 System
