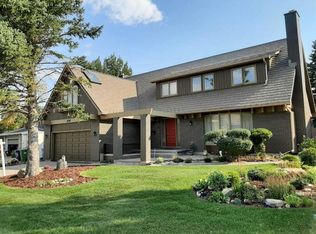
Welcome to 135 Canterbury Court, an exceptional walkout home tucked away on a quiet cul-de-sac in the prestigious community of Canyon Meadows Estates. Offering over 3,000 sq. ft. of beautifully developed living space, this impressive two-storey features 4 bedrooms, 3.5 bathrooms, a fully finished walkout basement, and a stunning pie-shaped lot surrounded by mature trees for added privacy. Designed for both everyday living and entertaining, the main floor showcases expansive principal rooms filled with natural light, including a welcoming formal living room and spacious dining area. The updated kitchen is both stylish and functional, featuring stainless steel appliances, abundant cabinetry, and sunny south-facing views over the backyard. Just off the breakfast nook, the inviting sunken family room offers custom built-ins and a cozy wood-burning fireplace, creating the perfect place to unwind. A main floor laundry room, powder room, and direct access to the double attached garage complete the level. Upstairs, the spacious primary retreat feels like a private getaway with its own electric fireplace, custom walk-in closet, and spa-inspired ensuite complete with a jetted tub and walk-in shower. Two additional bedrooms and a full bathroom provide plenty of room for family or guests. The fully finished walkout basement adds incredible versatility with a large recreation space, additional family room, fourth bedroom, and full bathroom—ideal for teenagers, guests, or multigenerational living. Step outside to your beautifully landscaped backyard oasis, where a large deck, upper balcony, built-in firepit, and outdoor kitchen create the ultimate setting for summer entertaining and relaxing evenings at home. Located in one of Calgary’s most established and sought-after neighbourhoods, this home is just moments from Fish Creek Provincial Park, excellent schools, shopping, and major commuter routes including Macleod Trail, Anderson Road, and Elbow Drive. A rare opportunity to own a beautifully maintained walkout home in one of Canyon Meadows Estates’ most coveted locations.
For sale
C$890,000
135 NW Canterbury Ct SW, Calgary, AB T2W 6C1
4beds
2,041sqft
Single Family Residence
Built in 1990
5,227 Square Feet Lot
$-- Zestimate®
C$436/sqft
C$-- HOA
What's special
Quiet cul-de-sacFully finished walkout basementSpacious dining areaUpdated kitchenStainless steel appliancesAbundant cabinetryInviting sunken family room
- 145 days
- 31
- 3
Zillow last checked:
Listing updated:
Listed by:
Angela Mcneill, Associate,
Re/Max Complete Realty
Source: courtesy of Pillar9 System,MLS®#: A2313631 Originating MLS®#: Calgary
Originating MLS®#: CalgaryFacts & features
Interior
Bedrooms & bathrooms
- Bedrooms: 4
- Bathrooms: 4
- Full bathrooms: 3
- 1/2 bathrooms: 1
Bedroom
- Level: Upper
- Dimensions: 10`0" x 10`11"
Bedroom
- Level: Upper
- Dimensions: 10`11" x 10`0"
Other
- Level: Upper
- Dimensions: 14`0" x 14`5"
Bedroom
- Level: Basement
- Dimensions: 11`8" x 11`3"
Other
- Level: Main
- Dimensions: 15`4" x 12`11"
Other
- Level: Upper
- Dimensions: 8`7" x 5`0"
Other
- Level: Basement
- Dimensions: 7`11" x 5`0"
Other
- Level: Upper
- Dimensions: 12`11" x 5`11"
Dining room
- Level: Main
- Dimensions: 10`0" x 11`10"
Dining room
- Level: Main
- Dimensions: 10`10" x 9`9"
Other
- Level: Main
- Dimensions: 5`0" x 5`0"
Family room
- Level: Basement
- Dimensions: 21`8" x 15`10"
Family room
- Level: Main
- Dimensions: 15`4" x 12`11"
Other
- Level: Basement
- Dimensions: 11`4" x 9`8"
Game room
- Level: Basement
- Dimensions: 19`3" x 10`11"
Kitchen
- Level: Main
- Dimensions: 10`9" x 10`4"
Laundry
- Level: Main
- Dimensions: 8`4" x 8`9"
Living room
- Level: Main
- Dimensions: 13`4" x 12`1"
Walk in closet
- Level: Upper
- Dimensions: 7`5" x 5`6"
Heating
- Forced Air
Cooling
- None
Appliances
- Included: Dishwasher, Dryer, Electric Oven, Garage Control(s), Microwave, Range Hood, Refrigerator, Washer
- Laundry: Main Level
Features
- Ceiling Fan(s), Closet Organizers, High Ceilings, No Smoking Home, Open Floorplan, Separate Entrance, Storage
- Flooring: Carpet, Ceramic Tile
- Windows: Window Coverings
- Basement: Full
- Number of fireplaces: 3
- Fireplace features: Basement, Electric, Living Room, Master Bedroom, Stone, Wood Burning
Interior area
- Total interior livable area: 2,041 sqft
Property
Parking
- Total spaces: 4
- Parking features: Double Garage Attached
- Attached garage spaces: 2
Features
- Levels: Two,2 Storey
- Stories: 1
- Patio & porch: Balcony(s), Patio
- Exterior features: Balcony, Fire Pit, Other, Outdoor Kitchen, Private Entrance, Private Yard
- Has spa: Yes
- Spa features: Bath
- Fencing: Fenced
- Frontage length: 14.93M 49`0"
Lot
- Size: 5,227 Square Feet
- Features: Back Yard, Cul-De-Sac, Few Trees, Landscaped, Pie Shaped Lot, Private, See Remarks
Details
- Parcel number: 101208660
- Zoning: R-CG
Construction
Type & style
- Home type: SingleFamily
- Property subtype: Single Family Residence
Materials
- Stucco, Wood Frame
- Foundation: Concrete Perimeter
- Roof: Shake
Condition
- New construction: No
- Year built: 1990
Community & HOA
Community
- Features: Other, Park, Street Lights
- Subdivision: Canyon Meadows
HOA
- Has HOA: No
Location
- Region: Calgary
Financial & listing details
- Price per square foot: C$436/sqft
- Date on market: 5/21/2026
- Inclusions: Hutch in Dining Room, TV Mount in Primary Bedroom
Price history
Price history is unavailable.
Public tax history
Tax history is unavailable.
Climate risks
Neighborhood: Canyon Meadows
Nearby schools
GreatSchools rating
No schools nearby
We couldn't find any schools near this home.
- C$999,9004 bd4 ba2.3k sqft47 E Canterbury Ct SW, Calgary, AB T2W6C2For Sale

- C$680,0004 bd3 ba1.2k sqft216 NE Cannington Pl SW, Calgary, AB T2W1Z8For Sale

- C$649,9004 bd2 ba1.1k sqft944 E Canna Cres SW, Calgary, AB T2W1N9For Sale

- C$1,150,0004 bd4 ba3k sqft240 N Canterville Dr SW, Calgary, AB T2W3X2For Sale
Similar homes
- C$949,9004 bd3 ba1.7k sqft190 E Woodpark Cir SW, Calgary, AB T2W 6G1For Sale
 MLS ID #A2345617, Josh Pearce, Associate, Charles. courtesy of Pillar9 System
 - C$725,0004 bd4 ba1.9k sqft7 W Woodgreen Cres SW, Calgary, AB T2W 4A4For Sale
 MLS ID #A2349261, Stuart Bartwicki, Associate, Cir Realty. courtesy of Pillar9 System
 - C$849,9004 bd3 ba1.4k sqft176 NE Mapleburn Dr SE, Calgary, AB T2J 1Y6For Sale
 MLS ID #A2351129, Mark Lofgren, Associate, Re/Max First. courtesy of Pillar9 System
 - C$1,150,0004 bd4 ba3k sqft240 N Canterville Dr SW, Calgary, AB T2W 3X2For SaleMLS ID #A2332366, Tura Adam, Associate, Urban-Realty.Ca. courtesy of Pillar9 System
