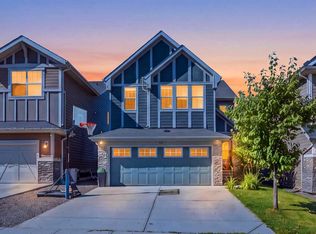
Welcome to the ultimate family dream home! Beautifully maintained, updated + offering over 3200 sq ft, this elegant 2-storey walkout in the heart of Aspen Woods offers the rare blend of turn-key luxury, timeless design & exceptional family function. Upon arrival, the stone exterior, oversized double attached garage & welcoming front entry create a refined first impression. Inside, the spacious foyer could easily be repurposed to a functional home office. Heading into the main living area you’ll adore the soaring ceilings, rich hardwood floors, central A/C + abundant natural light that set the tone for elevated everyday living. The dramatic 2-storey great room is a true focal point, anchored by a striking stone-faced gas fireplace & expansive windows that fill the space with warmth & light. Designed for both connection & comfort, the living area flows seamlessly into the dining space & beautifully appointed kitchen featuring warm cabinetry, stainless steel appliances, gas range, mosaic tile backsplash, walk-through pantry + a generous island perfect for casual meals or entertaining. Step directly onto the upper deck and enjoy effortless indoor-outdoor living. The main level is complete with a functional mudroom/laundry as well as a powder room. Upstairs, a versatile bonus/flex area overlooks the main level & captures inspiring Rocky Mountain views. Ideal as a home office, reading lounge, or study space for the kids. The serene primary retreat offers vaulted ceilings, large windows, walk-in closet + a well-appointed ensuite. Two additional bedrooms, an updated full bath & newer carpet throughout complete the upper level with style and practicality. The fully finished walkout basement adds value & flexibility, ideal for multi-generational living, nanny accommodations, or growing families. A spacious recreation room with wet bar creates the ultimate setting for movie nights, fitness, games, or entertaining. A 4th bedroom & full bath provide excellent space for guests, teens, or private work-from-home needs. Walk out to the covered patio & beautifully usable backyard beyond. Outside, multiple outdoor spaces invite relaxation & gathering, including the upper deck, covered patio, pergola, hot tub area, a generous yard for children to play + a generous storage shed offers plenty of space for keeping the garage free of gardening & landscaping equipment. Thoughtfully maintained for peace of mind, updates include hardwood (main level) & premium basement flooring (2025), upper level & stair carpet (2024), interior/exterior painting (2026), dishwasher (2026), microwave (2025), toilets (2025), water heater (2024), central humidifier (2025), furnace maintenance (2025), radon mitigation system (2022) plus attic improvements with upgraded insulation (2025). Ideally located within walking distance to top-rated schools including Webber Academy + just minutes to Aspen Landing. Simply move in and enjoy your forever family home.
For sale
C$1,130,000
133 E Aspen Stone Rd SW, Calgary, AB T3H 5Y7
4beds
2,174sqft
Single Family Residence
Built in 2005
6,098 Square Feet Lot
$-- Zestimate®
C$520/sqft
C$-- HOA
What's special
Stone exteriorOversized double attached garageWelcoming front entrySpacious foyerSoaring ceilingsRich hardwood floorsAbundant natural light
- 57 days
- 85
- 3
Zillow last checked:
Listing updated:
Listed by:
Kristin Mould, Associate,
Cir Realty
Source: courtesy of Pillar9 System,MLS®#: A2331655 Originating MLS®#: Calgary
Originating MLS®#: CalgaryFacts & features
Interior
Bedrooms & bathrooms
- Bedrooms: 4
- Bathrooms: 4
- Full bathrooms: 3
- 1/2 bathrooms: 1
Other
- Level: Upper
- Dimensions: 19`1" x 16`2"
Bedroom
- Level: Upper
- Dimensions: 13`10" x 11`1"
Bedroom
- Level: Upper
- Dimensions: 10`4" x 14`6"
Bedroom
- Level: Basement
- Dimensions: 13`10" x 10`10"
Other
- Level: Main
- Dimensions: 5`0" x 4`11"
Other
- Level: Upper
- Dimensions: 10`3" x 4`11"
Other
- Level: Basement
- Dimensions: 8`8" x 8`10"
Other
- Level: Upper
- Dimensions: 11`9" x 9`6"
Dining room
- Level: Main
- Dimensions: 13`5" x 15`1"
Family room
- Level: Main
- Dimensions: 17`8" x 13`7"
Other
- Level: Basement
- Dimensions: 10`2" x 8`11"
Game room
- Level: Basement
- Dimensions: 30`1" x 21`5"
Kitchen
- Level: Main
- Dimensions: 13`7" x 8`4"
Laundry
- Level: Main
- Dimensions: 6`6" x 9`4"
Living room
- Level: Main
- Dimensions: 14`0" x 11`4"
Other
- Level: Basement
- Dimensions: 10`3" x 7`7"
Walk in closet
- Level: Upper
- Dimensions: 4`7" x 9`7"
Heating
- Forced Air, Natural Gas
Cooling
- Central Air
Appliances
- Included: Bar Fridge, Dishwasher, Dryer, Garage Control(s), Gas Stove, Microwave, Range Hood, Refrigerator, Washer
- Laundry: Laundry Room, Main Level
Features
- Beamed Ceilings, Breakfast Bar, Built-in Features, Central Vacuum, Chandelier, Closet Organizers, Double Vanity, High Ceilings, No Animal Home, No Smoking Home, Pantry, Walk-In Closet(s)
- Flooring: Carpet, Ceramic Tile, Hardwood, Laminate
- Windows: Window Coverings
- Basement: Full
- Number of fireplaces: 1
- Fireplace features: Gas, Living Room, Mantle, Stone
Interior area
- Total interior livable area: 2,174 sqft
- Finished area above ground: 2,174
- Finished area below ground: 1,040
Video & virtual tour
Property
Parking
- Total spaces: 4
- Parking features: Double Garage Attached, Driveway, Garage Faces Front, Oversized
- Attached garage spaces: 2
- Has uncovered spaces: Yes
Features
- Levels: Two,2 Storey
- Stories: 1
- Patio & porch: Deck, Patio
- Exterior features: BBQ gas line, Private Yard
- Pool features: Community
- Fencing: Fenced
- Frontage length: 14.07M 46`2"
Lot
- Size: 6,098 Square Feet
- Features: Back Yard, Front Yard, Interior Lot, Landscaped, Private, Rectangular Lot, Street Lighting, Underground Sprinklers
Details
- Parcel number: 112007868
- Zoning: R-1
Construction
Type & style
- Home type: SingleFamily
- Property subtype: Single Family Residence
Materials
- Stone, Stucco, Wood Frame
- Foundation: Concrete Perimeter
- Roof: Asphalt Shingle
Condition
- New construction: No
- Year built: 2005
Community & HOA
Community
- Features: Park, Playground, Sidewalks, Street Lights, Tennis Court(s)
- Subdivision: Aspen Woods
HOA
- Has HOA: No
Location
- Region: Calgary
Financial & listing details
- Price per square foot: C$520/sqft
- Date on market: 7/23/2026
- Inclusions: Alarm System Including Cameras/Doorbell Camera/Motion Sensors, 2 TV Brackets, Shed, Hot Tub, Pergola.
Price history
Price history is unavailable.
Public tax history
Tax history is unavailable.
Climate risks
Neighborhood: Aspen Woods
Nearby schools
GreatSchools rating
No schools nearby
We couldn't find any schools near this home.
- C$1,199,9995 bd4 ba2.3k sqft8729 N 14th Ave SW, Calgary, AB T3H5Y9For Sale

- C$1,295,0006 bd5 ba2.9k sqft35 E Aspen Stone Way SW, Calgary, AB T3H0L6For Sale
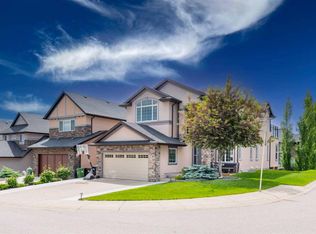
- C$1,750,0004 bd5 ba3.1k sqft132 E Aspenshire Dr SW, Calgary, AB T3H0P5For Sale
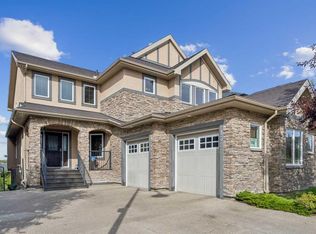
- C$1,695,0006 bd4 ba3k sqft9318 SE 14th Ave SW, Calgary, AB T3H0M1For Sale

Similar homes
- C$1,180,0004 bd4 ba2.5k sqft105 NW Cortina Bay SW, Calgary, AB T3H 0B5For Sale
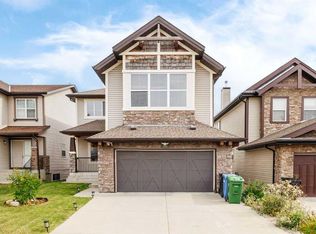 MLS ID #A2342707, Fei Ye, Associate, Trec The Real Estate Company. courtesy of Pillar9 System
 - C$1,179,9004 bd4 ba2.5k sqft129 W Springbluff Blvd SW, Calgary, AB T3H 0N3For Sale
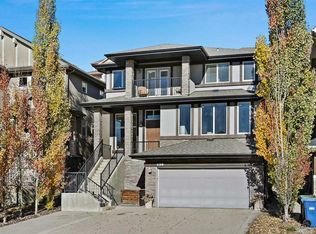 MLS ID #A2344174, Len T. Wong, Associate Broker, Re/Max Complete Realty. courtesy of Pillar9 System
 - C$1,100,0005 bd4 ba2.5k sqft126 E Valley Pointe Way NW, Calgary, AB T3B 6B2For Sale
 MLS ID #A2342296, Ks Malhi, Associate, Exp Realty. courtesy of Pillar9 System
 - C$899,9004 bd4 ba2.1k sqft125 W Cougarstone Mnr SW, Calgary, AB T3H 5N4For Sale
 MLS ID #A2341626, Jeff Kushnir, Associate, Real Broker. courtesy of Pillar9 System
