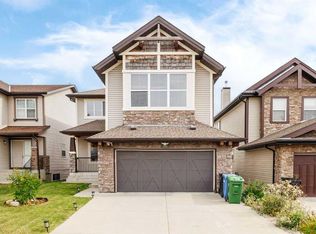
Pride of ownership is unmistakable in this meticulously maintained, original-owner home in the prestigious community of Aspen Woods. Tucked away on a quiet, tree-lined street, this exceptional property offers an unbeatable combination of elegance, comfort, and convenience—just minutes from Aspen Landing, West District, top-rated schools, and with effortless access to Stoney Trail. From the moment you arrive, the stunning curb appeal sets the tone—this is a home that stands out. Step inside to a warm and inviting foyer that opens into a thoughtfully designed main floor, where natural light and open-concept living create an ideal space for both everyday life and entertaining. The spacious living room flows seamlessly into a chef-inspired kitchen featuring stainless steel appliances, ample cabinetry, and generous workspace. A versatile front den offers the perfect setting for a home office or a refined formal dining area. Upstairs, you’ll find three generously sized bedrooms, including a serene primary retreat complete with a spa-inspired 5-piece ensuite and a walk-in closet. The convenience of upper-level laundry adds to the home’s smart, family-friendly layout. The fully finished basement extends your living space with a fourth bedroom and a truly unique feature—a steam shower with foot massage, creating your own private in-home spa experience. Step outside to your sun-drenched, south-facing backyard, beautifully landscaped and highlighted by mature cherry, apple, and plum trees—just in time to enjoy the upcoming blossom season. Whether you’re hosting guests or unwinding after a long day, this outdoor space is designed to be enjoyed. An oversized double attached garage with built-in cabinetry completes the package. Move-in ready and available for quick possession, this is a rare opportunity to own a turn-key home in one of Calgary’s most desirable communities. Book your private showing today—homes like this don’t come along often.
For sale
C$1,029,000
97 N Aspenshire Dr SW, Calgary, AB T3H 0P6
4beds
2,170sqft
Single Family Residence
Built in 2011
4,791 Square Feet Lot
$-- Zestimate®
C$474/sqft
C$-- HOA
What's special
Quiet tree-lined streetStunning curb appealWarm and inviting foyerNatural lightOpen-concept livingChef-inspired kitchenStainless steel appliances
- 52 days
- 49
- 1
Zillow last checked:
Listing updated:
Listed by:
Kevin Chau, Associate,
Re/Max Real Estate (Mountain View)
Source: courtesy of Pillar9 System,MLS®#: A2329149 Originating MLS®#: Calgary
Originating MLS®#: CalgaryFacts & features
Interior
Bedrooms & bathrooms
- Bedrooms: 4
- Bathrooms: 4
- Full bathrooms: 3
- 1/2 bathrooms: 1
Bedroom
- Level: Basement
- Dimensions: 14`1" x 10`4"
Other
- Level: Upper
- Dimensions: 14`2" x 12`0"
Bedroom
- Level: Upper
- Dimensions: 10`2" x 10`0"
Bedroom
- Level: Upper
- Dimensions: 10`0" x 13`9"
Other
- Level: Basement
- Dimensions: 0`0" x 0`0"
Other
- Level: Main
- Dimensions: 0`0" x 0`0"
Other
- Level: Upper
- Dimensions: 0`0" x 0`0"
Other
- Level: Upper
- Dimensions: 0`0" x 0`0"
Bonus room
- Level: Upper
- Dimensions: 11`3" x 11`6"
Breakfast nook
- Level: Main
- Dimensions: 5`0" x 10`0"
Den
- Level: Main
- Dimensions: 9`0" x 11`0"
Game room
- Level: Basement
- Dimensions: 13`0" x 27`9"
Kitchen
- Level: Main
- Dimensions: 13`4" x 11`7"
Living room
- Level: Main
- Dimensions: 18`8" x 13`5"
Heating
- Forced Air
Cooling
- Central Air
Appliances
- Included: Dishwasher, Gas Stove, Refrigerator, Washer/Dryer
- Laundry: Laundry Room, Upper Level
Features
- Central Vacuum, Closet Organizers, Granite Counters, Kitchen Island, No Animal Home, Pantry, Wired for Sound
- Flooring: Carpet, Ceramic Tile, Hardwood
- Windows: Window Coverings
- Basement: Full
- Number of fireplaces: 1
- Fireplace features: Gas
Interior area
- Total interior livable area: 2,170 sqft
- Finished area above ground: 2,170
- Finished area below ground: 0
Video & virtual tour
Property
Parking
- Total spaces: 4
- Parking features: Double Garage Attached
- Attached garage spaces: 2
Features
- Levels: Two,2 Storey
- Stories: 1
- Patio & porch: Deck
- Exterior features: Other
- Fencing: Fenced
- Frontage length: 11.34M 37`3"
Lot
- Size: 4,791 Square Feet
- Features: Back Yard, Landscaped, Low Maintenance Landscape, Rectangular Lot, See Remarks
Details
- Parcel number: 112453945
- Zoning: R-G
Construction
Type & style
- Home type: SingleFamily
- Property subtype: Single Family Residence
Materials
- Wood Frame
- Foundation: Concrete Perimeter
- Roof: Asphalt Shingle
Condition
- New construction: No
- Year built: 2011
Community & HOA
Community
- Features: Playground, Sidewalks
- Subdivision: Aspen Woods
HOA
- Has HOA: No
Location
- Region: Calgary
Financial & listing details
- Price per square foot: C$474/sqft
- Date on market: 7/14/2026
- Inclusions: none
Price history
Price history is unavailable.
Public tax history
Tax history is unavailable.
Climate risks
Neighborhood: Aspen Woods
Nearby schools
GreatSchools rating
No schools nearby
We couldn't find any schools near this home.
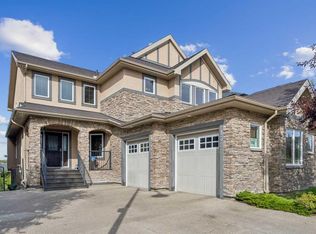
- C$1,750,0004 bd5 ba3.1k sqft132 E Aspenshire Dr SW, Calgary, AB T3H0P5For Sale
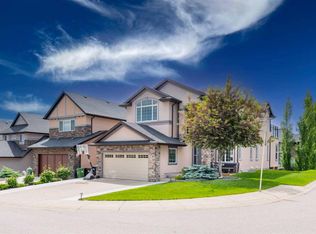
- C$1,295,0006 bd5 ba2.9k sqft35 E Aspen Stone Way SW, Calgary, AB T3H0L6For Sale
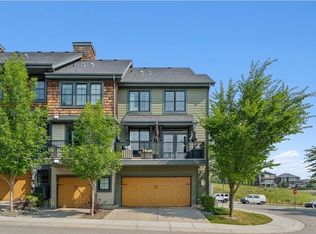
- C$--3 bd3 ba1.7k sqft204 Ascot Cir SW #204, Calgary, AB T3H0W9Off Market
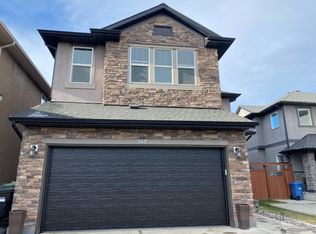
- C$--3 bd4 ba2.5k sqft245 Aspen Stone Pl SW, Calgary, AB T3H0H5Off Market
Similar homes
- C$849,0004 bd4 ba2k sqft6 NW Aspen Stone Mews SW, Calgary, AB T3H 5Z1For Sale
 MLS ID #A2341748, Emmanuel Ajayi, Associate, Cir Realty. courtesy of Pillar9 System
 - C$1,100,0004 bd4 ba2.1k sqft183 S Aspen Acres Mnr SW, Calgary, AB T3H 0Z4For Sale
 MLS ID #A2338661, Jessica Chan, Broker, Jessica Chan Real Estate & Management Inc.. courtesy of Pillar9 System
 - C$989,9004 bd3 ba1.7k sqft44 N Strathlea Close SW, Calgary, AB T3H 5C6For Sale
 MLS ID #A2338189, Barry Klatt, Associate, Real Broker. courtesy of Pillar9 System
 - C$1,180,0004 bd4 ba2.5k sqft105 NW Cortina Bay SW, Calgary, AB T3H 0B5For Sale
 MLS ID #A2342707, Fei Ye, Associate, Trec The Real Estate Company. courtesy of Pillar9 System
