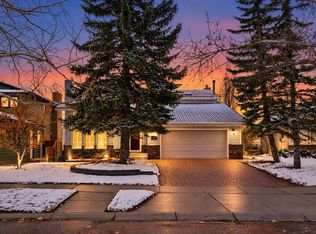
Tucked away at the end of a quiet cul-de-sac and backing onto a protected natural ravine, this beautifully maintained walkout bungalow villa offers an exceptional opportunity to enjoy a more relaxed, low-maintenance lifestyle without compromising on space, comfort or privacy. With a backdrop of mature trees, wildlife and scenic walking and biking trails, this is a home where nature becomes part of your everyday life. The warm and inviting main floor features beautiful hardwood flooring, timeless finishes and a thoughtful layout designed for both everyday living and entertaining. A cozy fireplace flanked by custom wood cabinetry anchors the living room, while the formal dining area provides an elegant setting for hosting family and friends. The kitchen offers classic wood cabinetry in a light tone, granite countertops, a generously proportioned island with seating, a gas cooktop, built-in oven and microwave, and a corner pantry with lots of storage. An adjoining breakfast nook is filled with natural light and overlooks the ravine beyond. Step outside to the covered, east-facing balcony, a peaceful retreat for morning coffee, watching the sunrise or enjoying the sights and sounds of nature. The spacious primary suite is perfectly positioned to take advantage of the treed views, with balcony access and an ensuite featuring dual sinks, a soaker tub and separate water closet. A dedicated main floor office and convenient laundry/mudroom complete the ease of single-level living. The bright walkout lower level is equally inviting, with expansive windows, in-floor heating and a generous family and recreation room featuring a second fireplace and wet bar. There's ample space for a games table and comfortable seating, making it ideal for entertaining or relaxing. Two additional bedrooms, each with its own ensuite and walk-in closet, provide wonderful privacy for overnight guests. Step outside to the covered patio and enjoy the peaceful natural setting from another exceptional vantage point. Additional highlights include air conditioning, abundant storage and an oversized double garage with workshop space. With minimal through traffic, convenient guest parking and easy access to Stoney Trail and the shopping, dining and entertainment at Crowfoot Crossing, this pristine bungalow offers the perfect balance of tranquility and convenience. A beautiful place to simplify your lifestyle, entertain with ease and enjoy the next chapter.
For sale
C$1,150,000
180 W Tuscany Ravine Hts NW, Calgary, AB T3L 0C2
3beds
1,773sqft
Semi Detached (Half Duplex)
Built in 2007
-- sqft lot
$-- Zestimate®
C$649/sqft
C$737/mo HOA
What's special
Quiet cul-de-sacBackdrop of mature treesBeautiful hardwood flooringTimeless finishesGranite countertopsGas cooktopBuilt-in oven and microwave
- 4 days
- 25
- 3
Zillow last checked:
Listing updated:
Listed by:
Sam Corea, Associate,
Re/Max House Of Real Estate
Source: courtesy of Pillar9 System,MLS®#: A2353366 Originating MLS®#: Calgary
Facts & features
Interior
Bedrooms & bathrooms
- Bedrooms: 3
- Bathrooms: 4
- Full bathrooms: 3
- 1/2 bathrooms: 1
Other
- Level: Main
- Dimensions: 15`11" x 12`0"
Bedroom
- Level: Basement
- Dimensions: 13`9" x 10`2"
Bedroom
- Level: Basement
- Dimensions: 15`8" x 10`3"
Other
- Level: Main
- Dimensions: 4`11" x 4`9"
Other
- Level: Basement
- Dimensions: 8`3" x 7`8"
Other
- Level: Basement
- Dimensions: 8`10" x 4`11"
Other
- Level: Main
- Dimensions: 12`0" x 10`0"
Other
- Level: Main
- Dimensions: 15`5" x 9`7"
Breakfast nook
- Level: Main
- Dimensions: 12`7" x 10`5"
Den
- Level: Main
- Dimensions: 12`0" x 11`6"
Dining room
- Level: Main
- Dimensions: 13`5" x 11`2"
Family room
- Level: Basement
- Dimensions: 17`5" x 16`0"
Foyer
- Level: Main
- Dimensions: 11`0" x 6`5"
Other
- Level: Basement
- Dimensions: 22`0" x 17`4"
Game room
- Level: Basement
- Dimensions: 20`0" x 11`6"
Kitchen
- Level: Main
- Dimensions: 17`0" x 10`0"
Laundry
- Level: Main
- Dimensions: 10`0" x 7`11"
Living room
- Level: Main
- Dimensions: 17`6" x 15`2"
Workshop
- Level: Main
- Dimensions: 9`8" x 7`2"
Heating
- Radiant Floor, Forced Air, Natural Gas
Cooling
- Central Air
Appliances
- Included: Built-In Oven, Dishwasher, Dryer, Garage Control(s), Gas Cooktop, Microwave, Range Hood, Washer
- Laundry: In Unit, Main Level
Features
- Bookcases, Breakfast Bar, Built-in Features, Ceiling Fan(s), Double Vanity, Granite Counters, Kitchen Island, Open Floorplan, Pantry, Recessed Lighting, Soaking Tub, Storage, Tray Ceiling(s), Vaulted Ceiling(s), Walk-In Closet(s), Wet Bar, Wired for Sound
- Flooring: Carpet, Hardwood, Tile
- Windows: Window Coverings
- Basement: Full
- Number of fireplaces: 2
- Fireplace features: Gas, Living Room, Recreation Room
- Common walls with other units/homes: 1 Common Wall
Interior area
- Total interior livable area: 1,773 sqft
- Finished area above ground: 1,773
- Finished area below ground: 1,757
Property
Parking
- Total spaces: 4
- Parking features: Double Garage Attached, Oversized, Workshop in Garage, Attached Garage
- Attached garage spaces: 2
Features
- Levels: One
- Stories: 1
- Patio & porch: Deck, Patio
- Exterior features: Lighting
- Fencing: Partial
- Has view: Yes
- Frontage length: 15.27M 50`1"
Lot
- Size: 5,227 Square Feet
- Features: Back Yard, Backs on to Park/Green Space, Landscaped, Lawn, Views
Details
- Parcel number: 112391909
- Zoning: DC (pre 1P2007)
Construction
Type & style
- Home type: MultiFamily
- Architectural style: Bungalow
- Property subtype: Semi Detached (Half Duplex)
- Attached to another structure: Yes
Materials
- Stone, Stucco, Wood Frame
- Foundation: Concrete Perimeter
- Roof: Asphalt Shingle
Condition
- New construction: No
- Year built: 2007
Community & HOA
Community
- Features: Park, Playground, Tennis Court(s)
- Subdivision: Tuscany
HOA
- Has HOA: Yes
- Amenities included: Snow Removal
- Services included: Insurance, Maintenance Grounds, Professional Management, Reserve Fund Contributions, Snow Removal
- HOA fee: C$717 monthly
- Second HOA fee: C$235 annually
Location
- Region: Calgary
Financial & listing details
- Price per square foot: C$649/sqft
- Date on market: 10/30/2026
- Inclusions: None
Price history
Price history is unavailable.
Public tax history
Tax history is unavailable.
Climate risks
Neighborhood: Tuscany
Nearby schools
GreatSchools rating
No schools nearby
We couldn't find any schools near this home.
- C$750,0004 bd4 ba1.9k sqft116 N Tuscany Ravine Cres NW, Calgary, AB T3L2X2For Sale

- C$--3 bd3 ba-- sqft10 Tuscany Ravine Close NW, Calgary, AB T3L2X4Off Market
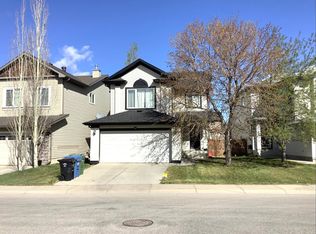
- C$--4 bd4 ba2k sqft202 Tuscany Ravine Close NW, Calgary, AB T3L2X4Off Market

- C$715,0004 bd4 ba1.7k sqft209 N Tuscany Ravine Rd NW, Calgary, AB T3L2W9For Sale
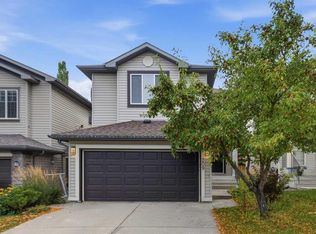
Similar homes
- C$1,148,0004 bd4 ba2.3k sqft2021 E Mackay Rd NW, Calgary, AB T3B 1C8For Sale
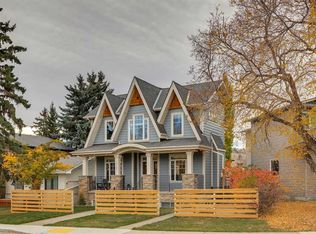 MLS ID #A2355357, Johnny Goyetche, Associate, Cir Realty. courtesy of Pillar9 System
- C$1,138,8884 bd4 ba2.6k sqft73 N Hidden Creek Park NW, Calgary, AB T3A 6C6For Sale
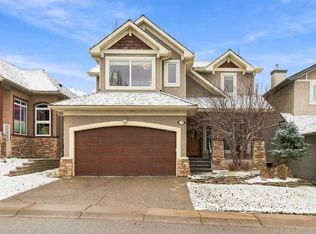 MLS ID #A2354939, Rebecca Chamberlain, Associate, Real Broker. courtesy of Pillar9 System
- C$750,0004 bd4 ba1.9k sqft116 N Tuscany Ravine Cres NW, Calgary, AB T3L 2X2For SaleMLS ID #A2354016, Abdullah Mayo, Associate, Lpt Realty. courtesy of Pillar9 System
- C$1,187,0005 bd4 ba2.3k sqft111 N Hawksbrow Dr NW, Calgary, AB T3G 3B5For Sale
 MLS ID #A2354486, Elaine Pippi, Associate, Diamond Realty & Associates Ltd. courtesy of Pillar9 System
