Welcome to 105 Cortina Bay SW, a beautifully positioned WALK-OUT home tucked away on a quiet cul-de-sac in the prestigious community of Springbank Hill. Offering over 2,500 sq. ft. above grade plus a fully developed walk-out basement, this property stands out with its exceptional setting — BACKING DIRECTLY ONTO PARK/GREEN SPACE AND A PLAYGROUND, and no homes immediately behind. For families, the location is especially attractive, with Springbank Hill currently designated for ERNEST MANNING HIGH SCHOOL, along with convenient access to other highly regarded public and private schools in Calgary's west side. The bright, open main floor is designed for both everyday living and entertaining, featuring a spacious kitchen with granite countertops, a large central island and pantry, generous dining and living areas, and a welcoming family room with a gas fireplace. Large windows bring in abundant natural light while capturing the beautiful park setting beyond. Upstairs, a dramatic VAULTED BONUS ROOM provides an impressive second living space. The spacious primary retreat features large windows with beautiful views, a walk-in closet and a luxurious 5-piece ensuite. Two additional bedrooms, another full bathroom and convenient upper-floor laundry complete the level. The FULLY DEVELOPED WALK-OUT BASEMENT adds exceptional versatility with a fourth bedroom, full bathroom, private office, family and recreation areas, wet bar, extensive built-in cabinetry and a TEMPERATURE-CONTROLLED WINE ROOM. Heated flooring in select lower-level areas adds another layer of comfort. Step directly from the walk-out level into the landscaped and fenced backyard, where the park, playground and open green space become a natural extension of your property — an outstanding setting for families, entertaining and enjoying Calgary's west-side lifestyle. Additional features include CENTRAL AIR CONDITIONING, water filtration and softener systems, two gas fireplaces, and a PROFESSIONALLY INSTALLED RADON MITIGATION SYSTEM for added peace of mind. A rare combination of LOCATION, VIEWS, GREEN SPACE, WALK-OUT LIVING and FAMILY-FRIENDLY AMENITIES in one of Calgary's most desirable west-side communities. This is a home where the setting is just as impressive as the home itself.
For sale
C$1,180,000
105 NW Cortina Bay SW, Calgary, AB T3H 0B5
4beds
2,516sqft
Single Family Residence
Built in 2006
4,791 Square Feet Lot
$-- Zestimate®
C$469/sqft
C$-- HOA
What's special
Walk-out homeQuiet cul-de-sacBright open main floorLarge central islandBeautiful park setting beyondDramatic vaulted bonus roomSpacious primary retreat
- 46 days
- 61
- 0
Zillow last checked:
Listing updated:
Listed by:
Fei Ye, Associate,
Trec The Real Estate Company
Source: courtesy of Pillar9 System,MLS®#: A2342707 Originating MLS®#: Calgary
Originating MLS®#: CalgaryFacts & features
Interior
Bedrooms & bathrooms
- Bedrooms: 4
- Bathrooms: 4
- Full bathrooms: 3
- 1/2 bathrooms: 1
Bedroom
- Level: Upper
- Dimensions: 12`3" x 11`1"
Bedroom
- Level: Upper
- Dimensions: 11`11" x 10`6"
Other
- Level: Upper
- Dimensions: 16`8" x 17`1"
Bedroom
- Level: Basement
- Dimensions: 11`4" x 14`11"
Other
- Level: Main
- Dimensions: 5`0" x 5`0"
Other
- Level: Upper
- Dimensions: 9`1" x 5`0"
Other
- Level: Basement
- Dimensions: 4`11" x 7`10"
Other
- Level: Upper
- Dimensions: 14`7" x 9`0"
Breakfast nook
- Level: Main
- Dimensions: 13`0" x 9`6"
Dining room
- Level: Main
- Dimensions: 11`1" x 10`1"
Family room
- Level: Upper
- Dimensions: 18`1" x 19`8"
Foyer
- Level: Main
- Dimensions: 11`4" x 5`4"
Other
- Level: Basement
- Dimensions: 10`8" x 15`2"
Game room
- Level: Basement
- Dimensions: 27`10" x 17`1"
Kitchen
- Level: Main
- Dimensions: 13`5" x 15`9"
Laundry
- Level: Upper
- Dimensions: 7`6" x 5`8"
Living room
- Level: Main
- Dimensions: 15`8" x 16`9"
Mud room
- Level: Main
- Dimensions: 9`6" x 8`7"
Office
- Level: Basement
- Dimensions: 12`6" x 12`7"
Heating
- Forced Air, Natural Gas
Cooling
- Central Air
Appliances
- Included: Bar Fridge, Dishwasher, Dryer, Electric Stove, Freezer, Microwave, Range Hood, Refrigerator, Washer, Water Softener
- Laundry: Laundry Room, Upper Level
Features
- Built-in Features, Granite Counters, Kitchen Island, Low Flow Plumbing Fixtures, Natural Woodwork, No Animal Home, No Smoking Home, Open Floorplan, Pantry, Wet Bar, Wired for Sound
- Flooring: Carpet, Ceramic Tile, Hardwood
- Windows: Window Coverings
- Basement: Full
- Number of fireplaces: 2
- Fireplace features: Gas
Interior area
- Total interior livable area: 2,516 sqft
Video & virtual tour
Property
Parking
- Total spaces: 4
- Parking features: Double Garage Attached
- Attached garage spaces: 2
Features
- Levels: Two,2 Storey
- Stories: 1
- Patio & porch: Deck
- Exterior features: Balcony, BBQ gas line, Garden, Playground
- Fencing: Fenced
- Frontage length: 12.20M 40`0"
Lot
- Size: 4,791 Square Feet
- Features: Back Yard
Details
- Parcel number: 112228501
- Zoning: DC
Construction
Type & style
- Home type: SingleFamily
- Property subtype: Single Family Residence
Materials
- Stone, Vinyl Siding, Wood Frame
- Foundation: Concrete Perimeter
- Roof: Asphalt Shingle
Condition
- New construction: No
- Year built: 2006
Community & HOA
Community
- Features: Park, Playground
- Subdivision: Springbank Hill
HOA
- Has HOA: No
Location
- Region: Calgary
Financial & listing details
- Price per square foot: C$469/sqft
- Date on market: 9/4/2026
- Inclusions: N/A
Price history
Price history is unavailable.
Public tax history
Tax history is unavailable.
Climate risks
Neighborhood: Springbank Hill
Nearby schools
GreatSchools rating
No schools nearby
We couldn't find any schools near this home.
- C$1,130,0003 bd3 ba2.6k sqft40 S Val Gardena Ct SW, Calgary, AB T3H0L4For Sale

- C$4,6004 bd4 ba-- sqft35 Tremblant Poin SW, Calgary, AB T3H0B9For Rent

- C$1,950,0004 bd5 ba3.7k sqft50 N Posthill Dr SW, Calgary, AB T3H0A8For Sale

- C$949,9004 bd4 ba1.9k sqft203 NE Saint Moritz Dr SW, Calgary, AB T3H0A7For Sale
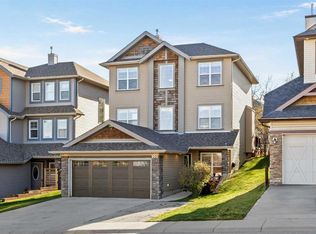
Similar homes
- C$1,115,0004 bd4 ba2.1k sqft133 E Aspen Stone Rd SW, Calgary, AB T3H 5Y7For Sale
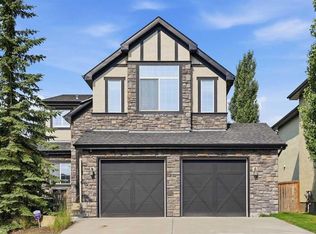 MLS ID #A2351887, Kristin Mould, Associate, Cir Realty. courtesy of Pillar9 System
 - C$1,079,9004 bd4 ba2.1k sqft75 E Discovery Rdg, Calgary, AB T3H 5G2For Sale
 MLS ID #A2351212, Hui Zhao, Associate, Trec The Real Estate Company. courtesy of Pillar9 System
 - C$839,9004 bd4 ba1.8k sqft103 S Saint Moritz Ter SW, Calgary, AB T3H 5Y1For Sale
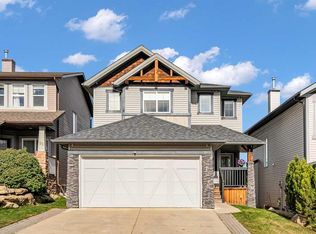 MLS ID #A2352184, Mathew Said Morley, Associate, Re/Max First. courtesy of Pillar9 System
 - C$1,185,0005 bd4 ba2k sqft36 W Varsity Estates Ct NW, Calgary, AB T3B 5B1For Sale
 MLS ID #A2351434, Ahmed Al-Emran, Associate, Cir Realty. courtesy of Pillar9 System
