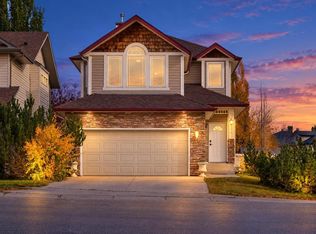
4 BEDROOMS | 3 1/2 BATHROOMS | 2 STOREY | 1,898 SQFT | FULLY DEVELOPED BASEMENT | 18-FOOT CEILINGS | NO NEIGHBOURS BEHIND | DOUBLE ATTACHED GARAGE | Welcome to this beautiful family home in the desirable community of Springbank Hill, offering over 2,800 sqft of developed living space, an impressive open-concept design and a private backyard retreat. From the moment you enter, the soaring 18-foot ceilings and expansive windows in the living room create an incredible sense of space, filling the home with natural light. The stunning gas fireplace provides a warm focal point, while the open layout is perfect for everyday living and entertaining. The spacious kitchen features granite countertops, a large island with breakfast bar, ample cabinetry and a convenient walk-through pantry connecting to the main-floor laundry room and garage. Just off the kitchen, the dining area offers direct access to the expansive composite deck, creating a seamless transition to outdoor living. A dedicated front office and 2-piece powder room complete the main level. Upstairs, the spacious primary suite offers a peaceful retreat with a walk-in closet and private 3-piece ensuite. Two additional generously sized bedrooms, each with its own walk-in closet, and a 4-piece bathroom complete the upper level. The open-to-below design overlooks the spectacular living room, allowing natural light to flow throughout the home. The fully developed basement provides additional space for relaxing and entertaining, featuring a large recreation room with a second gas fireplace and wet bar for entertaining. A fourth bedroom with walk-in closet, 3-piece bathroom and additional storage make this level ideal for guests or a growing family. Step outside to your private backyard oasis, where the expansive composite deck overlooks the yard. With no neighbours directly behind, this outdoor space offers a wonderful sense of privacy. Gather around the backyard fire pit, enjoy peaceful evenings on the deck or simply relax while taking in the tranquil surroundings. Additional highlights include central air conditioning, new hot water tank (2024) and an insulated double attached garage. Ideally located in Springbank Hill, this home offers convenient access to excellent schools, parks, playgrounds, walking paths, shopping, the LRT and Stoney Trail, with an easy escape west toward the mountains. Combining dramatic architectural features, generous living spaces and an exceptional outdoor setting, this is a wonderful place to call home.
For sale
C$839,900
103 S Saint Moritz Ter SW, Calgary, AB T3H 5Y1
4beds
1,898sqft
Single Family Residence
Built in 2005
5,227 Square Feet Lot
$-- Zestimate®
C$442/sqft
C$-- HOA
What's special
Fully developed basementDouble attached garageImpressive open-concept designPrivate backyard retreatNatural lightStunning gas fireplaceSpacious kitchen
- 1 day
- 52
- 9
Zillow last checked:
Listing updated:
Listed by:
Mathew Said Morley, Associate,
Re/Max First
Source: courtesy of Pillar9 System,MLS®#: A2352184 Originating MLS®#: Calgary
Originating MLS®#: CalgaryFacts & features
Interior
Bedrooms & bathrooms
- Bedrooms: 4
- Bathrooms: 4
- Full bathrooms: 3
- 1/2 bathrooms: 1
Other
- Level: Upper
- Dimensions: 13`9" x 17`0"
Bedroom
- Level: Upper
- Dimensions: 10`4" x 11`2"
Bedroom
- Level: Upper
- Dimensions: 11`1" x 10`7"
Bedroom
- Level: Basement
- Dimensions: 12`5" x 10`2"
Other
- Level: Main
- Dimensions: 4`11" x 6`7"
Other
- Level: Upper
- Dimensions: 7`7" x 8`9"
Other
- Level: Basement
- Dimensions: 8`10" x 6`9"
Other
- Level: Upper
- Dimensions: 12`3" x 10`10"
Dining room
- Level: Main
- Dimensions: 13`1" x 8`3"
Other
- Level: Basement
- Dimensions: 8`5" x 7`8"
Game room
- Level: Basement
- Dimensions: 26`0" x 15`6"
Kitchen
- Level: Main
- Dimensions: 18`3" x 11`4"
Laundry
- Level: Main
- Dimensions: 8`8" x 10`4"
Living room
- Level: Main
- Dimensions: 14`1" x 16`2"
Office
- Level: Main
- Dimensions: 10`1" x 11`7"
Heating
- Forced Air
Cooling
- Central Air
Appliances
- Included: Dishwasher, Dryer, Electric Stove, Freezer, Garage Control(s), Garburator, Microwave Hood Fan, Refrigerator, Washer
- Laundry: Laundry Room, Main Level
Features
- Breakfast Bar, Closet Organizers, Granite Counters, High Ceilings, Kitchen Island, No Smoking Home, Open Floorplan, Pantry, Walk-In Closet(s), Wet Bar
- Flooring: Carpet, Tile, Vinyl
- Windows: Window Coverings
- Basement: Full
- Number of fireplaces: 2
- Fireplace features: Gas
Interior area
- Total interior livable area: 1,898 sqft
- Finished area above ground: 1,898
- Finished area below ground: 919
Video & virtual tour
Property
Parking
- Total spaces: 4
- Parking features: Double Garage Attached
- Attached garage spaces: 2
Features
- Levels: Two,2 Storey
- Stories: 1
- Patio & porch: Deck
- Exterior features: Fire Pit
- Fencing: Fenced
- Frontage length: 10.97M 36`0"
Lot
- Size: 5,227 Square Feet
- Features: Back Yard, No Neighbours Behind, Rectangular Lot
Details
- Parcel number: 111985964
- Zoning: R-1N
Construction
Type & style
- Home type: SingleFamily
- Property subtype: Single Family Residence
Materials
- Vinyl Siding, Wood Frame
- Foundation: Concrete Perimeter
- Roof: Asphalt Shingle
Condition
- New construction: No
- Year built: 2005
Community & HOA
Community
- Features: Park, Playground
- Subdivision: Springbank Hill
HOA
- Has HOA: No
Location
- Region: Calgary
Financial & listing details
- Price per square foot: C$442/sqft
- Date on market: 10/15/2026
- Date available: 12/17/2026
- Inclusions: Alarm System & Equipment
Price history
Price history is unavailable.
Public tax history
Tax history is unavailable.
Climate risks
Neighborhood: Springbank Hill
Nearby schools
GreatSchools rating
No schools nearby
We couldn't find any schools near this home.
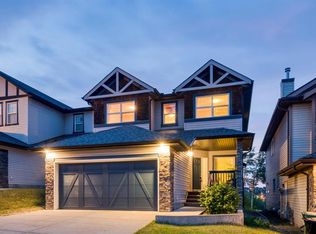
- C$950,0004 bd4 ba2k sqft91 S Saint Moritz Ter SW, Calgary, AB T3H5Y1For Sale
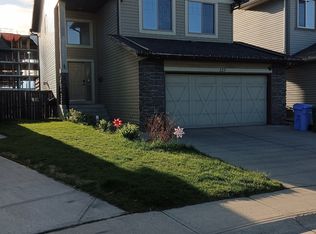
- C$--4 bd4 ba2k sqft123 Saint Moritz Ter SW, Calgary, AB T3H5Y1Off Market
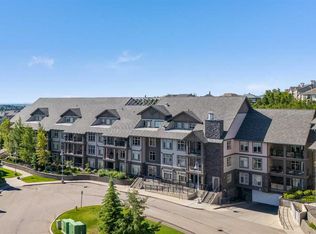
- C$359,9002 bd2 ba920 sqft25 E Aspenmont Hts SW #103, Calgary, AB T3H0E4For Sale
- C$375,0002 bd2 ba921 sqft25 E Aspenmont Hts SW #313, Calgary, AB T3H0E4For Sale

Similar homes
- C$1,115,0004 bd4 ba2.1k sqft133 E Aspen Stone Rd SW, Calgary, AB T3H 5Y7For Sale
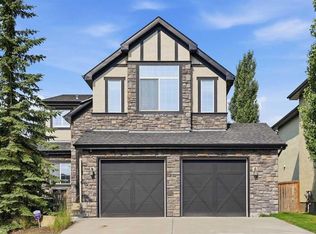 MLS ID #A2351887, Kristin Mould, Associate, Cir Realty. courtesy of Pillar9 System
 - C$799,9004 bd4 ba2.1k sqft35 NE Rockyledge Rise NW, Calgary, AB T3G 5N1For Sale
 MLS ID #A2352579, Michael Laprairie, Broker, Jayman Realty Inc.. courtesy of Pillar9 System
 - C$690,0004 bd4 ba2k sqft86 W Tuscany Ravine Rd NW, Calgary, AB T3L 2R9For Sale
 MLS ID #A2347745, Champagne Taylor, Associate, Re/Max First. courtesy of Pillar9 System
 - C$824,9004 bd4 ba2.2k sqft283 W Nolanhurst Cres NW, Calgary, AB T3R 0Z6For Sale
 MLS ID #A2351944, Brian Cheung, Associate, Grand Realty. courtesy of Pillar9 System
