Kananaskis in the city – and a VIEW over the ravine – exposure to the trees, front & back, a TRANQUIL setting, bathed in natural light! This home has it all…. a quiet cul de sac location, a view to the ravine and a home LOADED with features – in Montreux – steps to Aspen Landing! On the main you will love the 9’ ceilings, wideplank luxury vinyl, flat ceilings with pot lights, B/I speakers and a kitchen featuring quartz countertops and a complimentary granite island/breakfast bar. The Great room sits under a towering 18’ ceiling, with a bank of windows and a view to the ravine, the kitchen opens to a wonderful dining space and the main floor also features a private den/home office. Upstairs, the wideplank luxury vinyl continues … the Bonus Room is a dream, under 11’ ceilings with a calming view to the green space beyond. The primary bedroom enjoys a full 5pc en suite bath with quartz countertops – GORGEOUS! The two additional beds up, are well sized and share a 4pc bath, also with quartz countertops. This home has been extensively renovated and refreshed featuring a soft white palette, designer lighting and window coverings, quartz countertops throughout, wideplank luxury vinyl on the main and upper levels, Central A/C and an over-sized garage. This is a GREAT LOCATION in Montreux, a quiet and peaceful community on Calgary’s westside, steps to the many shops and services at Aspen Landing.
For sale
C$1,150,000
40 S Val Gardena Ct SW, Calgary, AB T3H 0L4
3beds
2,620sqft
Single Family Residence
Built in 2009
6,098 Square Feet Lot
$-- Zestimate®
C$439/sqft
C$-- HOA
What's special
View over the ravineWideplank luxury vinylKitchen featuring quartz countertopsSoft white paletteOver-sized garage
- 58 days
- 84
- 1
Zillow last checked:
Listing updated:
Listed by:
David Pellettier, Associate,
Re/Max First
Source: courtesy of Pillar9 System,MLS®#: A2331321 Originating MLS®#: Calgary
Originating MLS®#: CalgaryFacts & features
Interior
Bedrooms & bathrooms
- Bedrooms: 3
- Bathrooms: 3
- Full bathrooms: 2
- 1/2 bathrooms: 1
Other
- Level: Upper
- Dimensions: 16`0" x 12`7"
Bedroom
- Level: Upper
- Dimensions: 13`10" x 9`11"
Bedroom
- Level: Upper
- Dimensions: 12`7" x 10`5"
Other
- Level: Main
- Dimensions: 0`0" x 0`0"
Other
- Level: Upper
- Dimensions: 0`0" x 0`0"
Other
- Level: Upper
- Dimensions: 0`0" x 0`0"
Bonus room
- Level: Upper
- Dimensions: 19`0" x 13`2"
Den
- Level: Main
- Dimensions: 11`9" x 9`11"
Dining room
- Level: Main
- Dimensions: 13`3" x 11`11"
Kitchen
- Level: Main
- Dimensions: 15`4" x 12`10"
Laundry
- Level: Main
- Dimensions: 8`0" x 5`5"
Living room
- Level: Main
- Dimensions: 15`5" x 13`9"
Mud room
- Level: Main
- Dimensions: 9`11" x 6`0"
Heating
- Forced Air
Cooling
- Central Air
Appliances
- Included: Dishwasher, Dryer, Electric Stove, Garage Control(s), Microwave Hood Fan, Refrigerator, Washer
- Laundry: Laundry Room, Main Level
Features
- Breakfast Bar, Ceiling Fan(s), Double Vanity, Granite Counters, High Ceilings, Kitchen Island, No Animal Home, No Smoking Home, Quartz Counters
- Flooring: Carpet, Ceramic Tile
- Windows: Window Coverings
- Basement: Full
- Number of fireplaces: 1
- Fireplace features: Gas
Interior area
- Total interior livable area: 2,620 sqft
- Finished area above ground: 2,618
Property
Parking
- Total spaces: 4
- Parking features: Double Garage Attached, Oversized
- Attached garage spaces: 2
Features
- Levels: Two,2 Storey
- Stories: 1
- Patio & porch: Balcony(s), Deck
- Exterior features: Balcony, Playground
- Fencing: Fenced
- Has view: Yes
- Frontage length: 13.66M 44`10"
Lot
- Size: 6,098 Square Feet
- Features: Cul-De-Sac, Views
Details
- Parcel number: 112218315
- Zoning: DC (pre 1P2007)
Construction
Type & style
- Home type: SingleFamily
- Property subtype: Single Family Residence
Materials
- Cedar, Stone, Vinyl Siding
- Foundation: Concrete Perimeter
- Roof: Asphalt Shingle
Condition
- New construction: No
- Year built: 2009
Community & HOA
Community
- Features: Park, Playground
- Subdivision: Springbank Hill
HOA
- Has HOA: No
Location
- Region: Calgary
Financial & listing details
- Price per square foot: C$439/sqft
- Date on market: 7/22/2026
- Inclusions: None
Price history
Price history is unavailable.
Public tax history
Tax history is unavailable.
Climate risks
Neighborhood: Springbank Hill
Nearby schools
GreatSchools rating
No schools nearby
We couldn't find any schools near this home.
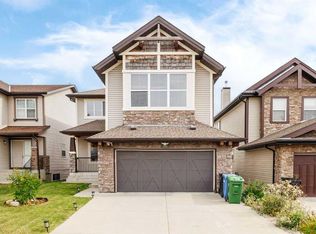
- C$1,180,0004 bd4 ba2.5k sqft105 NW Cortina Bay SW, Calgary, AB T3H0B5For Sale
- C$--1 bd1 ba-- sqft420 Val Gardena Vw SW #26, Calgary, AB T3H5X7Off Market

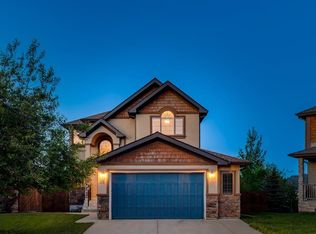
- C$1,145,0004 bd4 ba2.2k sqft35 Tremblant Poin SW, Calgary, AB T3H0B9For Sale
- C$359,0002 bd2 ba933 sqft26 N Val Gardena Vw SW #442, Calgary, AB T3H5Z5For Sale

Similar homes
- C$885,0004 bd4 ba2k sqft400 E Sienna Park Dr SW, Calgary, AB T3H 3K3For Sale
 MLS ID #A2345455, David Pellettier, Associate, Re/Max First. courtesy of Pillar9 System
 - C$885,0003 bd4 ba1.5k sqft1924 S 29th Ave SW, Calgary, AB T2T 1N1For Sale
 MLS ID #A2346226, Sara Dosanjh-Evans, Associate, Royal Lepage Mission Real Estate. courtesy of Pillar9 System
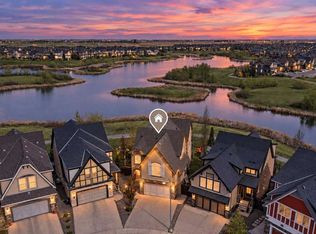
 - C$1,175,0004 bd4 ba2.7k sqft127 NW Marquis Grv SE, Calgary, AB T3M 1M6For Sale
 MLS ID #A2345347, Mark John, Associate, Re/Max First. courtesy of Pillar9 System
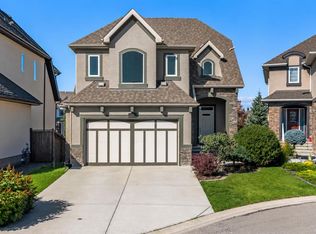
 - C$1,150,0004 bd4 ba2.5k sqft117 W Mahogany Pl SE, Calgary, AB T3M 1N9For Sale
 MLS ID #A2344103, Erin Reeves, Associate, Exp Realty. courtesy of Pillar9 System
