Welcome to this extensively renovated home in NW Calgary, offering nearly 2,600 sq. ft. of above-grade living space, a beautifully landscaped setting, and a cohesive modern design throughout. Mature trees frame both the front and backyard, creating a private and inviting outdoor environment that complements the home’s thoughtfully updated interior. The open-concept main floor features hardwood flooring, large windows overlooking the landscaped backyard, a built-in Sonos speaker system, and a spacious private office ideal for working from home. At the heart of the home is the beautifully updated kitchen, complete with new stainless steel appliances, a generous pantry, quartz countertops, and a large central island that provides plenty of space for meal preparation and gathering. The kitchen flows seamlessly into the living room, where a modern gas fireplace and dry-stack cement tile feature wall create a striking focal point, while the adjoining formal dining area offers direct access to the expansive back deck for effortless indoor-outdoor entertaining. Upstairs, new carpet and extensive renovations continue throughout the thoughtfully designed upper level. The impressive primary suite overlooks the backyard and features a spacious walk-in closet and beautifully updated 5-piece ensuite, creating a comfortable private retreat. Two additional bedrooms share a full bathroom, while the large family room with vaulted ceilings provides an inviting second living space perfect for relaxing, movie nights, or family time. Additional features include dual furnaces and air conditioning!
For sale
C$1,200,000
30 W Rockford Rd NW, Calgary, AB T3G 0C9
3beds
2,544sqft
Single Family Residence
Built in 2012
4,356 Square Feet Lot
$-- Zestimate®
C$472/sqft
C$-- HOA
What's special
Beautifully landscaped settingOpen-concept main floorHardwood flooringBuilt-in sonos speaker systemBeautifully updated kitchenNew stainless steel appliancesGenerous pantry
- 14 hours
- 1
- 0
Zillow last checked:
Listing updated:
Listed by:
Jeff Neustaedter, Associate,
Re/Max First
Source: courtesy of Pillar9 System,MLS®#: A2351136 Originating MLS®#: Calgary
Originating MLS®#: CalgaryFacts & features
Interior
Bedrooms & bathrooms
- Bedrooms: 3
- Bathrooms: 3
- Full bathrooms: 2
- 1/2 bathrooms: 1
Bedroom
- Level: Upper
- Dimensions: 11`8" x 13`3"
Bedroom
- Level: Upper
- Dimensions: 11`5" x 10`6"
Other
- Level: Upper
- Dimensions: 18`3" x 19`4"
Other
- Level: Main
Other
- Level: Upper
Other
- Level: Upper
Bonus room
- Level: Upper
- Dimensions: 17`11" x 13`11"
Dining room
- Level: Main
- Dimensions: 14`5" x 9`3"
Flex space
- Level: Main
- Dimensions: 10`4" x 13`0"
Kitchen
- Level: Main
- Dimensions: 14`5" x 14`3"
Laundry
- Level: Main
- Dimensions: 5`3" x 8`7"
Living room
- Level: Main
- Dimensions: 15`6" x 17`6"
Mud room
- Level: Main
- Dimensions: 6`11" x 8`8"
Heating
- Forced Air
Cooling
- Central Air
Appliances
- Included: Dishwasher, Dryer, Electric Stove, Microwave, Range Hood, Refrigerator, Washer
- Laundry: Main Level
Features
- Central Vacuum, Closet Organizers, Double Vanity, Kitchen Island, Open Floorplan, Soaking Tub, Storage, Walk-In Closet(s)
- Flooring: Carpet, Hardwood, Tile
- Windows: Window Coverings
- Basement: Full
- Number of fireplaces: 1
- Fireplace features: Gas
Interior area
- Total interior livable area: 2,544 sqft
Video & virtual tour
Property
Parking
- Total spaces: 2
- Parking features: Double Garage Attached
- Attached garage spaces: 2
Features
- Levels: Two,2 Storey
- Stories: 1
- Patio & porch: Deck
- Exterior features: Other
- Fencing: Fenced
- Frontage length: 12.84M 42`2"
Lot
- Size: 4,356 Square Feet
- Features: Back Yard, Few Trees, Landscaped, Lawn, Rectangular Lot
Details
- Parcel number: 112471730
- Zoning: DC
Construction
Type & style
- Home type: SingleFamily
- Property subtype: Single Family Residence
Materials
- Stucco
- Foundation: Concrete Perimeter
- Roof: Asphalt Shingle
Condition
- New construction: No
- Year built: 2012
Community & HOA
Community
- Features: Sidewalks
- Subdivision: Rocky Ridge
HOA
- Has HOA: No
Location
- Region: Calgary
Financial & listing details
- Price per square foot: C$472/sqft
- Date on market: 10/8/2026
- Inclusions: Outdoor fireplaces (x2), Ceiling speakers
Price history
Price history is unavailable.
Public tax history
Tax history is unavailable.
Climate risks
Neighborhood: Rocky Ridge
Nearby schools
GreatSchools rating
No schools nearby
We couldn't find any schools near this home.
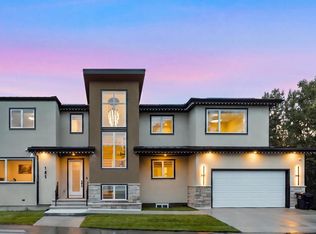
- C$1,349,9997 bd5 ba2.7k sqft105 E Rockhaven Grn NW, Calgary, AB T3G0C5For Sale
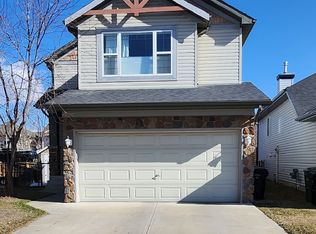
- C$1,099,9004 bd5 ba2.8k sqft49 S Rockhaven Grn NW, Calgary, AB T3G0C5For Sale

- C$--3 bd3 ba1.7k sqft258 Rockborough Grn NW, Calgary, AB T3G5S9Off Market
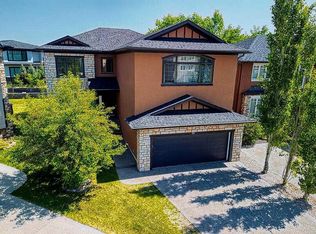
- C$954,9005 bd4 ba2.8k sqft16 Rockcliff Point NW, Calgary, AB T3G5Z4For Sale
Similar homes
- C$1,250,0004 bd5 ba2.7k sqft73 SE Rockyvale Grn NW, Calgary, AB T3G 0G4For Sale
 MLS ID #A2349278, Cam Sterns, Associate, Royal Lepage Benchmark. courtesy of Pillar9 System
 - C$929,0003 bd4 ba2.5k sqft211 S Royal Birch Way NW, Calgary, AB T3G 5X9For Sale
 MLS ID #A2350210, Erick Dillmann, Associate, 2% Realty. courtesy of Pillar9 System
 - C$1,068,0006 bd4 ba2.8k sqft133 NE Arbour Stone Close NW, Calgary, AB T3G 4T2For Sale
 MLS ID #A2350836, Li Yang, Associate, Cir Realty. courtesy of Pillar9 System
 - C$1,099,9004 bd5 ba2.8k sqft49 S Rockhaven Grn NW, Calgary, AB T3G 0C5For SaleMLS ID #A2342269, Lisa Johnson, Associate, Re/Max House Of Real Estate. courtesy of Pillar9 System
