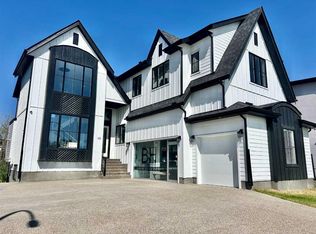
$5,000 BUYER BONUS. This is the kind of home that feels different from the moment you step inside. A 2024 CUSTOM ECO-BUILD set in Rocky Ridge’s exclusive ECO HAVEN ENCLAVE, it pairs true ZERO-CARBON CONSTRUCTION with refined, high-end design. Located on a quiet CUL-DE-SAC with SOUTH EXPOSURE and a unique open-corner feel, the home stands out immediately with its modern architecture, metal roofing & black aluminum-clad Low-E windows. Inside, wide-plank hardwood, custom millwork, and expansive windows create an atmosphere of quiet luxury. Light pours in from every direction, bringing warmth to the oak accents and a sense of calm to the home’s airy, open layout. Built as a true ALL-ELECTRIC RESIDENCE WITH NO GAS LINE TO THE PROPERTY, this home is designed for long-term sustainability and year-round comfort. 28 fully registered SOLAR PANELS produce more energy annually than the home consumes, per the EnerGuide report. A MITSUBISHI ELECTRIC HEAT PUMP provides efficient heating & cooling, supported by an upgraded Lifebreath HRV system for continuous fresh air circulation. Advanced insulation, airtight construction, TRIPLE PANE LUX windows, smart LED lighting, and high-efficiency appliances work together to create a whisper-quiet interior that stays warm in winter, cool in summer, and operates at roughly half the utility cost of a comparable home! The main floor is designed for connection & function. The showpiece kitchen features a waterfall quartz island, warm oak cabinetry, induction cooktop, wall oven, French door fridge, wine fridge, & POT FILLER. A hidden PREP KITCHEN keeps the main space streamlined and clutter-free. The dining area flows seamlessly into the bright living room with a modern fireplace & access to the South-facing balcony. A designer powder room completes the level. Upstairs, a central bonus room anchors the bedrooms. The primary retreat offers an 11-ft ceiling, private balcony with DT VIEWS, boutique-style walk-in closet, and a spa-inspired ensuite with heated floors, dual vanities, freestanding soaker tub, and STEAM shower. Two additional bedrooms include walk-in closets and private 4-pc ensuites. A fully appointed laundry room adds practical convenience. The lower level expands the home with 9-ft ceilings and large windows that keep the space bright and welcoming. A spacious rec room with custom built-ins & wet bar creates the perfect setting for entertaining. A full bedroom and bathroom provide flexibility for guests, older children, or multigenerational living. Direct access to the FINISHED attached garage with EPOXY FLOORING & EV CHARGER enhances daily ease. Located across from a private pocket park with a picnic area & basketball court, and close to pathways, playgrounds, green space, and community gardens. Quick access to Crowchild Trail, Stoney Trail, the Rocky Ridge YMCA, and Tuscany LRT station makes commuting simple. This is modern luxury designed for the future: energy independent, architecturally refined, and built to stand apart.
For sale
C$1,099,900
49 S Rockhaven Grn NW, Calgary, AB T3G 0C5
4beds
2,806sqft
Single Family Residence
Built in 2022
3,049 Square Feet Lot
$-- Zestimate®
C$392/sqft
C$90/mo HOA
What's special
- 1 day
- 10
- 2
Zillow last checked:
Listing updated:
Listed by:
Lisa Johnson, Associate,
Re/Max House Of Real Estate
Source: courtesy of Pillar9 System,MLS®#: A2342269 Originating MLS®#: Calgary
Originating MLS®#: CalgaryFacts & features
Interior
Bedrooms & bathrooms
- Bedrooms: 4
- Bathrooms: 5
- Full bathrooms: 4
- 1/2 bathrooms: 1
Other
- Level: Upper
- Dimensions: 13`4" x 14`4"
Bedroom
- Level: Upper
- Dimensions: 13`1" x 11`0"
Bedroom
- Level: Upper
- Dimensions: 15`1" x 10`0"
Bedroom
- Level: Basement
- Dimensions: 14`0" x 10`9"
Other
- Level: Main
- Dimensions: 6`10" x 5`6"
Other
- Level: Upper
- Dimensions: 9`1" x 4`11"
Other
- Level: Basement
- Dimensions: 8`5" x 4`11"
Other
- Level: Upper
- Dimensions: 10`8" x 4`11"
Other
- Level: Upper
- Dimensions: 13`0" x 9`7"
Bonus room
- Level: Upper
- Dimensions: 16`5" x 12`4"
Dining room
- Level: Main
- Dimensions: 14`2" x 12`8"
Other
- Level: Basement
- Dimensions: 9`10" x 6`11"
Game room
- Level: Basement
- Dimensions: 18`4" x 13`11"
Kitchen
- Level: Main
- Dimensions: 16`4" x 15`10"
Laundry
- Level: Upper
- Dimensions: 7`4" x 7`0"
Living room
- Level: Main
- Dimensions: 18`4" x 17`9"
Other
- Level: Main
- Dimensions: 9`1" x 8`7"
Walk in closet
- Level: Upper
- Dimensions: 13`4" x 5`7"
Heating
- Heat Pump
Cooling
- Central Air
Appliances
- Included: Built-In Oven, Dishwasher, Electric Range, Garage Control(s), Induction Cooktop, Microwave, Range Hood, Refrigerator
- Laundry: Upper Level
Features
- Beamed Ceilings, Bidet, Built-in Features, Chandelier, Closet Organizers, Double Vanity, Kitchen Island, Low Flow Plumbing Fixtures, No Animal Home, No Smoking Home, Open Floorplan, Pantry, Quartz Counters, Smart Home, Solar Tube(s), Vaulted Ceiling(s), Walk-In Closet(s), Wet Bar, Wired for Data, Wired for Sound
- Flooring: Ceramic Tile, Hardwood
- Doors: French Doors
- Windows: Vinyl Windows
- Basement: Full
- Number of fireplaces: 1
- Fireplace features: Electric
Interior area
- Total interior livable area: 2,806 sqft
- Finished area above ground: 2,806
- Finished area below ground: 711
Video & virtual tour
Property
Parking
- Total spaces: 2
- Parking features: Double Garage Attached, Attached Garage
- Attached garage spaces: 2
Features
- Levels: Two,2 Storey
- Stories: 1
- Patio & porch: Balcony(s), Deck, Patio
- Exterior features: Balcony
- Pool features: Community
- Fencing: Partial
- Frontage length: 11.24M 36`11"
Lot
- Size: 3,049 Square Feet
- Features: Back Yard, City Lot, Cul-De-Sac, Gentle Sloping, Low Maintenance Landscape, Sloped Down
Details
- Zoning: DC (pre 1P2007)
Construction
Type & style
- Home type: SingleFamily
- Property subtype: Single Family Residence
Materials
- Composite Siding, Stone, Stucco
- Foundation: Concrete Perimeter
- Roof: Metal
Condition
- New construction: No
- Year built: 2022
Community & HOA
Community
- Features: Park, Playground, Sidewalks, Street Lights
- Subdivision: Rocky Ridge
HOA
- Has HOA: Yes
- Amenities included: Other, Parking, Picnic Area, Visitor Parking
- Services included: Maintenance Grounds, Reserve Fund Contributions, Snow Removal
- HOA fee: C$90 monthly
Location
- Region: Calgary
Financial & listing details
- Price per square foot: C$392/sqft
- Date on market: 9/3/2026
- Inclusions: N/A
Price history
Price history is unavailable.
Public tax history
Tax history is unavailable.
Climate risks
Neighborhood: Rocky Ridge
Nearby schools
GreatSchools rating
No schools nearby
We couldn't find any schools near this home.
- C$2,295,0004 bd5 ba3.7k sqft48 SW Rockcliff Ter NW, Calgary, AB T3G0G5New Construction
- C$1,449,9997 bd5 ba2.7k sqft105 E Rockhaven Grn NW, Calgary, AB T3G0C5For Sale

- C$1,850,0008 bd5 ba3.5k sqft45 NE Rockcliff Hts NW, Calgary, AB T3G0C7For Sale

- C$1,949,9996 bd5 ba3.5k sqft34 W Rockford Park NW, Calgary, AB T3G0G7For Sale
Similar homes
- C$1,449,9997 bd5 ba2.7k sqft105 E Rockhaven Grn NW, Calgary, AB T3G 0C5For SaleMLS ID #A2333517, Arnav Bhalla, Associate, Town Residential. courtesy of Pillar9 System
- C$1,195,0004 bd4 ba1.8k sqft3804 NW Sarcee Rd SW, Calgary, AB T3E 7W9For Sale
 MLS ID #A2341935, Vincent Phan, Associate, 2% Realty. courtesy of Pillar9 System
 - C$1,160,0006 bd5 ba2.7k sqft2119 E Mackay Rd NW, Calgary, AB T3B 1C9New Construction
 MLS ID #A2341710, Lisa Johnson, Associate, Re/Max House Of Real Estate. courtesy of Pillar9 System
 - C$939,0005 bd4 ba1.8k sqft423 NE Hendon Dr NW, Calgary, AB T2K 2A1New Construction
 MLS ID #A2341823, Iris Zhu, Associate, Real Broker. courtesy of Pillar9 System
